
82 Clay Road, Longswamp, PA 19539
Local realty services provided by:Better Homes and Gardens Real Estate Cassidon Realty
82 Clay Road,Longswamp Twp, PA 19539
$454,900
- 3 Beds
- 3 Baths
- 2,425 sq. ft.
- Single family
- Active
Listed by: william r hall, dawn stump
Office: bhhs fox & roach - allentown
MLS#:782129
Source:PA_LVAR
Price summary
- Price:$454,900
- Price per sq. ft.:$187.59
About this home
**COUNTRY CHARM MEETS MAGNIFICENT MODERN UPDATES**
Welcome to this beautifully updated 2,000+ SF Colonial, perfectly situated on one acre in a peaceful country setting. From the moment you enter, you’ll appreciate the home’s inviting character, with the Dining Room flanking one side of the Foyer and the stunning Kitchen and Eating Area on the other.
The gourmet Kitchen is truly a showstopper, featuring marble countertops, custom cabinetry, stainless steel appliances, a gorgeous center island and an enviable walk-in pantry. The adjacent Eating Area offers additional custom cabinetry, a wood-beamed ceiling and picturesque views through the bay window.
Designed with entertaining in mind, the extra-large Living Room provides plenty of space to gather and relax. Wood ceiling beams continue the home’s country-inspired style, while luxury vinyl plank flooring adds beauty and durability. An updated Powder Room completes the main level.
Upstairs, the spacious Primary Bedroom features hardwood flooring, charming barn doors that open to a walk-in closet and a convenient Dressing Area with a built-in vanity. Two additional generously sized Bedrooms and a beautifully renovated hall Bath complete the 2nd floor. The hall Bath showcases a granite-topped vanity with ample storage and an impressive tiled walk-in shower with dual shower heads.
The partially finished Lower Level offers even more living space, ideal for a Family Room, Recreation Area or Home Gym. An additional beautifully finished Full Bath with a walk-in shower adds convenience, while the unfinished portion provides abundant storage and a dedicated laundry area.
Outdoor living is just as impressive. Relax beneath the covered patio while overlooking the in-ground pool and pool house—an ideal setting for summer gatherings or quiet afternoons at home. Additional amenities include an oversized utility building that is perfect for a workshop, along with a spacious
3-car Garage.
Enjoy country living at its finest, with the space, updates and exceptional amenities you’ve been searching for—all within convenient reach of shopping, dining and everyday necessities....
Contact an agent
Home facts
- Year built:1976
- Subdivision & Development:Not in Development
- Listing ID #:782129
- Added:1 day(s) ago
- Updated:August 06, 2026 at 02:47 PM
Rooms and interior
- Bedrooms:3
- Total bathrooms:3
- Full bathrooms:2
- Half bathrooms:1
- Rooms Total:7
- Flooring:Ceramic Tile, Hardwood, Luxury Vinyl, Luxury Vinyl Plank
- Dining Description:Dining Area, Entrance Foyer, Separate Formal Dining Room
- Kitchen Description:Dishwasher, Electric Oven, Electric Range, Microwave, Refrigerator
- Basement:Yes
- Basement Description:Rec Family Area
- Living area:2,425 sq. ft.
Heating and cooling
- Cooling:Ceiling Fans, Central Air
- Heating:Forced Air, Oil
- Central air:Yes
Structure and exterior
- Roof:Asphalt, Fiberglass
- Year built:1976
- Building area:2,425 sq. ft.
- Lot area:1.07 Acres
- Architectural Style:Colonial
- Construction Materials:Aluminum Siding
- Exterior Features:Covered, Patio, Shed
- Foundation Description:Block
- Levels:2 Story
Schools
- High school:Brandywine Heights
Utilities
- Water:Well
- Sewer:Septic Tank
Finances and disclosures
- Price:$454,900
- Price per sq. ft.:$187.59
- Tax amount:$6,491
Features and amenities
- Appliances:Dishwasher, Electric Oven, Electric Water Heater, Microwave, Refrigerator, Washer
- Laundry features:Lower Level, Washer, Washer Hookup
Parking
- Parking description:Driveway, Garage, Garage Door Opener, Off Street
- Garage:Yes
- Garage spaces:3
New listings near 82 Clay Road
- Open Sat, 11am to 1pmNew
 $95,000Active2 beds 2 baths924 sq. ft.
11 Woodland Lane, Longswamp Twp, PA 19539
MLS# 781536Listed by: IRONVALLEY RE OF LEHIGH VALLEY  $395,000Active17.75 Acres
Tower Rd, MERTZTOWN, PA 19539
MLS# PABK2074414Listed by: REALTY ONE GROUP EXCLUSIVE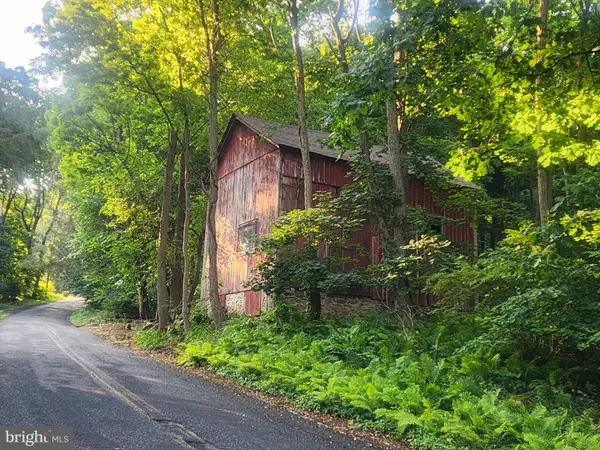 $235,000Active3.9 Acres
44 Wetzel Rd, MACUNGIE, PA 18062
MLS# PABK2074378Listed by: EXP REALTY, LLC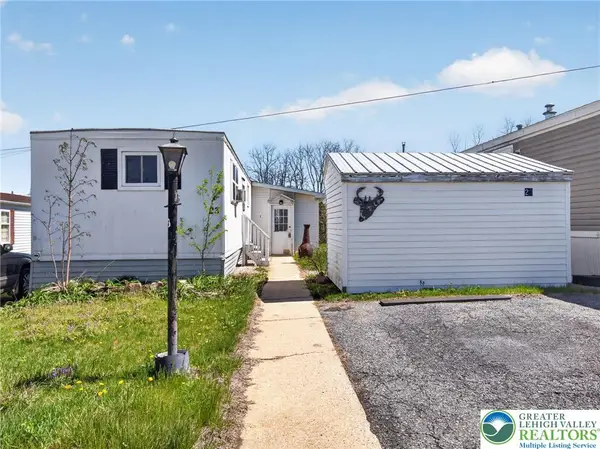 Listed by BHGRE$39,000Active2 beds 1 baths768 sq. ft.
23 Roth Avenue, Longswamp Twp, PA 19539
MLS# 775623Listed by: BHGRE VALLEY PARTNERS - EMMAUS Listed by BHGRE$22,500Active2 beds 1 baths720 sq. ft.
19 Roth Avenue, Longswamp Twp, PA 19539
MLS# 775984Listed by: BHGRE VALLEY PARTNERS-ALLENTWN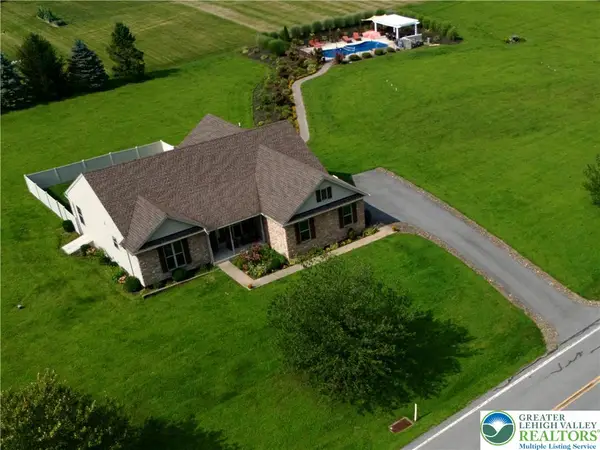 $585,000Active3 beds 2 baths1,879 sq. ft.
101 Cider Mill Road, Longswamp Twp, PA 19539
MLS# 776161Listed by: BHHS FOX & ROACH MACUNGIE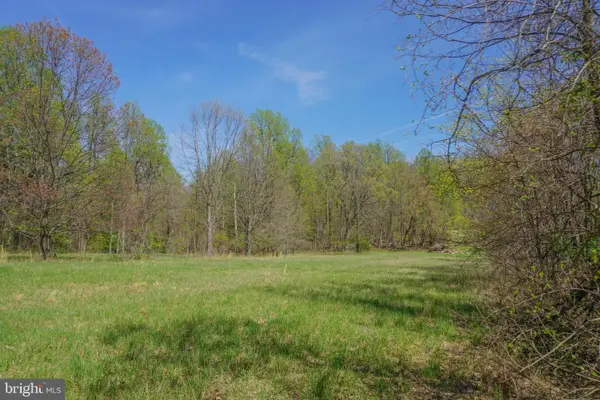 $525,000Pending47.33 Acres
0 S Park Ave, MERTZTOWN, PA 19539
MLS# PABK2071382Listed by: WILLIAM PENN REAL ESTATE ASSOC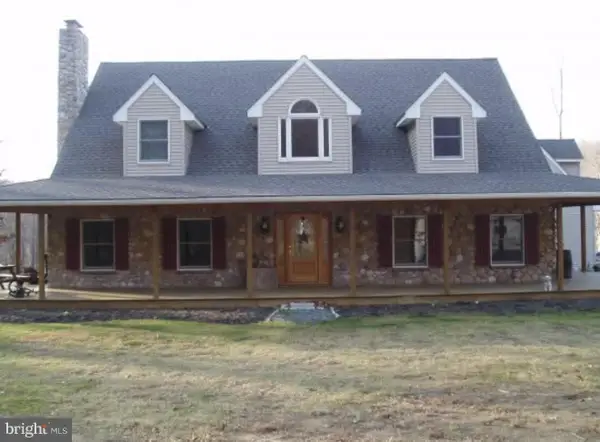 $1,350,000Active4 beds 3 baths3,160 sq. ft.
120 Benfield Rd, MACUNGIE, PA 18062
MLS# PABK2070204Listed by: REALTY ONE GROUP SUPREME $47,000Active3 beds 2 baths1,280 sq. ft.
100 Waldon Cir, MACUNGIE, PA 18062
MLS# PABK2068562Listed by: HERB REAL ESTATE, INC.


Protect your home and budget from life's surprises with an Assurant Home Warranty, backed by a partner that supports you through every step of homeownership. Explore Plans.
© 2026 Better Homes and Gardens Real Estate LLC. An Anywhere Real Estate company. All rights reserved. Better Homes and Gardens® Real Estate is a registered trademark owned by Meredith Operations Corporation, licensed to Better Homes and Gardens Real Estate LLC and used with permission. Better Homes and Gardens Real Estate LLC fully supports the principles of the Fair Housing Act and the Equal Opportunity Act. Listing information is deemed reliable but is not guaranteed accurate.
Each office is independently owned and operated.
Any services or products provided by third parties are not provided by, affiliated with or related to Better Homes and Gardens Real Estate LLC, or its affiliated companies.