
108 Canterbrook Drive, Lords Valley, PA 18428
Local realty services provided by:davis r. chant - lords valley
108 Canterbrook Drive,Lords Valley, PA 18428
$575,000
- 3 Beds
- 4 Baths
- 2,735 sq. ft.
- Single family
- Pending
Listed by: jennifer miller
Office: davis r. chant - lords valley
MLS#:PW262311
Source:PA_PWAR
Price summary
- Price:$575,000
- Price per sq. ft.:$160.44
- Monthly HOA dues:$243.17
About this home
Offered for the first time in the desirable Hemlock Farms community, this custom-built ranch is a true showcase of comfort, quality, and thoughtful design. The stunning floor-to-ceiling stone propane fireplace serves as the centerpiece of the living room, creating a warm and inviting atmosphere. The adjacent family room is surrounded by floor-to-ceiling windows, bringing in abundant natural light and offering peaceful views of nature in every season.The spacious eat-in kitchen is designed for both everyday living and entertaining, featuring a double oven, pantry, and easy access to the formal dining room. This well-appointed home offers three generously sized bedrooms, a dedicated office or additional sleeping area, and a convenient laundry room with direct access to the two-car garage.Retreat to the primary suite, a private haven complete with its own deck, a spacious walk-in closet, and an ensuite bathroom designed for relaxation. The lower level expands the living space with an additional family room, half bath, and a large storage area with direct access to the outdoors.Additional features include a whole-house generator for added peace of mind. Surrounded by the natural beauty and amenities of Hemlock Farms, this exceptional home offers the perfect blend of comfort, functionality, and privacy....
Contact an agent
Home facts
- Year built:2003
- Subdivision & Development:Hemlock Farms
- Listing ID #:PW262311
- Added:45 day(s) ago
- Updated:August 26, 2026 at 08:51 AM
Rooms and interior
- Bedrooms:3
- Total bathrooms:4
- Full bathrooms:2
- Half bathrooms:2
- Rooms Total:8
- Flooring:Carpet, Ceramic Tile, Hardwood
- Kitchen Description:Dishwasher, Microwave, Refrigerator
- Basement:Yes
- Basement Description:Full, Heated, Partially Finished, Walk-Out Access
- Living area:2,735 sq. ft.
Heating and cooling
- Cooling:Ceiling Fan(S), Central Air
- Heating:Electric, Oil
- Central air:Yes
Structure and exterior
- Roof:Asphalt
- Year built:2003
- Building area:2,735 sq. ft.
- Lot area:0.59 Acres
- Architectural Style:Ranch
- Construction Materials:Wood siding
- Exterior Features:Covered, Porch, Screened
Utilities
- Water:Comm Central
Finances and disclosures
- Price:$575,000
- Price per sq. ft.:$160.44
- Tax amount:$6,759
Features and amenities
- Appliances:Dishwasher, Dryer, Humidifier, Microwave, Refrigerator, Washer
- Laundry features:Dryer, Washer
- Amenities:Entrance Foyer, Humidifier, Teen Center, Tennis Court(s), Walk-In Closet(s)
Parking
- Garage:Yes
- Garage spaces:2
New listings near 108 Canterbrook Drive
- New
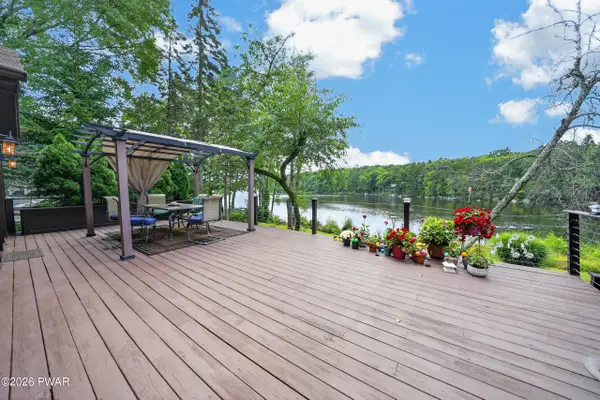 $1,150,000Active3 beds 3 baths3,188 sq. ft.
806 Widgeon Court, Lords Valley, PA 18428
MLS# PW262918Listed by: DAVIS R. CHANT - LORDS VALLEY - New
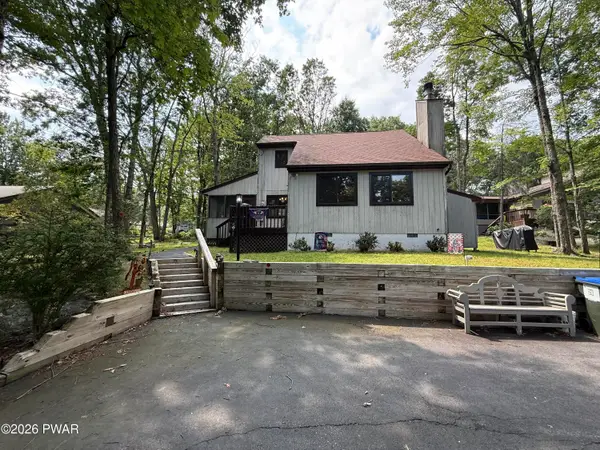 $289,000Active3 beds 2 baths915 sq. ft.
140 Hillside Drive, Lords Valley, PA 18428
MLS# PW262900Listed by: BERKSHIRE HATHAWAY HOMESERVICES POCONO REAL ESTATE HAWLEY - New
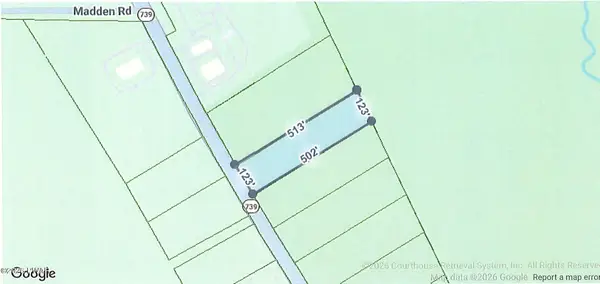 $230,000Active1.75 Acres
lot 5 Route 739, Lords Valley, PA 18428
MLS# PW262893Listed by: DAVIS R. CHANT - LORDS VALLEY - New
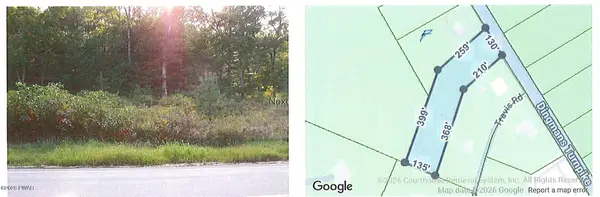 $260,000Active2.03 Acres
Lot A Route 739, Lords Valley, PA 18428
MLS# PW262894Listed by: DAVIS R. CHANT - LORDS VALLEY - New
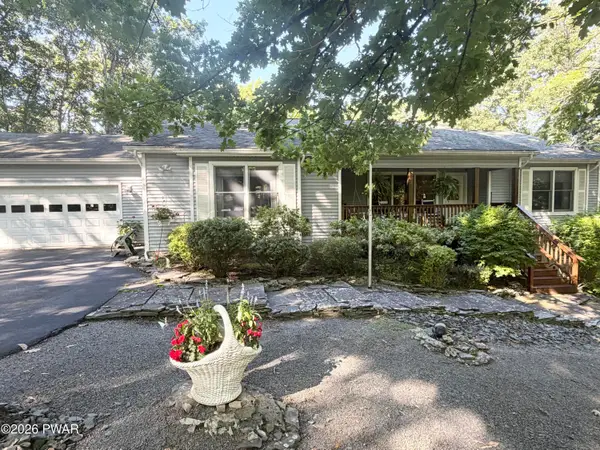 $425,000Active3 beds 2 baths1,720 sq. ft.
514 Maple Ridge Drive, Lords Valley, PA 18428
MLS# PW262879Listed by: DAVIS R. CHANT - LORDS VALLEY - New
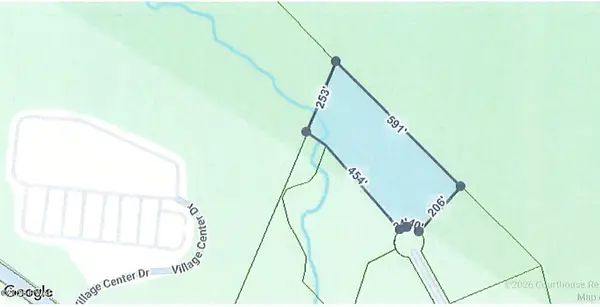 $79,000Active3.23 Acres
lot 13 Vallone Court, Lords Valley, PA 18428
MLS# PW262869Listed by: DAVIS R. CHANT - LORDS VALLEY - New
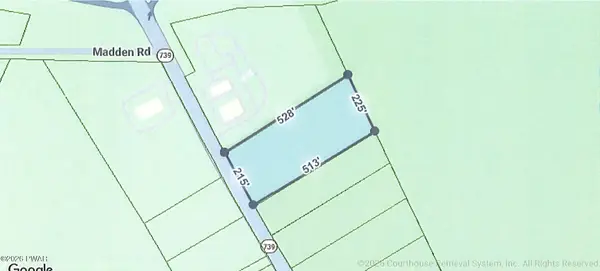 $275,000Active2.16 Acres
lot 4 Route 739, Lords Valley, PA 18428
MLS# PW262862Listed by: DAVIS R. CHANT - LORDS VALLEY - New
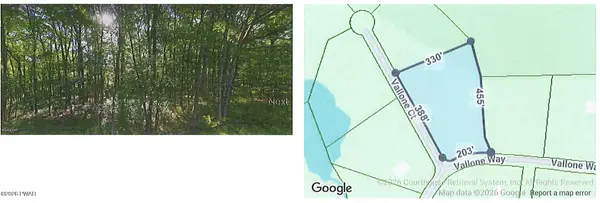 $69,000Active2.05 Acres
lot 11 Vallone Court, Lords Valley, PA 18428
MLS# PW262866Listed by: DAVIS R. CHANT - LORDS VALLEY - New
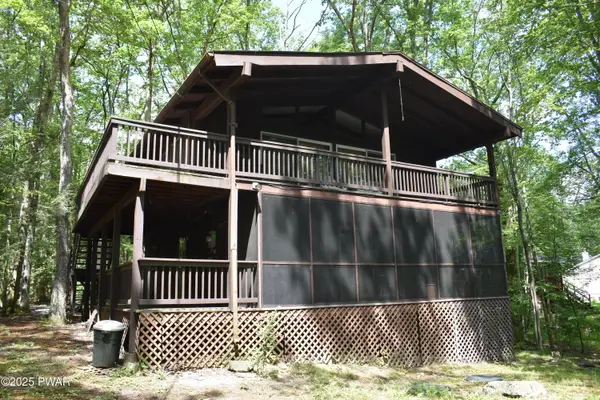 $325,000Active3 beds 2 baths1,456 sq. ft.
131 Basswood Drive, Lords Valley, PA 18428
MLS# PW262817Listed by: DAVIS R. CHANT - LORDS VALLEY - New
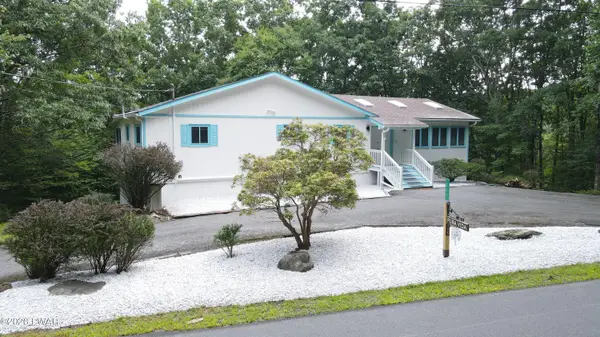 $395,000Active3 beds 2 baths3,006 sq. ft.
111 Cottonwood Drive, Lords Valley, PA 18428
MLS# PW262819Listed by: DAVIS R. CHANT - LORDS VALLEY


Protect your home and budget from life's surprises with an Assurant Home Warranty, backed by a partner that supports you through every step of homeownership. Explore Plans.
© 2026 Better Homes and Gardens Real Estate LLC. An Anywhere Real Estate company. All rights reserved. Better Homes and Gardens® Real Estate is a registered trademark owned by Meredith Operations Corporation, licensed to Better Homes and Gardens Real Estate LLC and used with permission. Better Homes and Gardens Real Estate LLC fully supports the principles of the Fair Housing Act and the Equal Opportunity Act. Listing information is deemed reliable but is not guaranteed accurate.
Each office is independently owned and operated.
Any services or products provided by third parties are not provided by, affiliated with or related to Better Homes and Gardens Real Estate LLC, or its affiliated companies.