
232 Basswood Drive, Lords Valley, PA 18428
Local realty services provided by:davis r. chant - lords valley
232 Basswood Drive,Lords Valley, PA 18428
$275,000
- 3 Beds
- 2 Baths
- 1,200 sq. ft.
- Single family
- Active
Listed by: scott p. bouwmans, tina jago
Office: davis r. chant - lords valley
MLS#:PW261540
Source:PA_PWAR
Price summary
- Price:$275,000
- Price per sq. ft.:$229.17
- Monthly HOA dues:$249.58
About this home
Mountain Chalet Living in Hemlock Farms Community AssociationEscape to the beauty of the Poconos in this charming 3-bedroom, 2-bath chalet nestled on over a half-acre wooded lot. Priced at $295,000, this inviting home features a recently updated kitchen, soaring windows with peaceful forest views, and a spacious screened porch perfect for relaxing and enjoying nature year-round.Located just minutes from the community clubhouse, you'll enjoy resort-style amenities including an indoor pool, outdoor pools, fitness center, hot tub, steam room, sauna, pickleball and tennis courts, ball fields, lakefront beaches, and more.Whether you're looking for a full-time residence, vacation getaway, or investment opportunity, this home offers the perfect blend of comfort, recreation, and natural beauty.Highlights3 Bedrooms | 2 BathroomsOver 1/2 Acre Wooded LotRecently Updated KitchenLarge Chalet Windows with Forest ViewsSpacious Screened PorchClose to Clubhouse & AmenitiesLakes, Beaches, Pools, Tennis & Pickleball NearbyMessage for details or to schedule your private showing!...
Contact an agent
Home facts
- Year built:1967
- Subdivision & Development:Hemlock Farms
- Listing ID #:PW261540
- Added:95 day(s) ago
- Updated:August 25, 2026 at 02:34 PM
Rooms and interior
- Bedrooms:3
- Total bathrooms:2
- Full bathrooms:1
- Half bathrooms:1
- Rooms Total:6
- Flooring:Tile, Vinyl, wood
- Kitchen Description:Dishwasher, Electric Range, Microwave, Refrigerator
- Basement:Yes
- Basement Description:Crawl Space
- Living area:1,200 sq. ft.
Heating and cooling
- Heating:Baseboard, Electric
Structure and exterior
- Roof:Asphalt, Shingle
- Year built:1967
- Building area:1,200 sq. ft.
- Lot area:0.57 Acres
- Lot Features:Views, Wooded Lot
- Architectural Style:Chalet
- Construction Materials:Frame, Vinyl siding
- Exterior Features:Balcony, Private Yard
Utilities
- Water:Comm Central, Public
Finances and disclosures
- Price:$275,000
- Price per sq. ft.:$229.17
- Tax amount:$2,489
Features and amenities
- Appliances:Dishwasher, Dryer, Electric Range, Microwave, Refrigerator, Washer
- Laundry features:Dryer, Washer
- Amenities:Outdoor Ice Skating, Teen Center, Tennis Court(s), Trash
Parking
- Parking description:Driveway, On Site
New listings near 232 Basswood Drive
- New
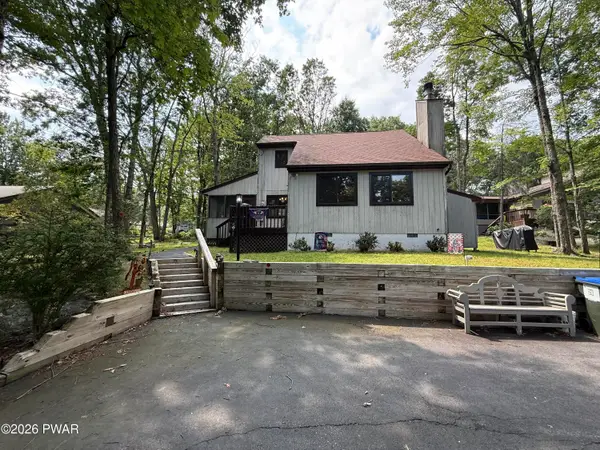 $289,000Active3 beds 2 baths915 sq. ft.
140 Hillside Drive, Lords Valley, PA 18428
MLS# PW262900Listed by: BERKSHIRE HATHAWAY HOMESERVICES POCONO REAL ESTATE HAWLEY - New
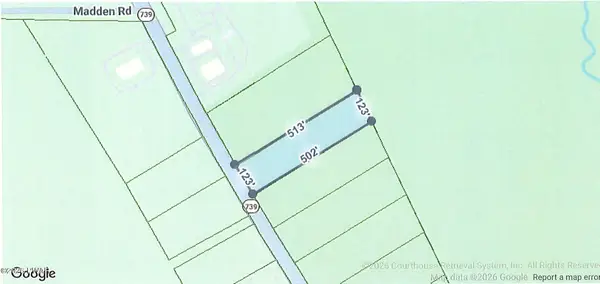 $230,000Active1.75 Acres
lot 5 Route 739, Lords Valley, PA 18428
MLS# PW262893Listed by: DAVIS R. CHANT - LORDS VALLEY - New
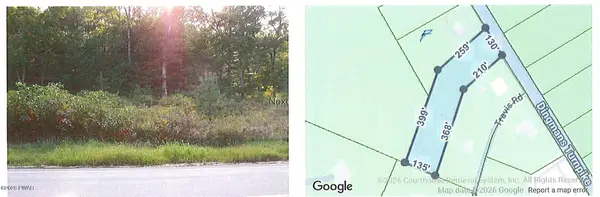 $260,000Active2.03 Acres
Lot A Route 739, Lords Valley, PA 18428
MLS# PW262894Listed by: DAVIS R. CHANT - LORDS VALLEY - New
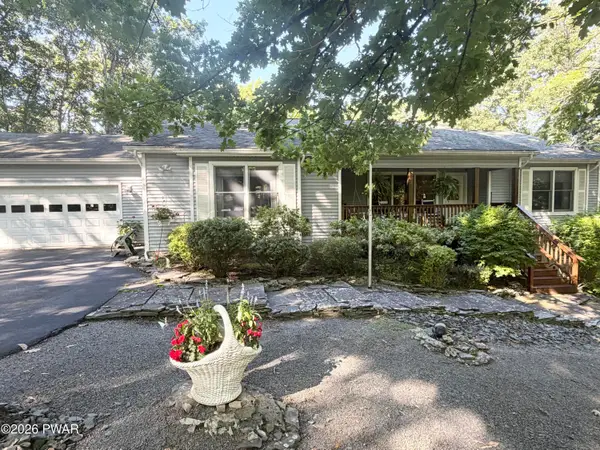 $425,000Active3 beds 2 baths1,720 sq. ft.
514 Maple Ridge Drive, Lords Valley, PA 18428
MLS# PW262879Listed by: DAVIS R. CHANT - LORDS VALLEY - New
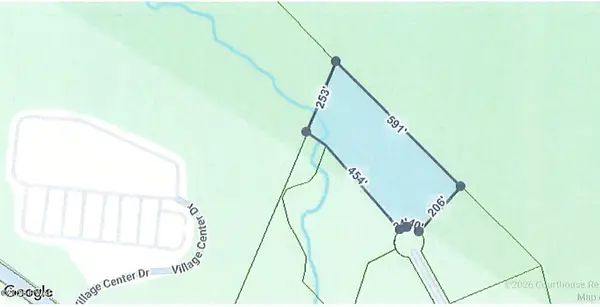 $79,000Active3.23 Acres
lot 13 Vallone Court, Lords Valley, PA 18428
MLS# PW262869Listed by: DAVIS R. CHANT - LORDS VALLEY - New
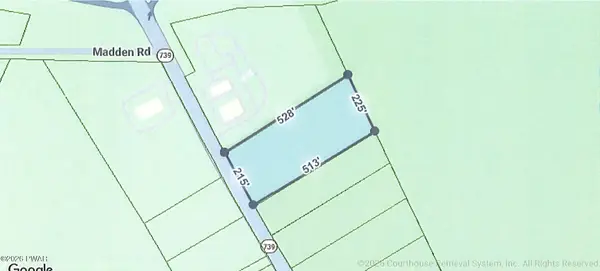 $275,000Active2.16 Acres
lot 4 Route 739, Lords Valley, PA 18428
MLS# PW262862Listed by: DAVIS R. CHANT - LORDS VALLEY - New
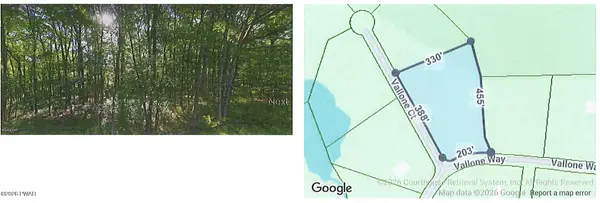 $69,000Active2.05 Acres
lot 11 Vallone Court, Lords Valley, PA 18428
MLS# PW262866Listed by: DAVIS R. CHANT - LORDS VALLEY - New
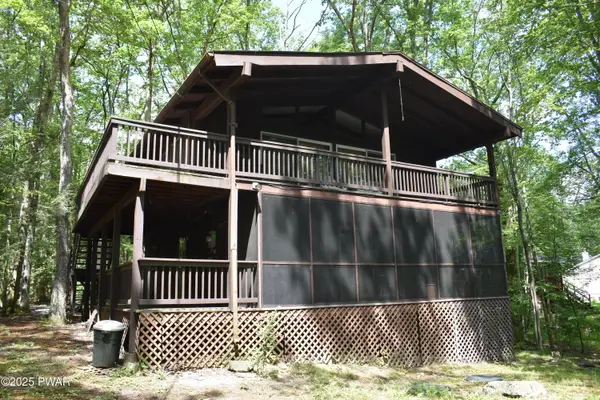 $325,000Active3 beds 2 baths1,456 sq. ft.
131 Basswood Drive, Lords Valley, PA 18428
MLS# PW262817Listed by: DAVIS R. CHANT - LORDS VALLEY - New
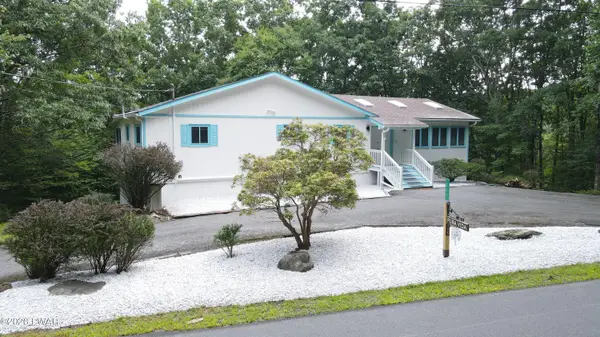 $395,000Active3 beds 2 baths3,006 sq. ft.
111 Cottonwood Drive, Lords Valley, PA 18428
MLS# PW262819Listed by: DAVIS R. CHANT - LORDS VALLEY 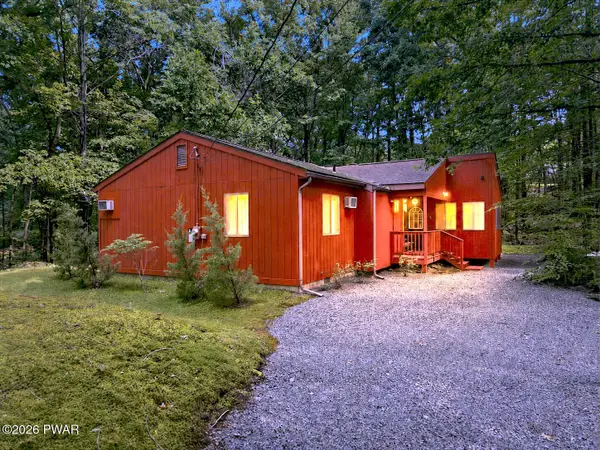 $309,000Pending3 beds 2 baths1,258 sq. ft.
105 Village Lane, Lords Valley, PA 18428
MLS# PW262810Listed by: IRON VALLEY RE INNOVATE - LORDS VALLEY


Protect your home and budget from life's surprises with an Assurant Home Warranty, backed by a partner that supports you through every step of homeownership. Explore Plans.
© 2026 Better Homes and Gardens Real Estate LLC. An Anywhere Real Estate company. All rights reserved. Better Homes and Gardens® Real Estate is a registered trademark owned by Meredith Operations Corporation, licensed to Better Homes and Gardens Real Estate LLC and used with permission. Better Homes and Gardens Real Estate LLC fully supports the principles of the Fair Housing Act and the Equal Opportunity Act. Listing information is deemed reliable but is not guaranteed accurate.
Each office is independently owned and operated.
Any services or products provided by third parties are not provided by, affiliated with or related to Better Homes and Gardens Real Estate LLC, or its affiliated companies.