
808 Hoover Court, Lords Valley, PA 18428
Local realty services provided by:iron valley re innovate - lords valley
Listed by: cynthia blanchard
Office: iron valley re innovate - lords valley
MLS#:PW262967
Source:PA_PWAR
Price summary
- Price:$279,900
- Price per sq. ft.:$373.2
- Monthly HOA dues:$249.58
About this home
Completely Renovated Retreat in Hemlock FarmsTucked at the end of a peaceful cul-de-sac and backing to state forest with lake views, this beautifully updated 2-bedroom, 1-bath home offers privacy, comfort, and quality finishes throughout.Step inside to gleaming hardwood floors and a fresh, move-in-ready feel. The kitchen has been thoughtfully updated with new appliances, a gas stove, and convenient pull-out drawers. A propane fireplace adds warmth and charm to the living space, while the enclosed porch -- complete with all-new windows -- offers a bright spot to relax and take in the surrounding nature.Every detail has been considered: new doors and sliders throughout, a smart thermostat, and custom closet organizers for effortless storage. The bath is a standout, featuring a tiled walk-in shower with built-in niches and a drying rack for wetsuits or towels -- perfect for lake life. A built-in washer and dryer closet adds everyday convenience.Quiet, private, and freshly renovated from top to bottom, this Hemlock Farms gem is ready for its next owner....
Contact an agent
Home facts
- Year built:1970
- Subdivision & Development:Hemlock Farms
- Listing ID #:PW262967
- Added:1 day(s) ago
- Updated:August 27, 2026 at 02:59 PM
Rooms and interior
- Bedrooms:2
- Total bathrooms:1
- Full bathrooms:1
- Rooms Total:5
- Flooring:Hardwood
- Kitchen Description:Gas Range, Refrigerator
- Living area:750 sq. ft.
Heating and cooling
- Cooling:Wall Unit(S)
- Heating:Electric, Propane
Structure and exterior
- Year built:1970
- Building area:750 sq. ft.
- Lot area:0.5 Acres
- Lot Features:Adjoins State Lands, Cul-de-Sac, Views
- Architectural Style:Ranch
- Exterior Features:Deck, Enclosed
Utilities
- Water:Comm Central
Finances and disclosures
- Price:$279,900
- Price per sq. ft.:$373.2
- Tax amount:$2,563
Features and amenities
- Appliances:Gas Range, Refrigerator
- Amenities:Tennis Court(s)
New listings near 808 Hoover Court
- New
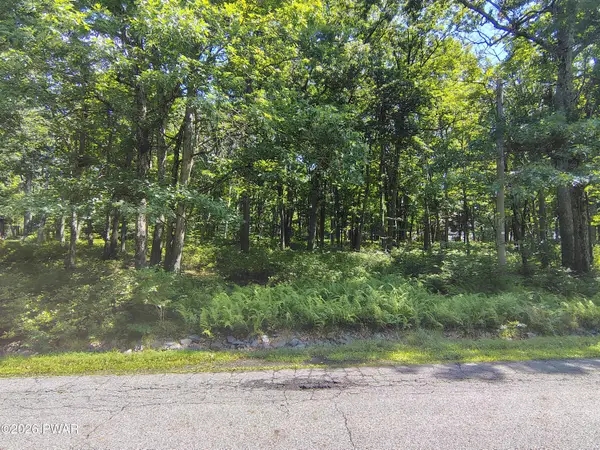 $21,000Active0.44 Acres
101 Gaskin Drive, Lords Valley, PA 18428
MLS# PW262960Listed by: DAVIS R. CHANT - LORDS VALLEY - New
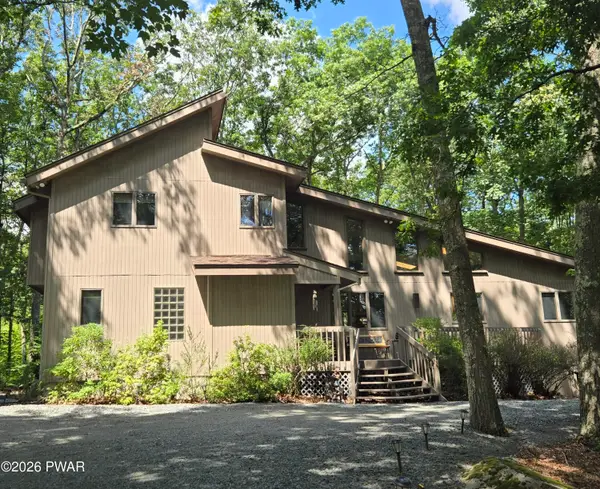 $499,000Active3 beds 3 baths2,293 sq. ft.
308 Canoebrook Drive, Lords Valley, PA 18428
MLS# PW262954Listed by: CENTURY 21 COUNTRY LAKE HOMES - LORDS VALLEY - New
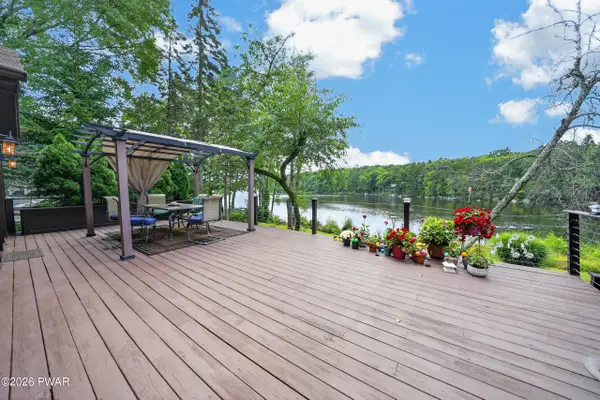 $1,150,000Active3 beds 3 baths3,188 sq. ft.
806 Widgeon Court, Lords Valley, PA 18428
MLS# PW262918Listed by: DAVIS R. CHANT - LORDS VALLEY - New
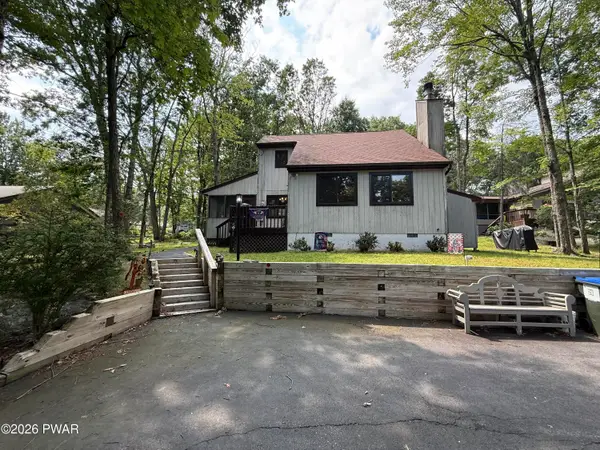 $289,000Active3 beds 2 baths915 sq. ft.
140 Hillside Drive, Lords Valley, PA 18428
MLS# PW262900Listed by: BERKSHIRE HATHAWAY HOMESERVICES POCONO REAL ESTATE HAWLEY - New
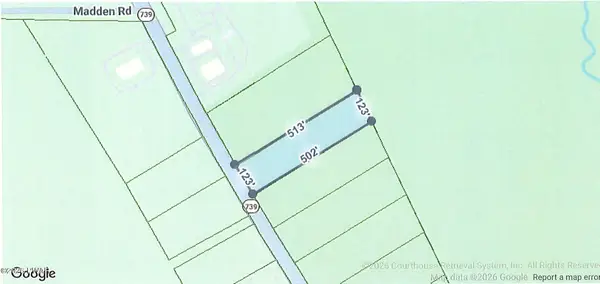 $230,000Active1.75 Acres
lot 5 Route 739, Lords Valley, PA 18428
MLS# PW262893Listed by: DAVIS R. CHANT - LORDS VALLEY - New
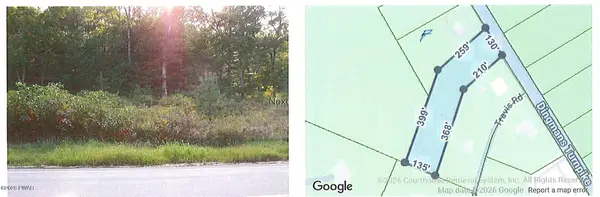 $260,000Active2.03 Acres
Lot A Route 739, Lords Valley, PA 18428
MLS# PW262894Listed by: DAVIS R. CHANT - LORDS VALLEY - New
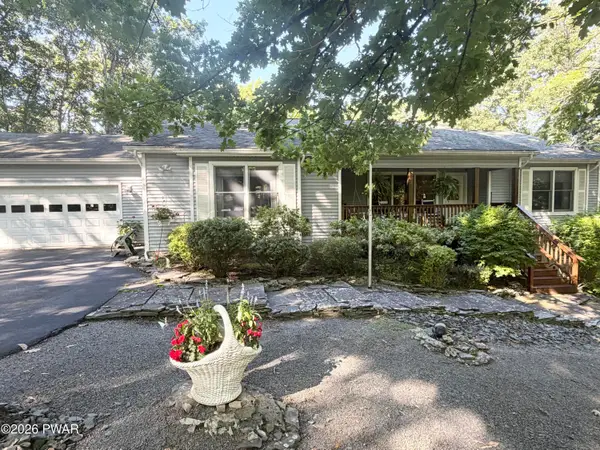 $425,000Active3 beds 2 baths1,720 sq. ft.
514 Maple Ridge Drive, Lords Valley, PA 18428
MLS# PW262879Listed by: DAVIS R. CHANT - LORDS VALLEY - New
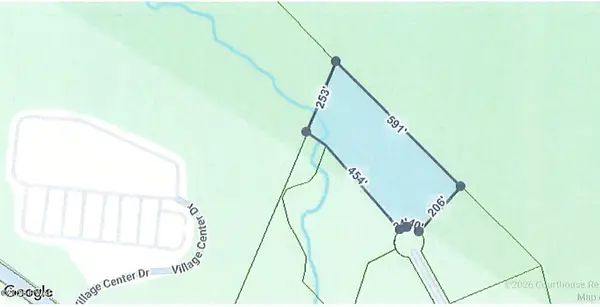 $79,000Active3.23 Acres
lot 13 Vallone Court, Lords Valley, PA 18428
MLS# PW262869Listed by: DAVIS R. CHANT - LORDS VALLEY - New
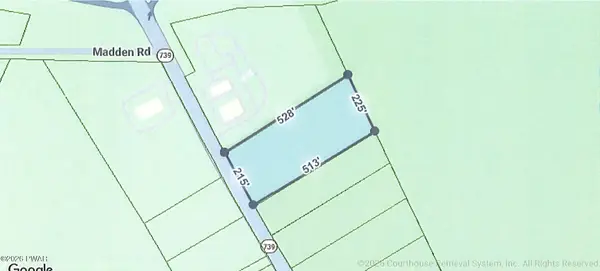 $275,000Active2.16 Acres
lot 4 Route 739, Lords Valley, PA 18428
MLS# PW262862Listed by: DAVIS R. CHANT - LORDS VALLEY


Protect your home and budget from life's surprises with an Assurant Home Warranty, backed by a partner that supports you through every step of homeownership. Explore Plans.
© 2026 Better Homes and Gardens Real Estate LLC. An Anywhere Real Estate company. All rights reserved. Better Homes and Gardens® Real Estate is a registered trademark owned by Meredith Operations Corporation, licensed to Better Homes and Gardens Real Estate LLC and used with permission. Better Homes and Gardens Real Estate LLC fully supports the principles of the Fair Housing Act and the Equal Opportunity Act. Listing information is deemed reliable but is not guaranteed accurate.
Each office is independently owned and operated.
Any services or products provided by third parties are not provided by, affiliated with or related to Better Homes and Gardens Real Estate LLC, or its affiliated companies.