
7252 Admiral Peary Highway, Loretto, PA 15940
Local realty services provided by:Better Homes and Gardens Real Estate GSA Realty
Listed by: jessica mastri
Office: re/max results realty group
MLS#:80930
Source:PA_AHAR
Price summary
- Price:$297,000
- Price per sq. ft.:$194.88
About this home
Set in a beautiful country setting with a private level backyard, this stylish updated multi level home is move-in ready and packed with features that you'll love. Thoughtfully improved throughout it offers modern finishes, flexible living spaces and a fantastic outdoor living space. The spacious living room flows into the spectacularly remodeled eat in kitchen, featuring ceiling height warm wood cabinetry, an oversized island with seating, an extra large sink, all new stainless steel appliances, luxury vinyl floor, and stylish lighting making the space beautiful, functional and designed to be the heart of the home. Upstairs you will find a spacious primary suite with 3/4 bath, two additional bedrooms and a main bath with updated fixtures. Freshly painted throughout including the attached garage adding to the homes bright crisp appeal. The lower level offers a generous family room perfect for movie nights, a home office, playroom or entertaining space. The laundry area also doubles as a storage space. Step outside and enjoy the newly added covered patio with gable roof making it the ideal spot for your morning coffee, summer gatherings or just relaxing in your tree-lined backyard. There is a storage shed that adds convenience for yard tools. With an oversize garage, expansive driveway, extensive updates like the new roof and kitchen, and a peaceful setting, this home checks all the boxes and is ready for you to enjoy!...
Contact an agent
Home facts
- Year built:1978
- Subdivision & Development:None
- Listing ID #:80930
- Added:1 day(s) ago
- Updated:August 13, 2026 at 02:33 PM
Rooms and interior
- Bedrooms:3
- Total bathrooms:2
- Full bathrooms:2
- Rooms Total:9
- Flooring:Carpet, Luxury Vinyl
- Kitchen Description:Dishwasher, Microwave, Oven, Range, Refrigerator
- Basement Description:Finished
- Living area:1,524 sq. ft.
Heating and cooling
- Heating:Baseboard, Hot Water, Natural Gas
Structure and exterior
- Year built:1978
- Building area:1,524 sq. ft.
- Lot area:0.5 Acres
- Lot Features:Level
- Construction Materials:Vinyl Siding
- Exterior Features:Covered, Deck, Fire Pit
- Foundation Description:Block
Utilities
- Water:Public
- Sewer:Septic Tank, Sewer Connected
Finances and disclosures
- Price:$297,000
- Price per sq. ft.:$194.88
- Tax amount:$2,738 (2026)
Features and amenities
- Appliances:Microwave, Oven, Range, Refrigerator
- Amenities:Ceiling Fan(s)
Parking
- Garage:Yes
- Garage spaces:1
New listings near 7252 Admiral Peary Highway
 $45,000Active2 beds -- baths1,104 sq. ft.
1003 Lincoln Road, Loretto, PA 15940
MLS# 80466Listed by: LANG REAL ESTATE $399,900Active5 beds 3 baths3,072 sq. ft.
2149 Dutch Road, Loretto, PA 15940
MLS# 79600Listed by: CENTURY 21 STRAYER & ASSOC., INC-EBENSBURG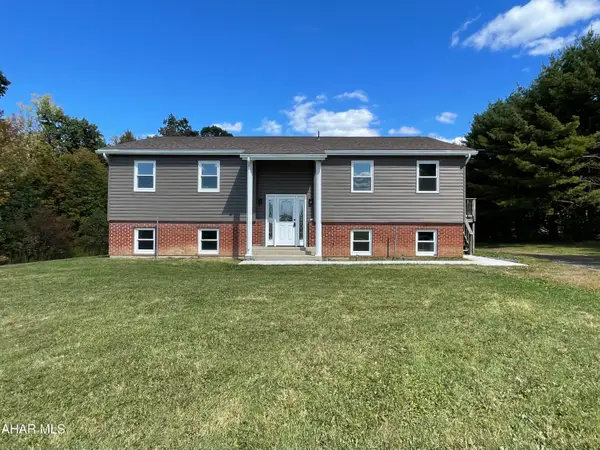 $389,000Pending-- beds 4 baths3,312 sq. ft.
361-367 Link Road, Loretto, PA 15940
MLS# 78429Listed by: RE/MAX RESULTS REALTY GROUP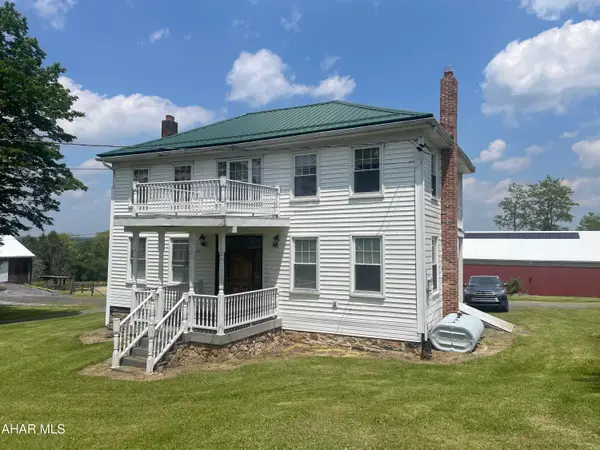 $449,000Active3 beds 2 baths2,748 sq. ft.
6574 Admiral Peary Highway, Loretto, PA 15940
MLS# 77552Listed by: HOLTZ AND ASSOCIATES REAL ESTATE LLC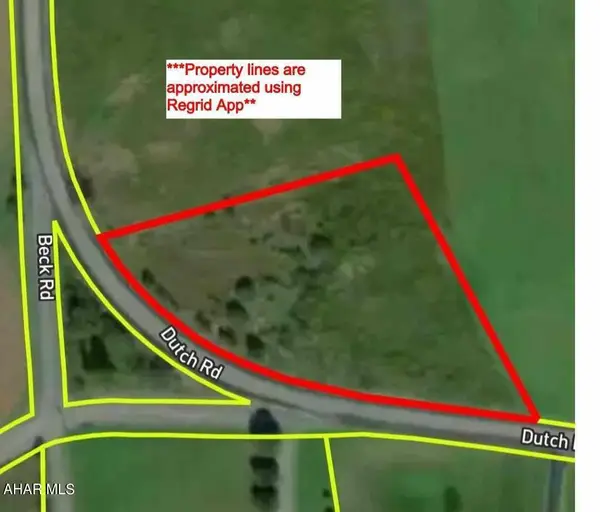 $40,000Active1.5 Acres
0 Dutch Road, Loretto, PA 15940
MLS# 78722Listed by: PERRY WELLINGTON REALTY, LLC


Protect your home and budget from life's surprises with an Assurant Home Warranty, backed by a partner that supports you through every step of homeownership. Explore Plans.
© 2026 Better Homes and Gardens Real Estate LLC. An Anywhere Real Estate company. All rights reserved. Better Homes and Gardens® Real Estate is a registered trademark owned by Meredith Operations Corporation, licensed to Better Homes and Gardens Real Estate LLC and used with permission. Better Homes and Gardens Real Estate LLC fully supports the principles of the Fair Housing Act and the Equal Opportunity Act. Listing information is deemed reliable but is not guaranteed accurate.
Each office is independently owned and operated.
Any services or products provided by third parties are not provided by, affiliated with or related to Better Homes and Gardens Real Estate LLC, or its affiliated companies.