
469 Gwynedd Ave, Lower Gwynedd, PA 19002
Local realty services provided by:Better Homes and Gardens Real Estate Murphy & Co.
Listed by: karen k horn
Office: howard hanna real estate services
MLS#:PAMC2189902
Source:BRIGHTMLS
Price summary
- Price:$1,850,000
- Price per sq. ft.:$316.35
- Monthly HOA dues:$37.5
About this home
Welcome home to this stunning center hall colonial, tucked away on a rare 1.8-acre wooded lot in Lower Gwynedd's coveted Polo Club Estates. With over 5,800 square feet of thoughtfully designed living space, this home blends timeless elegance with easy, modern comfort — the kind of place that feels like you the moment you walk through the door.
Step into the gracious foyer and you'll instantly feel it: this is home. A handsome home office and an expansive living room-dining room — perfect for hosting friends and family — flank the entry, setting a warm, welcoming tone from the very start.
At the heart of it all is the chef's kitchen, made for gathering. Rich cabinetry offers storage and display, premium appliances make cooking a joy, and the oversized island invites everyone to pull up a seat. A walk-in service pantry keeps everything within easy reach. The sunny, sky-lit breakfast area flows effortlessly into the family room, where soaring vaulted ceilings and a dramatic floor-to-ceiling stone fireplace create a space you'll want to curl up in all year long. Step outside onto the Trex deck, overlooking peaceful woods, and follow the steps down to a spacious bluestone patio — your own private setting for morning coffee, evening dinners, or quiet moments outdoors.
Upstairs, retreat to the primary suite — a true sanctuary with two walk-in closets and a spa-like bath featuring an oversized steam shower. Four more generously sized bedrooms round out the upper level, including one en-suite, plus a full hall bath for the rest. Two staircases add both everyday convenience and architectural charm.
Downstairs, the finished basement offers a getaway all its own — complete with a home theater, personal gym, full bath, and XL storage area, giving everyone room to unwind, work out, or entertain without ever leaving home.
Every detail here has been considered to make life a little easier and a lot more enjoyable: a laundry chute and built-in crumb sweeper bring luxury and practicality together — all backed by fully updated home mechanics for total peace of mind.
Everyday life is just as well cared for, with an oversized 3-bay garage leading into a well-appointed mudroom, laundry room, and a handy second powder room — ideal for busy family life. With 4 full baths and 2 half baths in total, there's room for everyone to feel comfortable, family and guests alike.
Private and peaceful, surrounded by trees, yet just moments from everything the community has to offer, this exceptional colonial in the sought-after Wissahickon School District is a rare opportunity to have it all — space, style, and serenity. Come see for yourself — this could be the one....
Contact an agent
Home facts
- Year built:2002
- Subdivision & Development:POLO CLUB
- Listing ID #:PAMC2189902
- Added:7 day(s) ago
- Updated:August 23, 2026 at 01:59 PM
Rooms and interior
- Bedrooms:5
- Total bathrooms:6
- Full bathrooms:4
- Half bathrooms:2
- Flooring:Carpet, Ceramic Tile, Hardwood
- Dining Description:Dining Room
- Bathrooms Description:Full Bath
- Kitchen Description:Breakfast Area, Built-In Microwave, Built-Ins, Commercial Range, Cooktop, Dishwasher, Disposal, Instant Hot Water, Kitchen - Eat-In, Kitchen - Gourmet, Kitchen - Island, Oven - Double, Oven - Self Cleaning, Oven/Range - Gas, Pantry, Range Hood, Recessed Lighting, Refrigerator, Six Burner Stove, Upgraded Countertops, Water Heater
- Bedroom Description:Primary Bedroom, Walk In Closet(s)
- Basement:Yes
- Basement Description:Fully Finished, Interior Access, Poured Concrete, Sump Pump
- Living area:5,848 sq. ft.
Heating and cooling
- Cooling:Central A/C
- Heating:Central, Natural Gas
Structure and exterior
- Year built:2002
- Building area:5,848 sq. ft.
- Lot area:1.83 Acres
- Architectural Style:Colonial
- Construction Materials:Stone, Stucco
- Exterior Features:Lawn Sprinkler
- Foundation Description:Concrete Perimeter
- Levels:2 Stories
Schools
- High school:WISSAHICKON SENIOR
- Middle school:WISSAHICKON
- Elementary school:SHADY GROVE
Utilities
- Water:Public
- Sewer:Public Sewer
Finances and disclosures
- Price:$1,850,000
- Price per sq. ft.:$316.35
- Tax amount:$21,844 (2026)
Features and amenities
- Laundry features:Dryer, Laundry, Washer
- Amenities:Attic/House Fan, Built-Ins, Ceiling Fan(s), Central Vaccum, Central Vacuum, Chair Railings, Curved Staircase, Recessed Lighting, Skylight(s), Sound System, Window Treatments
Parking
- Parking description:Attached Garage, Built In, Garage - Side Entry, Garage Door Opener, Inside Access
- Garage:Yes
- Garage spaces:3
New listings near 469 Gwynedd Ave
- Open Sun, 1 to 3pmNew
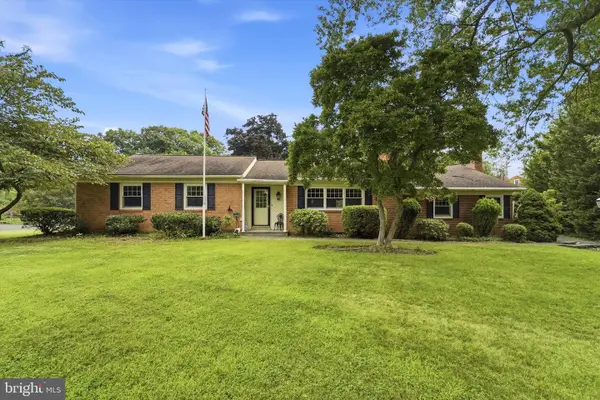 $749,000Active3 beds 2 baths2,106 sq. ft.
337 Kenilworth Ln, LOWER GWYNEDD, PA 19002
MLS# PAMC2190176Listed by: EXP REALTY, LLC - New
 $1,089,000Active4 beds 3 baths2,772 sq. ft.
1608 Swedesford Rd, NORTH WALES, PA 19454
MLS# PAMC2191824Listed by: REAL OF PENNSYLVANIA - New
 $270,000Active1 beds 1 baths810 sq. ft.
115 Macklenburg Dr #l 20g, BLUE BELL, PA 19422
MLS# PAMC2188610Listed by: COLDWELL BANKER HEARTHSIDE-DOYLESTOWN - New
 $259,900Active2 beds 1 baths1,122 sq. ft.
501 N Bethlehem Pike #14-o, AMBLER, PA 19002
MLS# PAMC2191832Listed by: COLDWELL BANKER REALTY - Open Sun, 1 to 3pmNew
 $999,000Active4 beds 4 baths4,506 sq. ft.
1342 Tanglewood Dr #, NORTH WALES, PA 19454
MLS# PAMC2191378Listed by: HOMESTARR REALTY - New
 $315,000Active2 beds 2 baths960 sq. ft.
118 Cheshire Dr, PENLLYN, PA 19422
MLS# PAMC2191152Listed by: COMPASS PENNSYLVANIA, LLC  $869,900Pending4 beds 3 baths3,057 sq. ft.
732 Johns Ln, AMBLER, PA 19002
MLS# PAMC2189820Listed by: BHHS FOX & ROACH-BLUE BELL $1,950,000Active4 beds 4 baths6,600 sq. ft.
504 Hobby Horse Hill, LOWER GWYNEDD, PA 19002
MLS# PAMC2189026Listed by: COLDWELL BANKER REALTY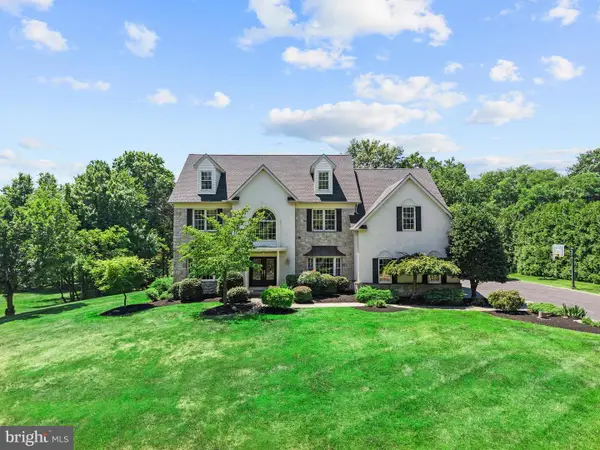 $1,474,900Pending4 beds 5 baths5,110 sq. ft.
824 Warren Rd, AMBLER, PA 19002
MLS# PAMC2188960Listed by: EGAN REAL ESTATE


Protect your home and budget from life's surprises with an Assurant Home Warranty, backed by a partner that supports you through every step of homeownership. Explore Plans.
© 2026 Better Homes and Gardens Real Estate LLC. An Anywhere Real Estate company. All rights reserved. Better Homes and Gardens® Real Estate is a registered trademark owned by Meredith Operations Corporation, licensed to Better Homes and Gardens Real Estate LLC and used with permission. Better Homes and Gardens Real Estate LLC fully supports the principles of the Fair Housing Act and the Equal Opportunity Act. Listing information is deemed reliable but is not guaranteed accurate.
Each office is independently owned and operated.
Any services or products provided by third parties are not provided by, affiliated with or related to Better Homes and Gardens Real Estate LLC, or its affiliated companies.