
950 Pennbrooke Ln #, Lower Gwynedd, PA 19002
Local realty services provided by:Better Homes and Gardens Real Estate Valley Partners
950 Pennbrooke Ln #,Lower Gwynedd, PA 19002
$3,375,000
- 6 Beds
- 6 Baths
- 8,506 sq. ft.
- Single family
- Active
Listed by: robert s. schuck, jr.
Office: northpoint real estate
MLS#:PAMC2180254
Source:BRIGHTMLS
Price summary
- Price:$3,375,000
- Price per sq. ft.:$396.78
- Monthly HOA dues:$191.67
About this home
Sweet Home Gwynedd Valley! Welcome to the truly one-of-a- kind 950 Pennbrooke Lane. This exquisite southern inspired manor home offers an unparalleled blend of luxury and comfort on one of Gwynedd Valley's most coveted streets. The home was a custom design that was built in 2000 by Philomeno & Salamone for the current owners. Spanning over 2.2 acres includes the adjacent lot in the sale. Step inside to discover a meticulously designed interior with four floors of living space that features six spacious bedrooms and four full bathrooms, complemented by two elegant half baths. The downstairs has an open floor plan that is adorned with crown moldings, hardwood floors throughout, custom built-ins, wainscoting, and a cozy gas fireplace in the kitchen eating area perfect for gatherings. The gourmet kitchen is equipped with high-end appliances, including a built-in range, wall oven, two dishwasher, subzero fridges and flows seamlessly into the dining area that is ideal for entertaining. Outside, enjoy multiple balconies that includes a two-story front porch that overlooks the circular driveway, an enormous back patio with extensive hardscape, more covered porches, and lush landscaping. The three-car side-entry garage provides ample storage with a built in EV charger. Experience the exclusive lifestyle this remarkable home offers, where luxury meets everyday living....
Contact an agent
Home facts
- Year built:2000
- Subdivision & Development:PENNBROOKE MANOR
- Listing ID #:PAMC2180254
- Added:142 day(s) ago
- Updated:October 08, 2026 at 02:05 PM
Rooms and interior
- Bedrooms:6
- Total bathrooms:6
- Full bathrooms:4
- Half bathrooms:2
- Rooms Total:30
- Flooring:Hardwood, Heated, Tile/Brick
- Dining Description:Combination Kitchen/Dining, Dining Area, Dining Room, Formal/Separate Dining Room
- Bathrooms Description:Bathroom 1, Bathroom 2, Half Bath, Primary Bathroom
- Kitchen Description:Breakfast Area, Built-In Microwave, Built-In Range, Built-Ins, Cedar Closet(s), Crown Moldings, Dishwasher, Kitchen - Eat-In, Oven - Wall, Oven/Range - Gas, Pantry, Range Hood, Refrigerator, Water Heater - High-Efficiency, Wet/Dry Bar
- Bedroom Description:Cedar Closet(s), Primary Bedroom, Walk In Closet(s)
- Basement:Yes
- Basement Description:Combination, Daylight, Fully Finished, Heated, Partial, Poured Concrete, Sump Pump, Unfinished, Windows
- Living area:8,506 sq. ft.
Heating and cooling
- Cooling:Central A/C
- Heating:Forced Air, Natural Gas
Structure and exterior
- Roof:Architectural Shingle
- Year built:2000
- Building area:8,506 sq. ft.
- Lot area:2.2 Acres
- Lot Features:Additional Lot(s), Suburban
- Architectural Style:Manor
- Construction Materials:Batts Insulation, Blown-In Insulation, CPVC/PVC, Concrete, Dryvit, Frame
- Exterior Features:Balconies- Multiple, Brick, Extensive Hardscape, Exterior Lighting, Flood Lights, Gutter System, Patio(s), Wrap Around
- Foundation Description:Active Radon Mitigation, Concrete Perimeter
- Levels:3 Story
Schools
- High school:WISSAHICKON SENIOR
- Middle school:WISSAHICKON
- Elementary school:LOWER GWYNEDD
Utilities
- Water:Public
- Sewer:Public Sewer
Finances and disclosures
- Price:$3,375,000
- Price per sq. ft.:$396.78
- Tax amount:$29,227 (2026)
Features and amenities
- Laundry features:Dryer - Gas, Laundry
- Amenities:200+ Amp Service, Air Filter System, Bar, Built-Ins, Cable TV, Carbon Monoxide Detector(s), Cedar Closet(s), Crown Moldings, Double Hung Windows, Exterior Cameras, Motion Detectors, Phone, Security System, Smoke Detector, Wet/Dry Bar, Window Treatments
Parking
- Parking description:Additional Storage Area, Asphalt Driveway, Attached Garage, Garage - Side Entry, Garage Door Opener
- Garage:Yes
- Garage spaces:3
New listings near 950 Pennbrooke Ln #
- New
 $959,900Active3 beds 4 baths3,144 sq. ft.
2 Fox Pond, SPRING HOUSE, PA 19477
MLS# PAMC2195354Listed by: COLDWELL BANKER REALTY - New
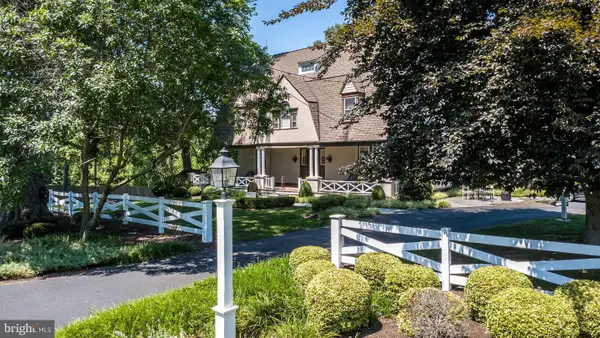 $1,075,000Active6 beds 3 baths3,752 sq. ft.
1633 Grasshopper Ln, LOWER GWYNEDD, PA 19002
MLS# PAMC2196380Listed by: BHHS FOX & ROACH-BLUE BELL - New
 $690,000Active4 beds 3 baths2,576 sq. ft.
369 Gwynedd Ave #, PENLLYN, PA 19422
MLS# PAMC2196268Listed by: RE/MAX REALTY SERVICES-BENSALEM - New
 $759,000Active3 beds 4 baths2,434 sq. ft.
120 Bridle Ln, AMBLER, PA 19002
MLS# PAMC2196026Listed by: COMPASS PENNSYLVANIA, LLC  $739,000Pending3 beds 3 baths2,600 sq. ft.
528 Montgomery Rd, AMBLER, PA 19002
MLS# PAMC2196054Listed by: KW EMPOWER- New
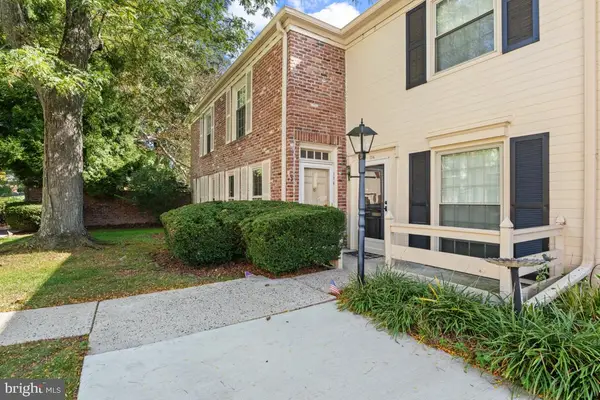 $340,000Active2 beds 2 baths1,088 sq. ft.
176 Cheshire Dr, PENLLYN, PA 19422
MLS# PAMC2195886Listed by: KELLER WILLIAMS REALTY GROUP - Open Sat, 11am to 4pmNew
 $805,924Active3 beds 3 baths3,324 sq. ft.
437 Aspen Trail Trl #10203, MAPLE GLEN, PA 19002
MLS# PAMC2195914Listed by: PULTE HOMES OF PA LIMITED PARTNERSHIP - Open Sun, 11am to 1pm
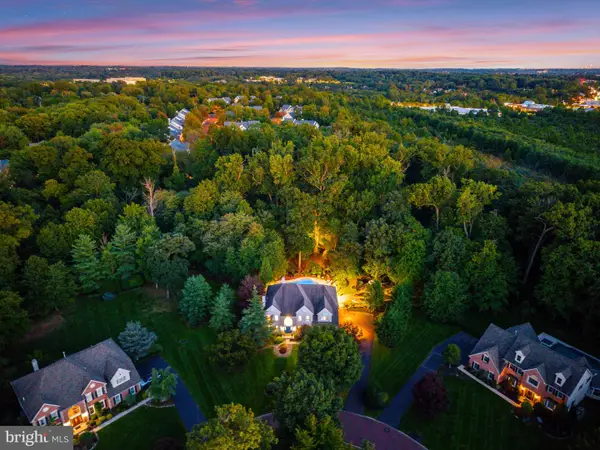 $1,440,000Active5 beds 5 baths4,775 sq. ft.
1210 Severen Ct #, AMBLER, PA 19002
MLS# PAMC2194892Listed by: BHHS FOX & ROACH THE HARPER AT RITTENHOUSE SQUARE - Open Sun, 1 to 3pm
 $1,775,000Active5 beds 6 baths5,848 sq. ft.
469 Gwynedd Ave, LOWER GWYNEDD, PA 19002
MLS# PAMC2195328Listed by: HOWARD HANNA REAL ESTATE SERVICES  $1,275,000Pending4 beds 4 baths5,011 sq. ft.
549 Plymouth Rd, GWYNEDD VALLEY, PA 19437
MLS# PAMC2195068Listed by: BHHS FOX & ROACH-BLUE BELL


Protect your home and budget from life's surprises with an Assurant Home Warranty, backed by a partner that supports you through every step of homeownership. Explore Plans.
© 2026 Better Homes and Gardens Real Estate LLC. An Anywhere Real Estate company. All rights reserved. Better Homes and Gardens® Real Estate is a registered trademark owned by Meredith Operations Corporation, licensed to Better Homes and Gardens Real Estate LLC and used with permission. Better Homes and Gardens Real Estate LLC fully supports the principles of the Fair Housing Act and the Equal Opportunity Act. Listing information is deemed reliable but is not guaranteed accurate.
Each office is independently owned and operated.
Any services or products provided by third parties are not provided by, affiliated with or related to Better Homes and Gardens Real Estate LLC, or its affiliated companies.