
2183 Rolling Meadow Drive, Lower Macungie, PA 18062
Local realty services provided by:Better Homes and Gardens Real Estate Cassidon Realty
2183 Rolling Meadow Drive,Lower Macungie Twp, PA 18062
$539,900
- 3 Beds
- 3 Baths
- 3,308 sq. ft.
- Single family
- Active
Listed by: machua mbugua
Office: united realestate strive212 lv
MLS#:783052
Source:PA_LVAR
Price summary
- Price:$539,900
- Price per sq. ft.:$163.21
About this home
Welcome to a dream opportunity to acquire rarely available, highly sort after spacious home. Much useable space to a big household, or roommates. Close to shopping, centrally located in the Lehigh valley, easy access to all highways, hospitals. Great East Penn Schools. a win all around. Likely quick mover. Make it your own. Cheers!
Contact an agent
Home facts
- Year built:2001
- Subdivision & Development:Rolling Meadows
- Listing ID #:783052
- Added:43 day(s) ago
- Updated:October 03, 2026 at 03:49 PM
Rooms and interior
- Bedrooms:3
- Total bathrooms:3
- Full bathrooms:2
- Half bathrooms:1
- Rooms Total:8
- Flooring:Carpet, Ceramic Tile, Engineered Hardwood, Laminate, Resilient
- Dining Description:Dining Area, Separate Formal Dining Room
- Kitchen Description:Dishwasher, Disposal, Gas Cooktop, Gas Oven, Refrigerator
- Basement:Yes
- Basement Description:Concrete, Finished, Full
- Living area:3,308 sq. ft.
Heating and cooling
- Cooling:Central Air
- Heating:Forced Air, Gas
- Central air:Yes
Structure and exterior
- Roof:Asphalt, Fiberglass
- Year built:2001
- Building area:3,308 sq. ft.
- Lot area:0.21 Acres
- Construction Materials:Asphalt, Brick, Vinyl Siding
- Foundation Description:Basement
- Levels:1 Story
Schools
- High school:East Penn
Utilities
- Water:Public
- Sewer:Public Sewer
Finances and disclosures
- Price:$539,900
- Price per sq. ft.:$163.21
- Tax amount:$102
Features and amenities
- Appliances:Dishwasher, Disposal, Gas Cooktop, Gas Oven, Gas Water Heater, Refrigerator, Washer
- Laundry features:Gas Dryer Hookup, Washer
Parking
- Parking description:Garage, Garage Door Opener
- Garage:Yes
- Garage spaces:2
New listings near 2183 Rolling Meadow Drive
- New
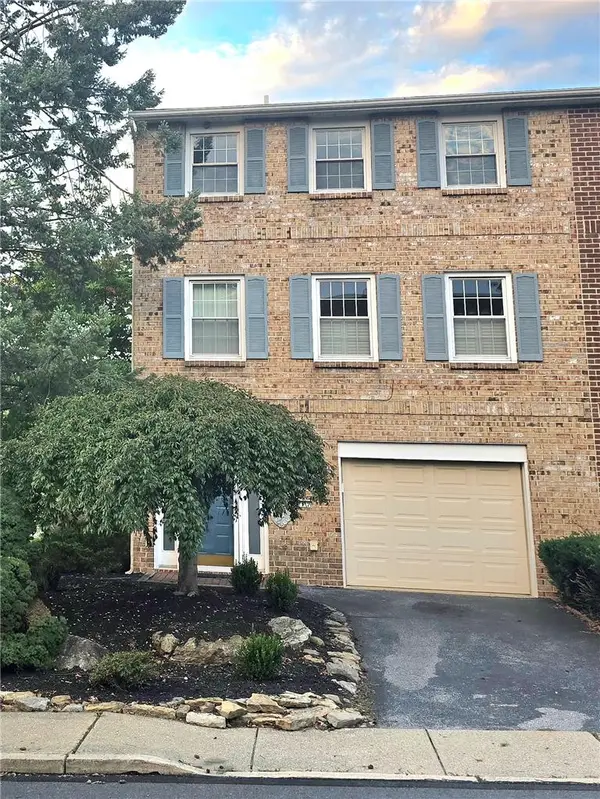 $350,000Active3 beds 3 baths1,932 sq. ft.
977 Barnside Court, Allentown City, PA 18103
MLS# 785647Listed by: MORGANELLI PROPERTIES LLC - New
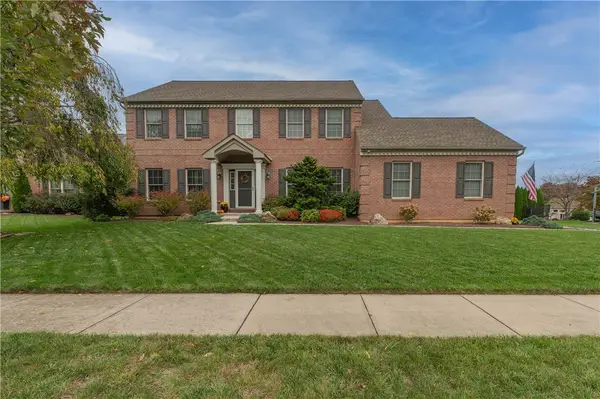 $694,500Active5 beds 4 baths3,247 sq. ft.
5547 Covenant Court, Lower Macungie Twp, PA 18106
MLS# 785383Listed by: WESLEY WORKS REAL ESTATE - New
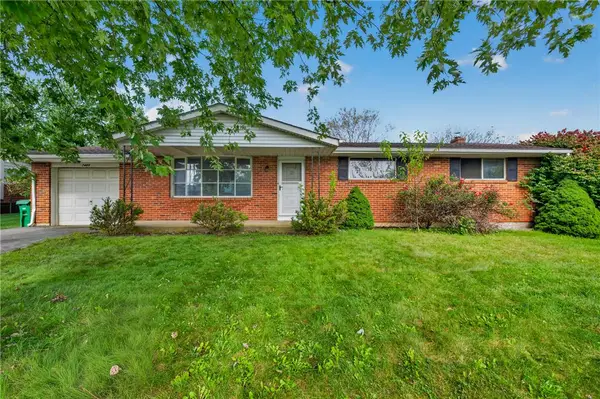 $305,000Active3 beds 1 baths1,798 sq. ft.
7485 Catalpa Drive, Lower Macungie Twp, PA 18062
MLS# 785519Listed by: IRONVALLEY RE OF LEHIGH VALLEY - New
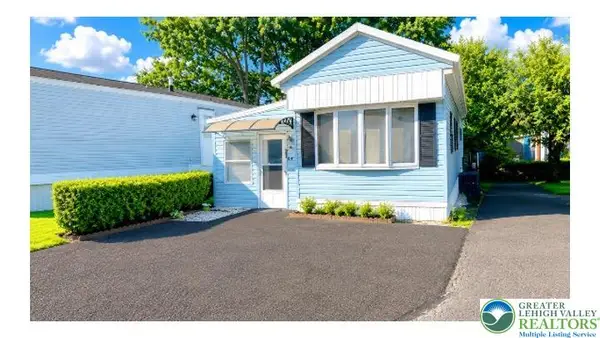 $75,000Active3 beds 1 baths792 sq. ft.
1190 Grange Road #O4, Allentown City, PA 18106
MLS# 785579Listed by: WEICHERT REALTORS - Open Sun, 1 to 3pmNew
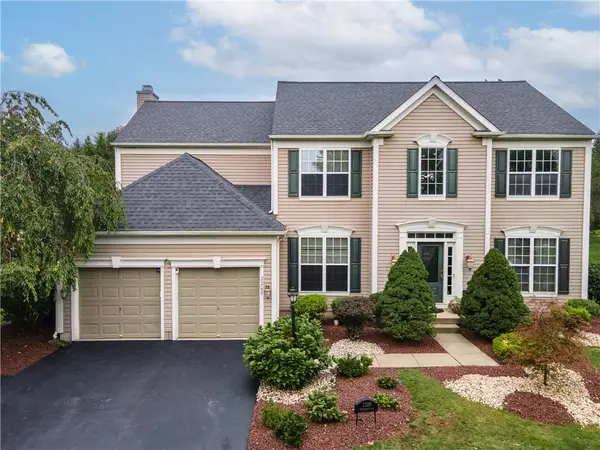 $729,900Active4 beds 4 baths3,430 sq. ft.
2208 Pembrooke Drive, Lower Macungie Twp, PA 18062
MLS# 785364Listed by: KELLER WILLIAMS NORTHAMPTON - New
 $380,000Active2 beds 2 baths1,600 sq. ft.
6522 Letterkenny Lane, Lower Macungie Twp, PA 18062
MLS# 785038Listed by: COLDWELL BANKER HEARTHSIDE - Open Sun, 1 to 3pmNew
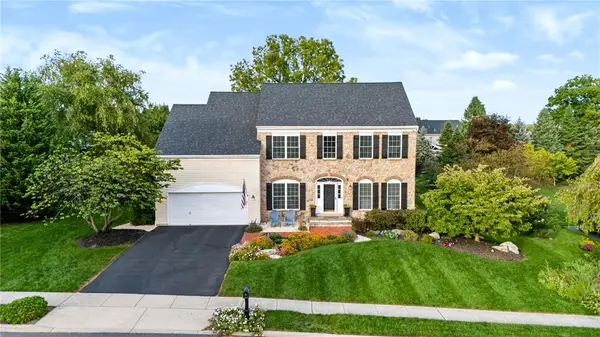 $699,999Active4 beds 3 baths3,507 sq. ft.
7080 Periwinkle Drive, Lower Macungie Twp, PA 18062
MLS# 784937Listed by: REAL OF PENNSYLVANIA - Open Sun, 1 to 3pmNew
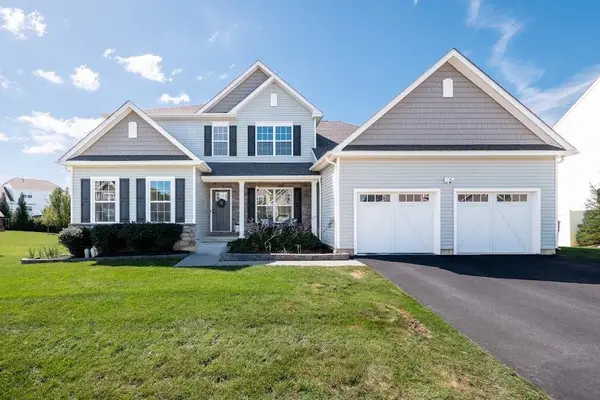 $764,900Active4 beds 3 baths2,799 sq. ft.
4488 Stonebridge Drive, Macungie Boro, PA 18062
MLS# 785438Listed by: BHHS FOX & ROACH - ALLENTOWN - New
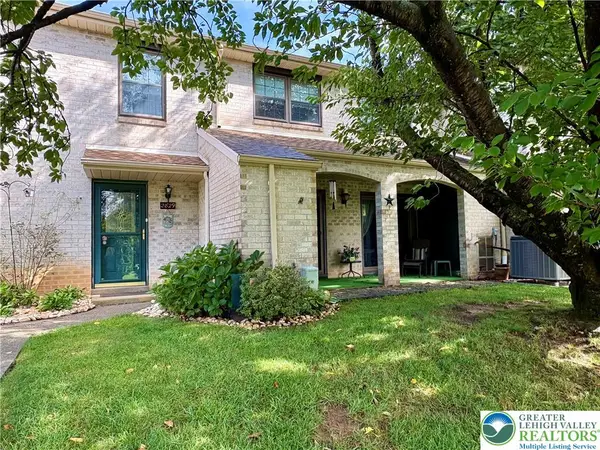 $282,900Active3 beds 3 baths1,768 sq. ft.
2829 Whitemarsh Place, Lower Macungie Twp, PA 18062
MLS# 785285Listed by: BHHS FOX & ROACH - ALLENTOWN - New
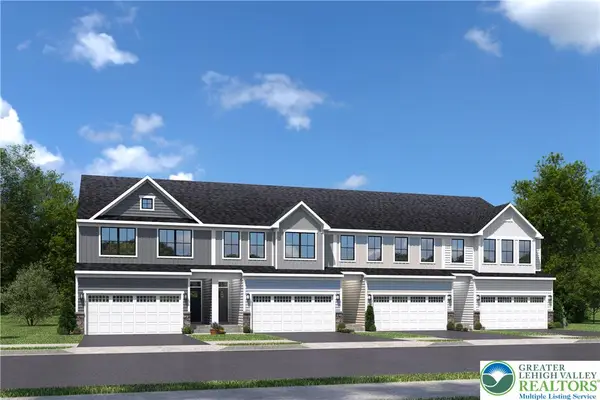 $514,990Active3 beds 3 baths2,338 sq. ft.
1120 Easton Street, Lower Macungie Twp, PA 19539
MLS# 785390Listed by: NVR INC


Protect your home and budget from life's surprises with an Assurant Home Warranty, backed by a partner that supports you through every step of homeownership. Explore Plans.
© 2026 Better Homes and Gardens Real Estate LLC. An Anywhere Real Estate company. All rights reserved. Better Homes and Gardens® Real Estate is a registered trademark owned by Meredith Operations Corporation, licensed to Better Homes and Gardens Real Estate LLC and used with permission. Better Homes and Gardens Real Estate LLC fully supports the principles of the Fair Housing Act and the Equal Opportunity Act. Listing information is deemed reliable but is not guaranteed accurate.
Each office is independently owned and operated.
Any services or products provided by third parties are not provided by, affiliated with or related to Better Homes and Gardens Real Estate LLC, or its affiliated companies.