
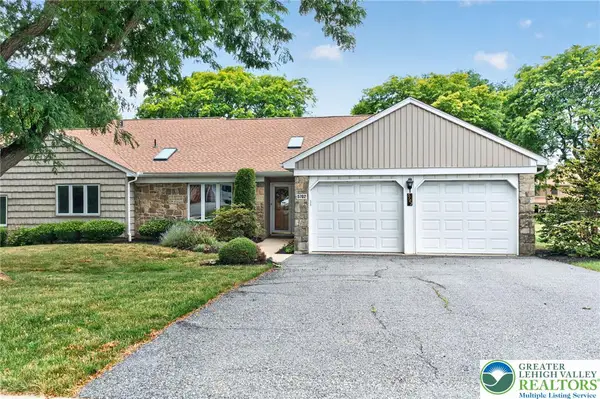
2705 Rolling Green Drive, Lower Macungie, PA 18062
Local realty services provided by:Better Homes and Gardens Real Estate Valley Partners
2705 Rolling Green Drive,Lower Macungie Twp, PA 18062
$264,900
- 2 Beds
- 2 Baths
- 1,082 sq. ft.
- Townhouse
- Active
Listed by: ginny voros
Office: bhhs fox & roach - allentown
MLS#:780195
Source:PA_LVAR
Price summary
- Price:$264,900
- Price per sq. ft.:$244.82
- Monthly HOA dues:$212
About this home
Discover carefree living in this beautifully updated, single-floor condo located in the highly sought-after Fairway at Brookside community. This home features a seamless open floor plan, newly enhanced with luxury vinyl plank flooring throughout. The stunning kitchen is a chef’s delight, boasting granite countertops and a deep stainless steel farmhouse sink, with a convenient laundry room—complete with washer and dryer—located just steps away. Relax in the spacious primary suite, featuring a private en-suite bath for ultimate comfort. The second bedroom is equally generous in size and offers ample closet space. Step outside to your private covered porch to enjoy the serene, scenic surroundings. Premium community amenities include a sparkling pool and tennis/pickleball courts. The monthly condo fee covers exterior maintenance, lawn care, snow removal, and full access to community amenities including the pool, clubhouse, and tennis courts.
Contact an agent
Home facts
- Year built:1988
- Listing ID #:780195
- Added:1 day(s) ago
- Updated:July 08, 2026 at 10:43 PM
Rooms and interior
- Bedrooms:2
- Total bathrooms:2
- Full bathrooms:2
- Rooms Total:5
- Flooring:Luxury Vinyl, Luxury Vinyl Plank
- Dining Description:Dining Area
- Kitchen Description:Dishwasher, Microwave
- Basement Description:Slab
- Living area:1,082 sq. ft.
Heating and cooling
- Cooling:Central Air
- Heating:Heat Pump
- Central air:Yes
Structure and exterior
- Roof:Asphalt, Fiberglass
- Year built:1988
- Building area:1,082 sq. ft.
- Architectural Style:Ranch
- Construction Materials:Brick
- Exterior Features:Covered, Patio, Pool
- Foundation Description:Slab
- Levels:1 Story
Schools
- High school:Emmaus
- Middle school:Eyer
- Elementary school:Willow Lane
Utilities
- Water:Public
- Sewer:Public Sewer
Finances and disclosures
- Price:$264,900
- Price per sq. ft.:$244.82
- Tax amount:$3,323
Features and amenities
- Appliances:Dishwasher, Electric Water Heater, Microwave
- Laundry features:Main Level, Washer Hookup
- Pool features:In Ground
Parking
- Parking description:Off Street
- Garage:Yes
- Garage spaces:2
New listings near 2705 Rolling Green Drive
- New
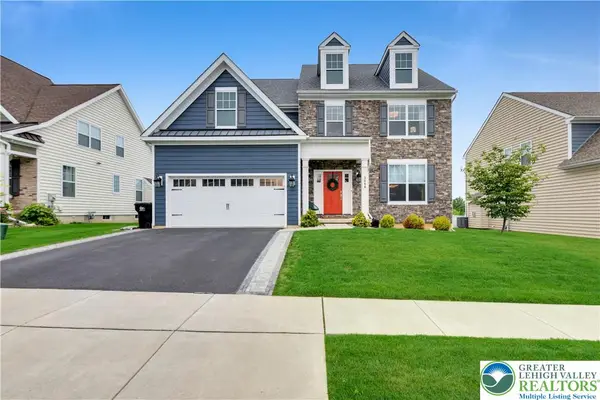 $699,900Active4 beds 3 baths3,592 sq. ft.
3680 Swabia Court, Lower Macungie Twp, PA 18062
MLS# 780304Listed by: D.E. HUBER REAL ESTATE - New
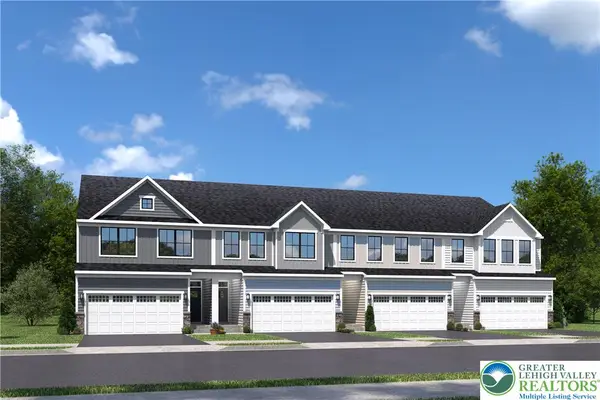 $499,990Active3 beds 3 baths2,338 sq. ft.
1023 Easton Street, Lower Macungie Twp, PA 19539
MLS# 778759Listed by: NVR INC - New
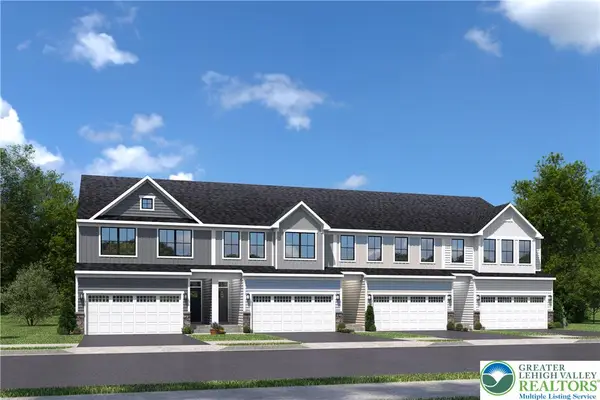 $524,990Active4 beds 3 baths2,338 sq. ft.
1070 Easton Street, Lower Macungie Twp, PA 19539
MLS# 780221Listed by: NVR INC - New
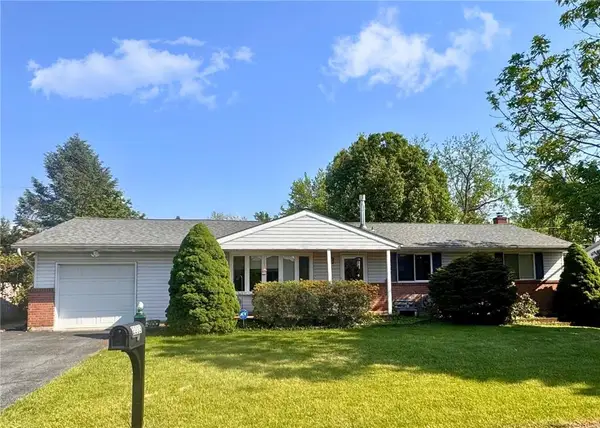 $365,000Active3 beds 2 baths1,858 sq. ft.
2233 Aster Road, Macungie Boro, PA 18062
MLS# 780150Listed by: RICHARD A. ZUBER REALTY - New
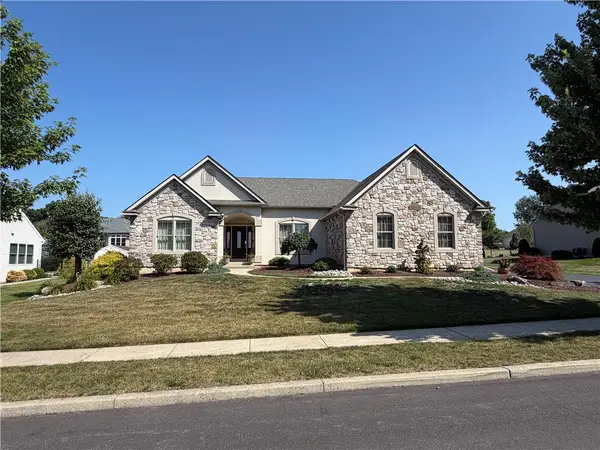 $750,000Active3 beds 3 baths3,113 sq. ft.
5383 Prophets Way, Lower Macungie Twp, PA 18106
MLS# 780119Listed by: ASSIST 2 SELL BUYERS & SELLERS - New
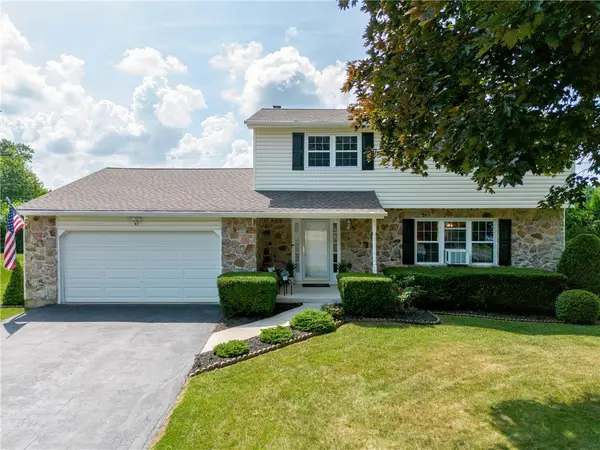 $399,995Active4 beds 2 baths1,904 sq. ft.
2130 Wisteria Road, Lower Macungie Twp, PA 18062
MLS# 780057Listed by: EXP REALTY LLC - New
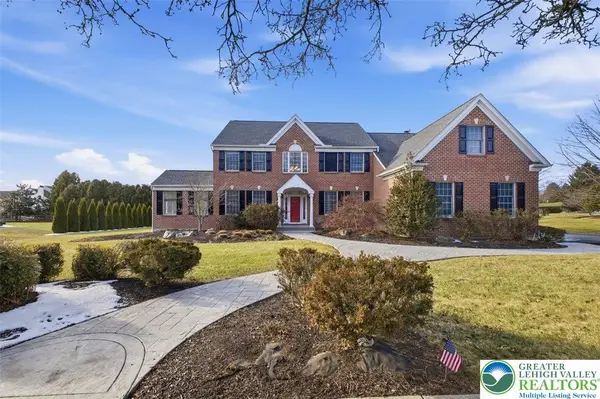 $879,000Active5 beds 4 baths3,948 sq. ft.
2362 Cross Creek Road, Lower Macungie Twp, PA 18062
MLS# 780045Listed by: WEICHERT REALTORS - ALLENTOWN - New
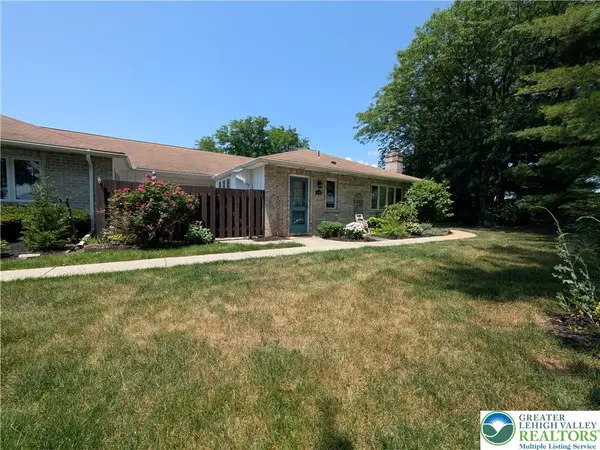 $365,000Active3 beds 2 baths1,691 sq. ft.
5634 Merion Lane, Lower Macungie Twp, PA 18062
MLS# 780026Listed by: ASSIST 2 SELL BUYERS & SELLERS - New
 Listed by BHGRE$379,900Active3 beds 2 baths1,963 sq. ft.
5702 Merion Lane, Lower Macungie Twp, PA 18062
MLS# 779914Listed by: BHGRE VALLEY PARTNERS - EMMAUS


Protect your home and budget from life's surprises with an Assurant Home Warranty, backed by a partner that supports you through every step of homeownership. Explore Plans.
© 2026 Better Homes and Gardens Real Estate LLC. An Anywhere Real Estate company. All rights reserved. Better Homes and Gardens® Real Estate is a registered trademark owned by Meredith Operations Corporation, licensed to Better Homes and Gardens Real Estate LLC and used with permission. Better Homes and Gardens Real Estate LLC fully supports the principles of the Fair Housing Act and the Equal Opportunity Act. Listing information is deemed reliable but is not guaranteed accurate.
Each office is independently owned and operated.
Any services or products provided by third parties are not provided by, affiliated with or related to Better Homes and Gardens Real Estate LLC, or its affiliated companies.