
2879 Donegal Drive, Lower Macungie, PA 18062
Local realty services provided by:Better Homes and Gardens Real Estate Valley Partners
Listed by: mick seislove
Office: bhhs fox & roach macungie
MLS#:777252
Source:PA_LVAR
Price summary
- Price:$395,000
- Price per sq. ft.:$242.93
- Monthly HOA dues:$335
About this home
Set in the 55+ community of Legacy Oaks, this 3 bedroom, 3 full bath quad offers a comfortable layout with convenient first floor living and open spaces designed for both everyday living and entertaining. The living room features vaulted ceilings that create an airy feel and anchor the main living area, while the open layout gives the home a warm, connected feel throughout.
Just off the main living space is a flexible den, ideal for a home office, sitting area, or additional living space. The kitchen opens directly to a breakfast nook with eat in dining area positioned beside double doors leading to the rear stone patio, creating an easy transition between indoor and outdoor living. An awning extends over the patio, adding a comfortable outdoor space to relax or entertain. The laundry area and access to the attached 2 car garage are conveniently located just off the kitchen.
The first floor also includes a secondary bedroom with a full hallway bath located just outside the entrance, along with a spacious primary suite featuring two walk in closets and a private en suite bath with tiled walk in shower.
Upstairs offers extended living quarters with a generously sized third bedroom, private en suite bath, and two closets including a walk in closet, providing flexible space for guests or additional living needs.
Legacy Oaks offers a low maintenance lifestyle with community amenities that include a clubhouse, pool, tennis and pickleball courts, walking paths, library, exercise room, and planned activities throughout the year. A well designed layout that offers flexibility, function, and easy living within an established active adult community in Lower Macungie....
Contact an agent
Home facts
- Year built:2004
- Listing ID #:777252
- Added:1 day(s) ago
- Updated:May 24, 2026 at 10:13 AM
Rooms and interior
- Bedrooms:3
- Total bathrooms:3
- Full bathrooms:3
- Rooms Total:7
- Flooring:Carpet, Tile
- Kitchen Description:Dishwasher, Gas Oven, Gas Range, Microwave, Refrigerator
- Basement:Yes
- Living area:1,626 sq. ft.
Heating and cooling
- Cooling:Ceiling Fans
- Heating:Gas
Structure and exterior
- Roof:Asphalt, Fiberglass
- Year built:2004
- Building area:1,626 sq. ft.
- Lot area:0.05 Acres
- Construction Materials:Stone Veneer, Vinyl Siding
- Exterior Features:Awnings, Patio
- Levels:1 Story
Schools
- High school:Emmaus High School
- Middle school:Eyer Middle School
- Elementary school:Shoemaker Elementary School
Utilities
- Water:Public
- Sewer:Public Sewer
Finances and disclosures
- Price:$395,000
- Price per sq. ft.:$242.93
- Tax amount:$5,981
Features and amenities
- Appliances:Dishwasher, Gas Oven, Gas Range, Gas Water Heater, Microwave, Refrigerator, Water Softener - Owned
- Laundry features:Main Level
Parking
- Parking description:Garage Door Opener, Off Street, Parking Garage
- Garage:Yes
- Garage spaces:2
New listings near 2879 Donegal Drive
- Coming Soon
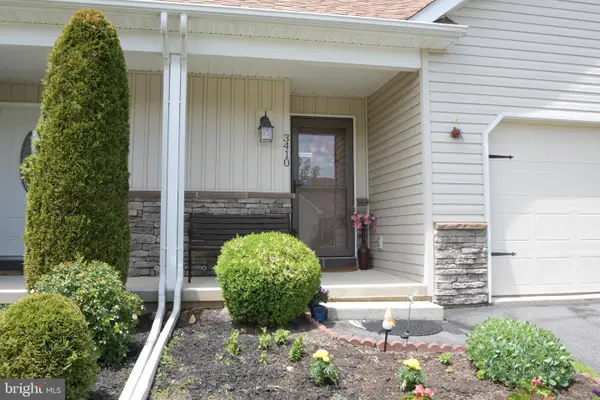 $375,000Coming Soon3 beds 3 baths
3410 Seip Rd, MACUNGIE, PA 18062
MLS# PALH2015526Listed by: KELLER WILLIAMS REALTY GROUP - New
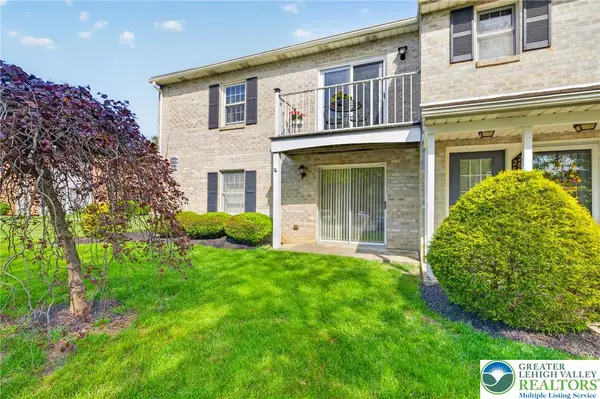 $264,900Active2 beds 1 baths1,024 sq. ft.
2689 Rolling Green Drive, Lower Macungie Twp, PA 18062
MLS# 777268Listed by: IRONVALLEY RE OF LEHIGH VALLEY - New
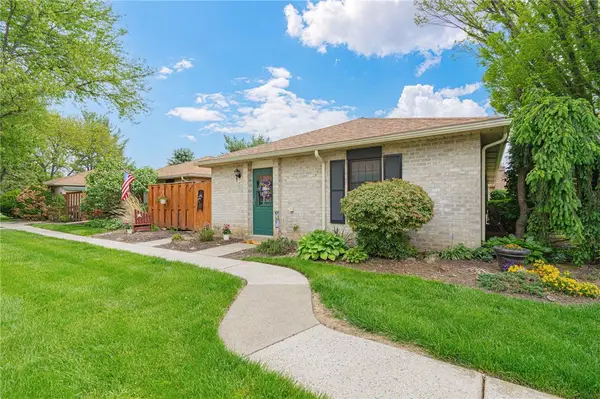 $269,900Active3 beds 2 baths1,424 sq. ft.
2807 Springhaven Place, Macungie Boro, PA 18062
MLS# 777121Listed by: RE/MAX REAL ESTATE 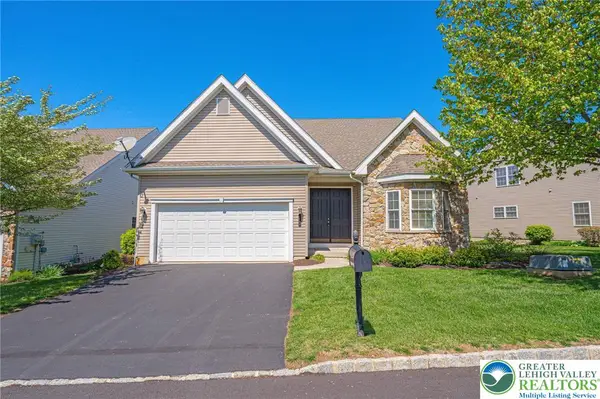 $569,000Active3 beds 3 baths2,774 sq. ft.
5010 Valley Stream Lane, Macungie Boro, PA 18062
MLS# 776215Listed by: RE/MAX REAL ESTATE- New
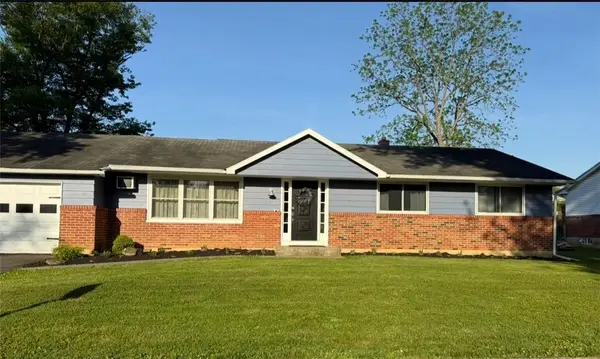 $429,000Active3 beds 2 baths1,745 sq. ft.
1460 Walnut Lane, Macungie Boro, PA 18062
MLS# 776805Listed by: EQUITY LEHIGH VALLEY LLC 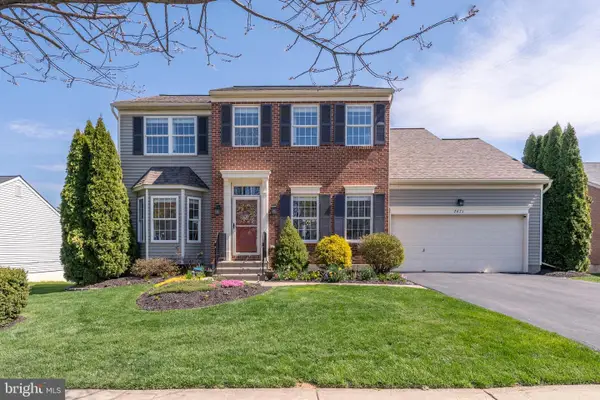 $520,000Pending4 beds 3 baths3,003 sq. ft.
2671 Thistle Rd, MACUNGIE, PA 18062
MLS# PALH2015594Listed by: BHHS FOX & ROACH-MACUNGIE- New
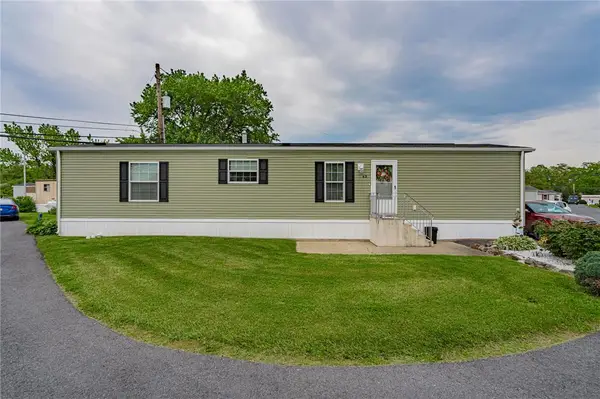 $85,000Active2 beds 2 baths960 sq. ft.
1190 Grange Road #K3, Upper Macungie Twp, PA 18106
MLS# 777024Listed by: RE/MAX REAL ESTATE - New
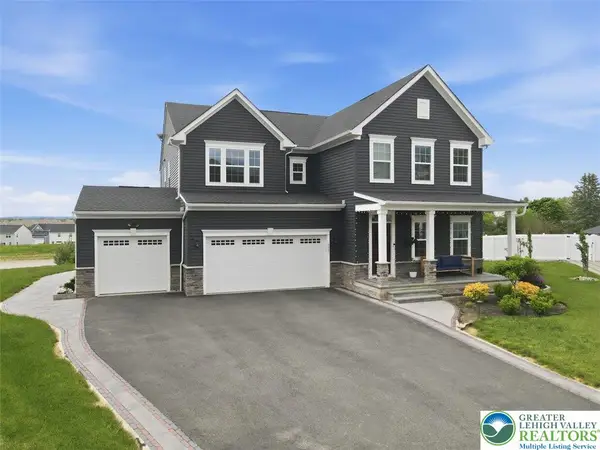 $815,000Active5 beds 5 baths5,033 sq. ft.
6461 Scenic View Drive, Lower Macungie Twp, PA 18062
MLS# 777091Listed by: EXP REALTY LLC 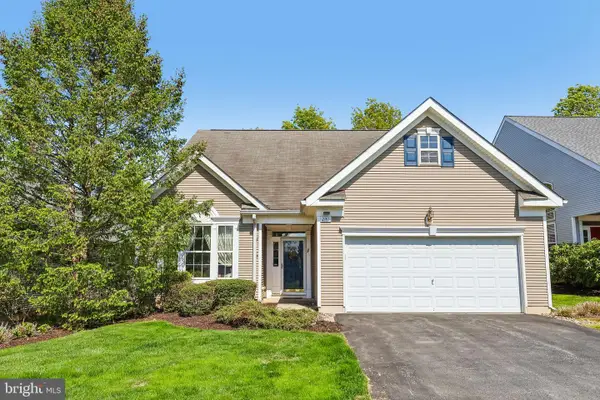 $579,900Pending3 beds 3 baths2,842 sq. ft.
2141 Four Seasons Blvd, MACUNGIE, PA 18062
MLS# PALH2015542Listed by: BHHS FOX & ROACH-ALLENTOWN


Protect your home and budget from life's surprises with an Assurant Home Warranty, backed by a partner that supports you through every step of homeownership. Explore Plans.
© 2026 Better Homes and Gardens Real Estate LLC. An Anywhere Real Estate company. All rights reserved. Better Homes and Gardens® Real Estate is a registered trademark owned by Meredith Operations Corporation, licensed to Better Homes and Gardens Real Estate LLC and used with permission. Better Homes and Gardens Real Estate LLC fully supports the principles of the Fair Housing Act and the Equal Opportunity Act. Listing information is deemed reliable but is not guaranteed accurate.
Each office is independently owned and operated.
Any services or products provided by third parties are not provided by, affiliated with or related to Better Homes and Gardens Real Estate LLC, or its affiliated companies.