
5472 Lower Macungie Road, Lower Macungie, PA 18062
Local realty services provided by:Better Homes and Gardens Real Estate Cassidon Realty
5472 Lower Macungie Road,Macungie Boro, PA 18062
$429,900
- 4 Beds
- 2 Baths
- 1,976 sq. ft.
- Single family
- Active
Upcoming open houses
- Sun, Aug 0901:00 pm - 03:00 pm
Listed by: bob susko jr.
Office: re/max real estate
MLS#:782176
Source:PA_LVAR
Price summary
- Price:$429,900
- Price per sq. ft.:$217.56
About this home
Rarely does a property offer the perfect blend of privacy, nature, and everyday convenience. Nestled on an incredible 1.17-acre lot in the award-winning East Penn School District, this meticulously maintained bi-level backs directly to the scenic Little Lehigh Creek with private access, creating a peaceful backyard retreat unlike any other. Whether you're enjoying your morning coffee on the patio beneath the retractable awning, gathering with friends around the stunning outdoor stone fireplace, or relaxing on the creekside patio while taking in the tranquil sights and sounds of nature, this property is designed for outdoor living at its finest. Mature trees, abundant wildlife, two storage sheds, and a serene setting make this an extraordinary place to call home. Inside, you'll find a spotless, move-in ready home featuring an updated eat-in kitchen with beautiful quartz countertops, custom cabinetry, tiled backsplash, stainless steel appliances, recessed lighting, and a bright dining area. The spacious living room is filled with natural light from the oversized picture window. Three generously sized bedrooms with ample closet space and an updated full bath complete the main level. The finished lower level offers exceptional flexibility with a large family room highlighted by a brick hearth and cozy wood-burning stove, a fourth bedroom, a beautifully remodeled full bath with a custom tiled shower, a private den or home office, and a separate laundry room. Additional updates include the kitchen, roof, select vinyl replacement windows, and flooring throughout. Completing this exceptional property is a two-car attached garage. If you've been searching for a home where nature, privacy, and pride of ownership come together, this one is not to be missed....
Contact an agent
Home facts
- Year built:1977
- Subdivision & Development:Not in Development
- Listing ID #:782176
- Added:1 day(s) ago
- Updated:August 06, 2026 at 01:57 PM
Rooms and interior
- Bedrooms:4
- Total bathrooms:2
- Full bathrooms:2
- Rooms Total:10
- Flooring:Carpet, Ceramic Tile, Laminate, Luxury Vinyl, Luxury Vinyl Plank, Resilient
- Dining Description:Dining Area, Entrance Foyer, Separate Formal Dining Room
- Kitchen Description:Electric Oven, Microwave, Refrigerator
- Basement Description:Slab
- Living area:1,976 sq. ft.
Heating and cooling
- Cooling:Central Air
- Heating:Baseboard, Electric
- Central air:Yes
Structure and exterior
- Roof:Asphalt, Fiberglass
- Year built:1977
- Building area:1,976 sq. ft.
- Lot area:1.17 Acres
- Lot Features:Flat, Stream Creek, Views, Waterfront
- Architectural Style:BiLevel
- Construction Materials:Aluminum Siding
- Exterior Features:Awnings, Patio, Shed
- Foundation Description:Slab
Utilities
- Water:Well
- Sewer:Septic Tank
Finances and disclosures
- Price:$429,900
- Price per sq. ft.:$217.56
- Tax amount:$5,936
Features and amenities
- Appliances:Electric Oven, Electric Water Heater, Microwave, Refrigerator, Washer
- Laundry features:Electric Dryer Hookup, Lower Level, Washer, Washer Hookup
Parking
- Parking description:Garage, Garage Door Opener, Off Street
- Garage:Yes
- Garage spaces:2
New listings near 5472 Lower Macungie Road
- New
 $640,000Active3 beds 3 baths
1039 Miriam Dr, EMMAUS, PA 18049
MLS# PALH2016410Listed by: WESLEY WORKS REAL ESTATE - Open Sun, 1 to 3pmNew
 $609,900Active4 beds 3 baths2,692 sq. ft.
2305 Aberdeen Way, Macungie Boro, PA 18062
MLS# 782149Listed by: EXP REALTY LLC - Open Sun, 1 to 4pmNew
 $692,400Active5 beds 4 baths4,000 sq. ft.
3209 Olympic Drive, Lower Macungie Twp, PA 18049
MLS# 781256Listed by: IRONVALLEY RE OF LEHIGH VALLEY - New
 $299,000Active2 beds 2 baths1,424 sq. ft.
2871 Springhaven Place, Lower Macungie Twp, PA 18062
MLS# 782037Listed by: WEICHERT REALTORS - New
 $819,990Active4 beds 4 baths4,900 sq. ft.
Address Withheld By Seller, Lower Macungie Twp, PA 19539
MLS# 781962Listed by: NVR INC - New
 $874,990Active5 beds 4 baths5,355 sq. ft.
Address Withheld By Seller, Lower Macungie Twp, PA 19539
MLS# 781963Listed by: NVR INC - New
 $348,000Active3 beds 3 baths1,458 sq. ft.
5612 Stonecroft Lane, Lower Macungie Twp, PA 18106
MLS# 781798Listed by: FREEBY LAI REAL ESTATE  $349,000Pending3 beds 2 baths1,616 sq. ft.
2886 Sequoia Dr, MACUNGIE, PA 18062
MLS# PALH2016422Listed by: BHHS FOX & ROACH-MACUNGIE- New
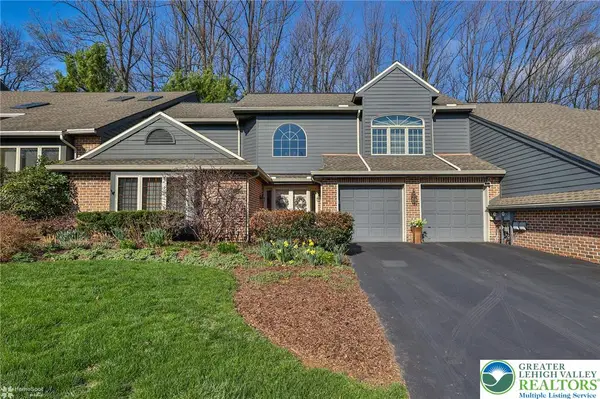 $479,000Active3 beds 3 baths2,519 sq. ft.
2820 Sheffield Drive, Lower Macungie Twp, PA 18049
MLS# 775507Listed by: BHHS REGENCY REAL ESTATE


Protect your home and budget from life's surprises with an Assurant Home Warranty, backed by a partner that supports you through every step of homeownership. Explore Plans.
© 2026 Better Homes and Gardens Real Estate LLC. An Anywhere Real Estate company. All rights reserved. Better Homes and Gardens® Real Estate is a registered trademark owned by Meredith Operations Corporation, licensed to Better Homes and Gardens Real Estate LLC and used with permission. Better Homes and Gardens Real Estate LLC fully supports the principles of the Fair Housing Act and the Equal Opportunity Act. Listing information is deemed reliable but is not guaranteed accurate.
Each office is independently owned and operated.
Any services or products provided by third parties are not provided by, affiliated with or related to Better Homes and Gardens Real Estate LLC, or its affiliated companies.