
7452 Crane Crossing, Lower Macungie, PA 18062
Local realty services provided by:Better Homes and Gardens Real Estate Cassidon Realty
7452 Crane Crossing,Macungie Boro, PA 18062
$599,999
- 5 Beds
- 4 Baths
- 4,107 sq. ft.
- Single family
- Active
Listed by: heather l. santee
Office: exp realty llc.
MLS#:785779
Source:PA_LVAR
Price summary
- Price:$599,999
- Price per sq. ft.:$146.09
About this home
The classic wood-burning fireplace anchors the main living space of this traditional multi-level residence on Crane Crossing. Inside, an entrance foyer features soaring ceilings and rich hardwood flooring that flows seamlessly into the principal living areas. This classic colonial home showcases a structured interior design featuring classic crown molding, elegant wooden staircases, and a double-height entryway.
At the heart of the culinary workspace, the kitchen is equipped with warm wood cabinetry and stainless appliances. SS double oven, gas cooktop, microwave, refrigerator and dishwasher. This space connects to an adjacent dining area defined by vaulted ceilings and full window surround. This home includes a master bedroom retreat complete with a tray ceiling and polished hardwood flooring, while additional bedrooms showcase classic wainscoting, chair rail molding, and built-in closet doors.
The lower level features a finished basement with durable laminate flooring, recessed lighting, and daylight windows. This versatile level accommodates a family room, a home gym, living space with vinyl flooring, and an unfinished utility zone. A full bathroom was added in 2022.
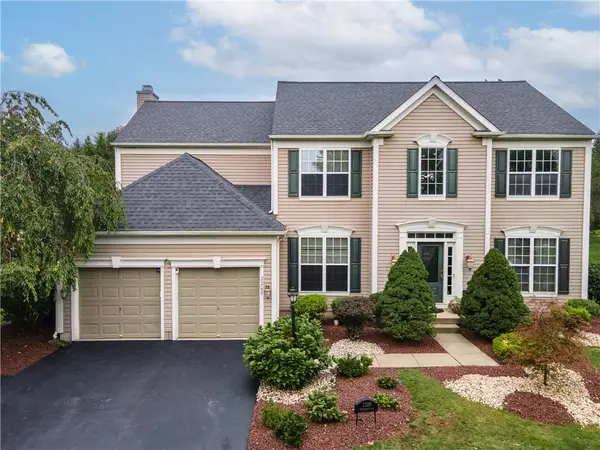
The classic vinyl siding exterior is enhanced by a shingle roof, a grand arched entryway with stately columns, and a porch. At the rear of the property, a fenced grassy lawn surrounds a quiet brick paver patio offering a serene outdoor setting for quiet relaxation.
Please contact us today to schedule your private showing of this distinguished Macungie residence....
Contact an agent
Home facts
- Year built:2006
- Subdivision & Development:The Hills at Lock Ridge
- Listing ID #:785779
- Added:1 day(s) ago
- Updated:October 08, 2026 at 10:38 AM
Rooms and interior
- Bedrooms:5
- Total bathrooms:4
- Full bathrooms:3
- Half bathrooms:1
- Rooms Total:13
- Flooring:Hardwood, Laminate, Resilient, Tile, Vinyl
- Dining Description:Breakfast Area, Dining Area, Entrance Foyer, Separate Formal Dining Room
- Kitchen Description:Dishwasher, Gas Cooktop, Gas Oven, Microwave, Refrigerator
- Basement:Yes
- Basement Description:Concrete, Daylight, Egress Windows, Finished, Rec Family Area, Sump Pump
- Living area:4,107 sq. ft.
Heating and cooling
- Cooling:Ceiling Fans, Central Air
- Heating:Forced Air, Gas
- Central air:Yes
Structure and exterior
- Roof:Asphalt, Fiberglass
- Year built:2006
- Building area:4,107 sq. ft.
- Lot area:0.2 Acres
- Architectural Style:Colonial
- Construction Materials:Vinyl Siding
- Exterior Features:Covered, Porch
- Foundation Description:Basement
- Levels:2 Story
Schools
- High school:Emmaus High School
- Middle school:Eyer
- Elementary school:Shoemaker
Utilities
- Water:Public
- Sewer:Public Sewer
Finances and disclosures
- Price:$599,999
- Price per sq. ft.:$146.09
- Tax amount:$7,405
Features and amenities
- Appliances:Dishwasher, Gas Cooktop, Gas Oven, Gas Water Heater, Microwave, Refrigerator, Washer
- Laundry features:Gas Dryer Hookup, Main Level, Washer
- Amenities:Loft
Parking
- Parking description:Driveway, Garage, Garage Door Opener, Off Street, On Street
- Garage:Yes
- Garage spaces:2
New listings near 7452 Crane Crossing
- Coming Soon
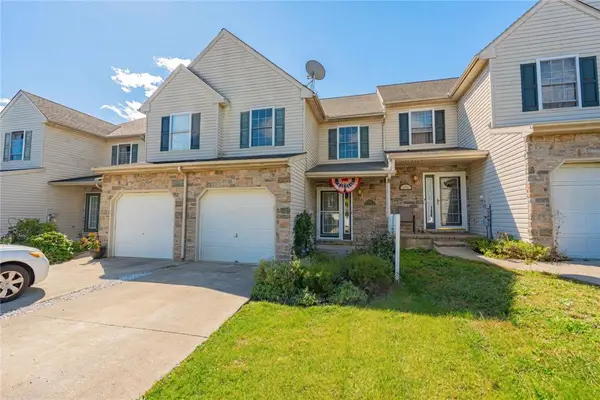 $379,900Coming Soon3 beds 3 baths2,351 sq. ft.
1698 Brookstone Drive, Lower Macungie Twp, PA 18011
MLS# 785809Listed by: RE/MAX REAL ESTATE - Open Sat, 11am to 1pmNew
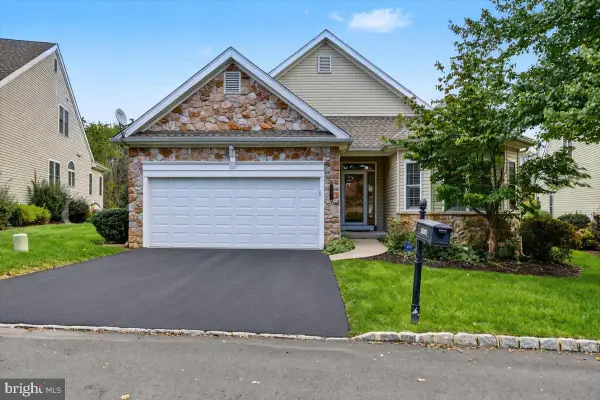 $409,900Active2 beds 2 baths
5086 Valley Stream Ln, MACUNGIE, PA 18062
MLS# PALH2017012Listed by: KELLER WILLIAMS REALTY GROUP - New
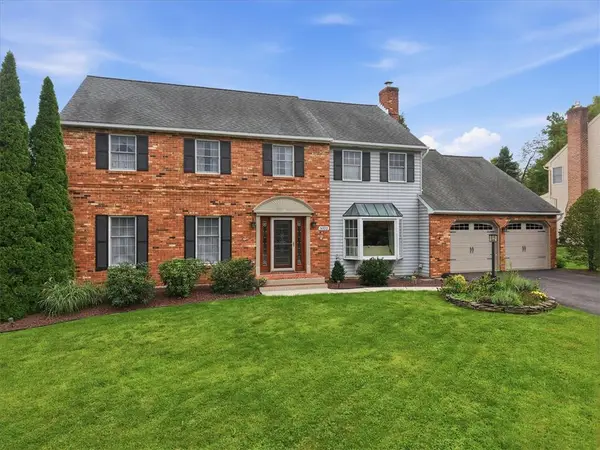 $599,900Active4 beds 3 baths3,447 sq. ft.
5022 Meadow Lane, Macungie Boro, PA 18062
MLS# 784227Listed by: COLDWELL BANKER HEARTHSIDE - New
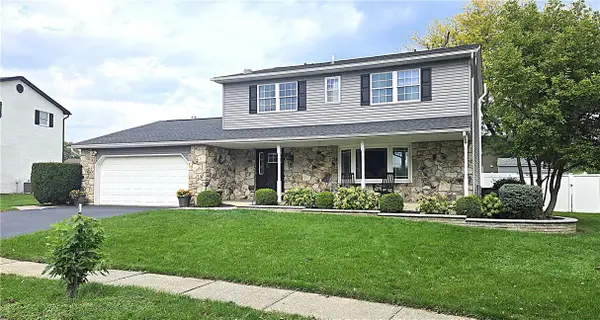 $499,900Active4 beds 3 baths2,692 sq. ft.
3039 Magnolia Circle, Lower Macungie Twp, PA 18062
MLS# 785346Listed by: RE/MAX UNLIMITED REAL ESTATE - New
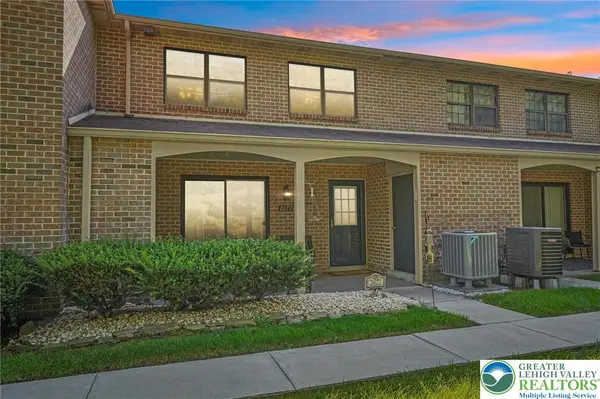 $265,500Active2 beds 1 baths1,296 sq. ft.
2672 Rolling Green Place, Macungie Boro, PA 18062
MLS# 785507Listed by: BHHS FOX & ROACH BETHLEHEM - New
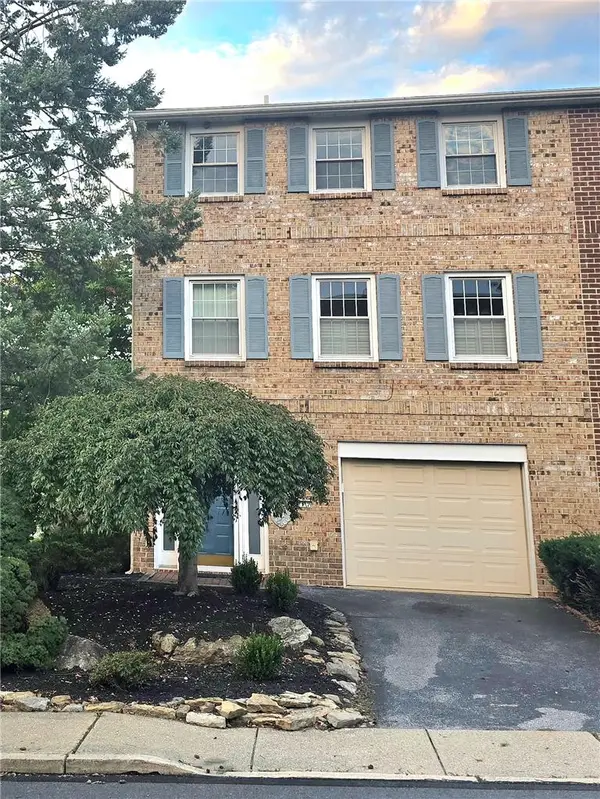 $350,000Active3 beds 3 baths1,932 sq. ft.
977 Barnside Court, Allentown City, PA 18103
MLS# 785647Listed by: MORGANELLI PROPERTIES LLC - Open Sun, 12 to 2pmNew
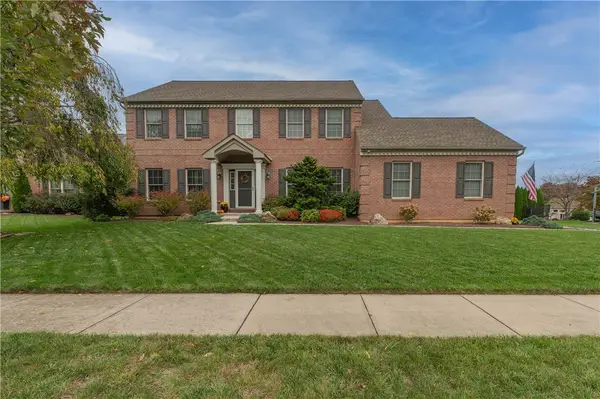 $694,500Active5 beds 4 baths3,247 sq. ft.
5547 Covenant Court, Lower Macungie Twp, PA 18106
MLS# 785383Listed by: WESLEY WORKS REAL ESTATE - New
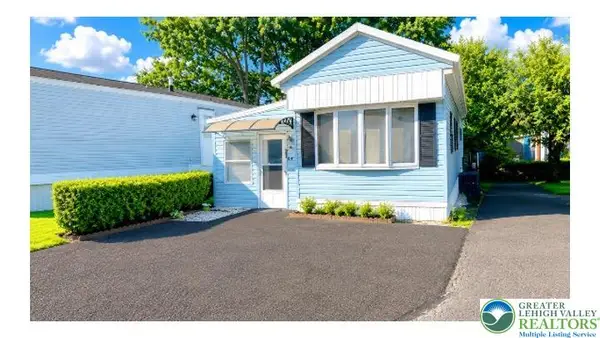 $75,000Active3 beds 1 baths792 sq. ft.
1190 Grange Road #O4, Allentown City, PA 18106
MLS# 785579Listed by: WEICHERT REALTORS - Open Sat, 12 to 2pmNew
 $729,900Active4 beds 4 baths3,430 sq. ft.
2208 Pembrooke Drive, Lower Macungie Twp, PA 18062
MLS# 785364Listed by: KELLER WILLIAMS NORTHAMPTON


Protect your home and budget from life's surprises with an Assurant Home Warranty, backed by a partner that supports you through every step of homeownership. Explore Plans.
© 2026 Better Homes and Gardens Real Estate LLC. An Anywhere Real Estate company. All rights reserved. Better Homes and Gardens® Real Estate is a registered trademark owned by Meredith Operations Corporation, licensed to Better Homes and Gardens Real Estate LLC and used with permission. Better Homes and Gardens Real Estate LLC fully supports the principles of the Fair Housing Act and the Equal Opportunity Act. Listing information is deemed reliable but is not guaranteed accurate.
Each office is independently owned and operated.
Any services or products provided by third parties are not provided by, affiliated with or related to Better Homes and Gardens Real Estate LLC, or its affiliated companies.