
Address Withheld By Seller, Lower Macungie, PA 19539
Local realty services provided by:Better Homes and Gardens Real Estate Valley Partners
Address Withheld By Seller,Lower Macungie Twp, PA 19539
$704,990
- 5 Beds
- 4 Baths
- 3,978 sq. ft.
- Single family
- Active
Listed by: natalie c. mckeogh
Office: nvr inc
MLS#:780528
Source:PA_LVAR
Sorry, we are unable to map this address
Price summary
- Price:$704,990
- Price per sq. ft.:$177.22
- Monthly HOA dues:$75
About this home
Under Construction – Lehigh at Lehigh Preserve Singles! Discover one of the only opportunities to own a new single-family home in the highly acclaimed East Penn School District featuring an included finished basement and a thoughtfully selected package of luxury upgrades. Conveniently located near Routes 100, 22, 78, and the PA Turnpike, Lehigh Preserve offers the perfect blend of convenience, comfort, and modern design.
Designed for the way you live today, the Lehigh welcomes you with an open and airy floor plan that offers space for gathering, entertaining, and everyday living. The heart of the home is the expansive kitchen, showcasing upgraded cabinet crown molding, contemporary hardware, a designer tile backsplash, gas range hook-up, and elegant pendant lighting. The kitchen overlooks the dining area and spacious family room, where a gas fireplace creates a warm and inviting focal point.
A standout feature of this home is the main-level bedroom and full bathroom, providing the ideal setup for overnight guests, multi-generational living, or a private home office. Luxury vinyl plank flooring enhances the flex room and family room, while upgraded LVP stair treads add style and durability throughout the home. LED lighting packages in both the main living areas and bedrooms provide a bright, modern feel.
Upstairs, you'll find generously sized secondary bedrooms along with a luxurious owner's retreat featuring a spacious walk-in closet and a beautifully appointed en-suite bath with an upgraded Roman shower.
The included finished basement offers substantial additional living space, perfect for a recreation room, fitness area, media room, or hobby space.
Photos are representative only and may show optional features or upgraded elevations....
Contact an agent
Home facts
- Year built:2026
- Listing ID #:780528
- Added:3 day(s) ago
- Updated:July 14, 2026 at 02:59 AM
Rooms and interior
- Bedrooms:5
- Total bathrooms:4
- Full bathrooms:4
- Rooms Total:9
- Dining Description:Dining Area
- Kitchen Description:Dishwasher, Disposal, Gas Oven, Gas Range, Microwave
- Basement:Yes
- Basement Description:Finished
- Living area:3,978 sq. ft.
Heating and cooling
- Cooling:Central Air
- Heating:Gas
- Central air:Yes
Structure and exterior
- Roof:Other
- Year built:2026
- Building area:3,978 sq. ft.
- Architectural Style:Colonial
- Construction Materials:Vinyl Siding
Utilities
- Water:Public
- Sewer:Public Sewer
Finances and disclosures
- Price:$704,990
- Price per sq. ft.:$177.22
Features and amenities
- Appliances:Dishwasher, Disposal, Electric Water Heater, Gas Oven, Gas Range, Microwave
Parking
- Parking description:Garage
- Garage:Yes
- Garage spaces:2
New listings near 19539
- New
 $809,990Active4 beds 4 baths4,583 sq. ft.
Address Withheld By Seller, Lower Macungie Twp, PA 19539
MLS# 780669Listed by: NVR INC  $575,000Pending3 beds 3 baths2,282 sq. ft.
1665 Lamplighter Dr., MACUNGIE, PA 18062
MLS# PALH2016178Listed by: IRON VALLEY REAL ESTATE OF LEHIGH VALLEY- New
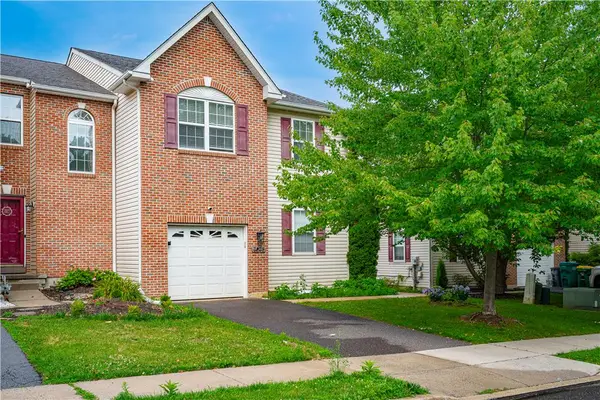 $418,000Active3 beds 3 baths2,670 sq. ft.
7073 Hunt Drive, Lower Macungie Twp, PA 18062
MLS# 780538Listed by: EXP REALTY LLC - Open Sun, 1 to 3pmNew
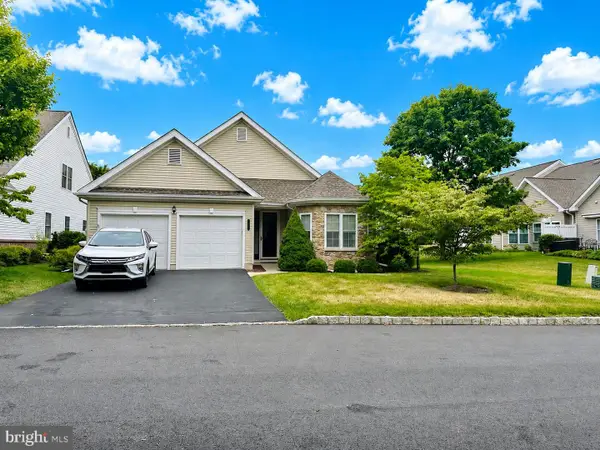 $420,000Active2 beds 2 baths1,784 sq. ft.
2757 Terrwood Dr E, MACUNGIE, PA 18062
MLS# PALH2016170Listed by: BHHS FOX & ROACH-BETHLEHEM - New
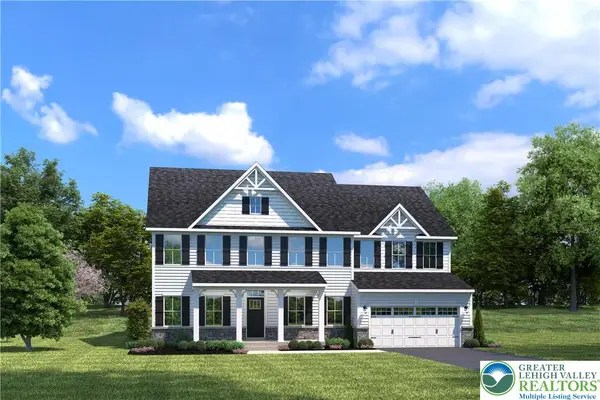 $889,990Active6 beds 5 baths4,900 sq. ft.
Address Withheld By Seller, Lower Macungie Twp, PA 19539
MLS# 780536Listed by: NVR INC - New
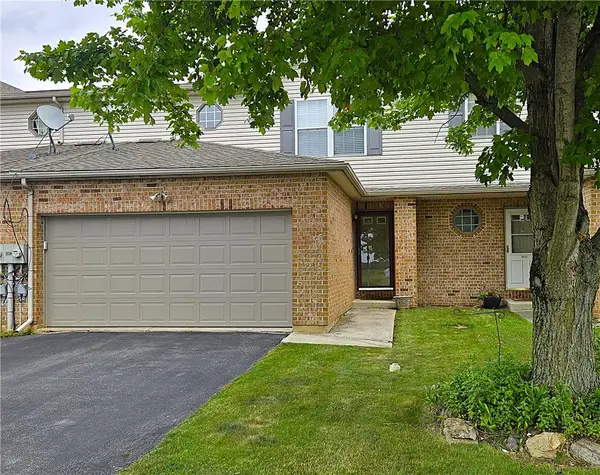 $375,000Active3 beds 3 baths1,935 sq. ft.
6668 Pioneer Drive, Lower Macungie Twp, PA 18062
MLS# 780506Listed by: RE/MAX UNLIMITED REAL ESTATE - New
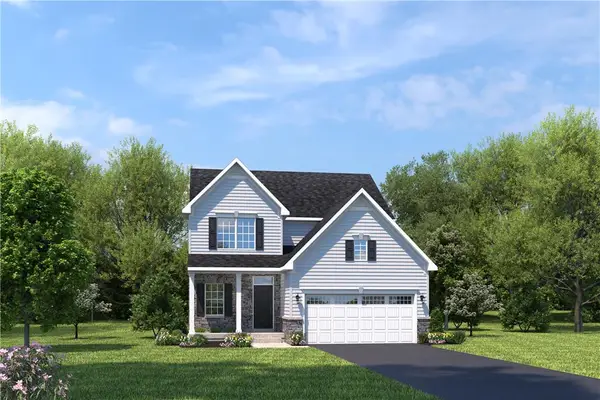 $634,990Active4 beds 3 baths2,737 sq. ft.
Address Withheld By Seller, Lower Macungie Twp, PA 19539
MLS# 780517Listed by: NVR INC - New
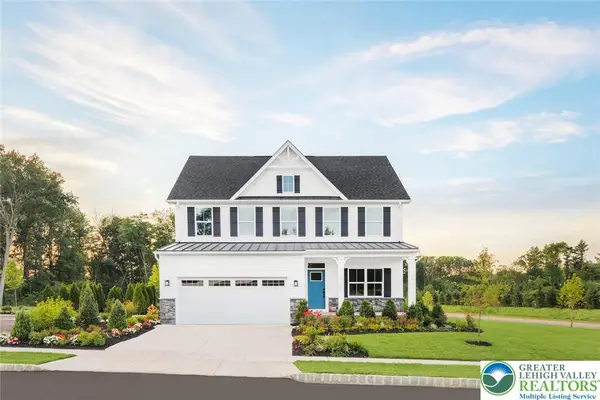 $654,990Active4 beds 3 baths3,133 sq. ft.
Address Withheld By Seller, Lower Macungie Twp, PA 19539
MLS# 780522Listed by: NVR INC - New
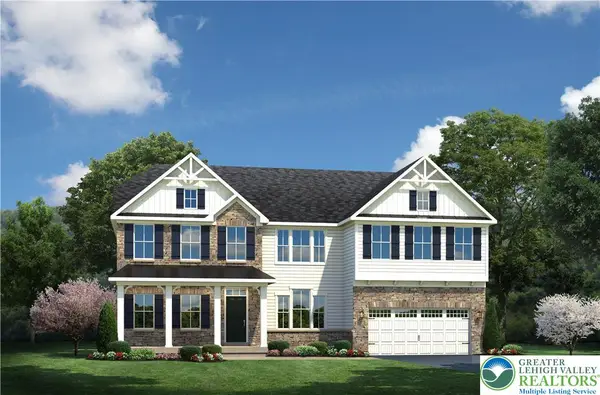 $869,990Active5 beds 4 baths4,777 sq. ft.
Address Withheld By Seller, Lower Macungie Twp, PA 19539
MLS# 780531Listed by: NVR INC


Protect your home and budget from life's surprises with an Assurant Home Warranty, backed by a partner that supports you through every step of homeownership. Explore Plans.
© 2026 Better Homes and Gardens Real Estate LLC. An Anywhere Real Estate company. All rights reserved. Better Homes and Gardens® Real Estate is a registered trademark owned by Meredith Operations Corporation, licensed to Better Homes and Gardens Real Estate LLC and used with permission. Better Homes and Gardens Real Estate LLC fully supports the principles of the Fair Housing Act and the Equal Opportunity Act. Listing information is deemed reliable but is not guaranteed accurate.
Each office is independently owned and operated.
Any services or products provided by third parties are not provided by, affiliated with or related to Better Homes and Gardens Real Estate LLC, or its affiliated companies.