
4931 Cedar Grove, Lower Mount Bethel, PA 18013
Local realty services provided by:Better Homes and Gardens Real Estate Cassidon Realty
4931 Cedar Grove,Lower Mt Bethel Twp, PA 18013
$95,000
- 3 Beds
- 2 Baths
- 924 sq. ft.
- Mobile / Manufactured
- Active
Listed by: jason p. freeby
Office: freeby lai real estate
MLS#:787095
Source:PA_LVAR
Price summary
- Price:$95,000
- Price per sq. ft.:$102.81
- Monthly HOA dues:$660
About this home
Welcome to Cedar Grove Park! This nicely situated 3-bedroom, 2-full-bath mobile home offers a comfortable layout with plenty of everyday convenience. Inside, you'll find an eat-in kitchen, a spacious living room, and a dedicated utility room. Step outside to enjoy the deck, perfect for relaxing or entertaining, along with a storage shed for additional storage. Conveniently located just a short drive from the Delaware Water Gap, where you can enjoy hiking, tubing, and outdoor recreation, as well as downtown Belvidere, NJ, with its charming local shops and cozy dining spots. Located on leased land, this home offers an opportunity to enjoy affordable, convenient living in a welcoming community. Schedule your showing today!
Contact an agent
Home facts
- Year built:2022
- Subdivision & Development:Not in Development
- Listing ID #:787095
- Added:8 day(s) ago
- Updated:November 06, 2026 at 04:20 PM
Rooms and interior
- Bedrooms:3
- Total bathrooms:2
- Full bathrooms:2
- Rooms Total:6
- Flooring:Laminate, Resilient
- Dining Description:Dining Area
- Kitchen Description:Dishwasher, Electric Oven, Refrigerator
- Basement:Yes
- Living area:924 sq. ft.
Heating and cooling
- Cooling:Central Air
- Heating:Electric
- Central air:Yes
Structure and exterior
- Roof:Asphalt, Fiberglass
- Year built:2022
- Building area:924 sq. ft.
- Architectural Style:Ranch
- Construction Materials:Vinyl Siding
- Exterior Features:Deck, Shed
- Levels:1 Story
Schools
- High school:Bangor
- Middle school:Bangor
- Elementary school:Five Points/Washington/Defranco
Utilities
- Water:Community Coop
- Sewer:Community Coop Sewer
Finances and disclosures
- Price:$95,000
- Price per sq. ft.:$102.81
- Tax amount:$1,099
Features and amenities
- Appliances:Dishwasher, Electric Oven, Electric Water Heater, Refrigerator, Washer
- Laundry features:Washer
Parking
- Parking description:Off Street
New listings near 4931 Cedar Grove
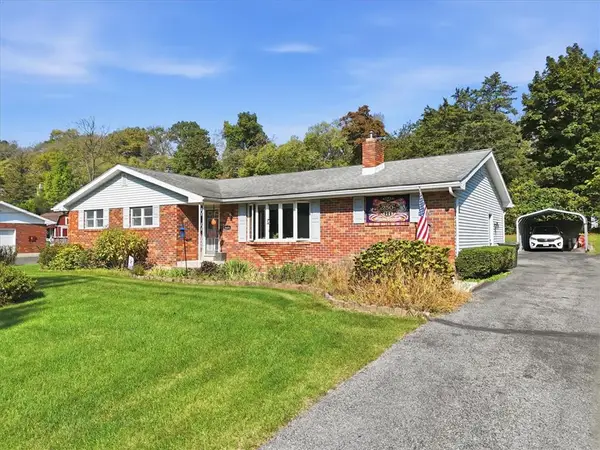 $360,000Active3 beds 2 baths1,463 sq. ft.
4604 Third Terrace, Lower Mt Bethel Twp, PA 18013
MLS# 786839Listed by: VALOR REALTY $340,000Pending3 beds 1 baths1,648 sq. ft.
6981 Cemetery Road, Bangor, PA 18013
MLS# PM-145822Listed by: COUNTRY CLASSIC REAL ESTATE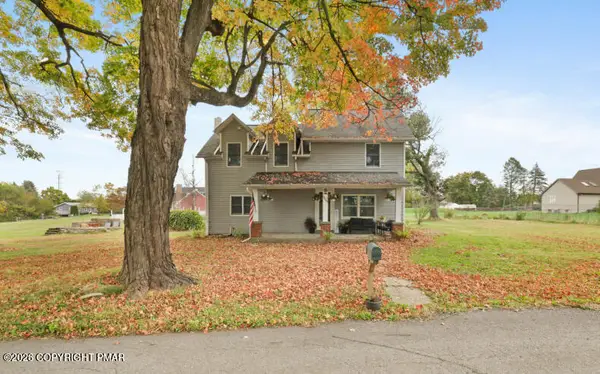 $344,900Pending3 beds 3 baths1,960 sq. ft.
9809 N Delaware Drive, Bangor, PA 18013
MLS# PM-145736Listed by: RE/MAX CROSSROADS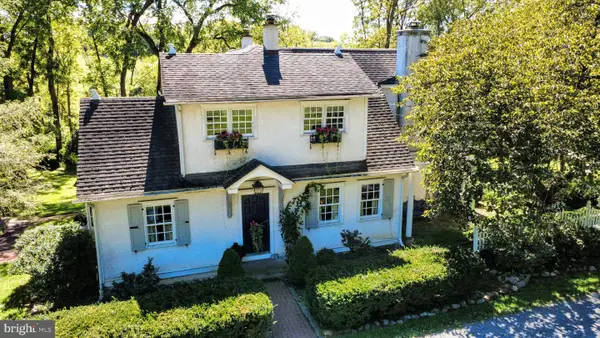 $549,900Active3 beds 2 baths2,741 sq. ft.
1731 Howell Rd, MARTINS CREEK, PA 18063
MLS# PANH2010716Listed by: ASSIST 2 SELL BUYERS & SELLERS REALTY, LLC $549,900Active3 beds 3 baths2,741 sq. ft.
1731 Howell Road, Lower Mt Bethel Twp, PA 18040
MLS# 784719Listed by: ASSIST 2 SELL BUYERS & SELLERS $258,900Active3 beds 1 baths1,334 sq. ft.
2355 Pennsylvania Avenue, Lower Mt Bethel Twp, PA 18013
MLS# 784314Listed by: BHHS FOX & ROACH BETHLEHEM


Protect your home and budget from life's surprises with an Assurant Home Warranty, backed by a partner that supports you through every step of homeownership. Explore Plans.
© 2026 Better Homes and Gardens Real Estate LLC. An Anywhere Real Estate company. All rights reserved. Better Homes and Gardens® Real Estate is a registered trademark owned by Meredith Operations Corporation, licensed to Better Homes and Gardens Real Estate LLC and used with permission. Better Homes and Gardens Real Estate LLC fully supports the principles of the Fair Housing Act and the Equal Opportunity Act. Listing information is deemed reliable but is not guaranteed accurate.
Each office is independently owned and operated.
Any services or products provided by third parties are not provided by, affiliated with or related to Better Homes and Gardens Real Estate LLC, or its affiliated companies.