
4992 Lehigh Road, Lower Mount Bethel, PA 18040
Local realty services provided by:Better Homes and Gardens Real Estate Cassidon Realty
4992 Lehigh Road,Lower Mt Bethel Twp, PA 18040
$349,000
- 4 Beds
- 2 Baths
- 1,450 sq. ft.
- Single family
- Active
Listed by: david lichtenwalner
Office: bhhs - choice properties
MLS#:782594
Source:PA_LVAR
Price summary
- Price:$349,000
- Price per sq. ft.:$240.69
About this home
Unique 3-bedroom ranch style home located across the road from the beautiful Delaware River and less than half a mile from a public boat launch. An opportunity to be close to boating, fishing, and everything the river has to offer. The living room features a wood stove with brick hearth and wall. The most versatile feature is the finished lower level with private access, which includes a kitchen and bathroom. It can provide comfortable space for multigenerational living, visiting relatives, or extended family stays. Or use this level as your family’s entertainment headquarters for movie nights, kids’ play area, or a place to gather for Sunday football. Having a kitchen and bathroom downstairs makes the space exceptionally convenient for entertaining and everyday family use. Laundry on both levels. The oversized detached three-car garage provides abundant room for vehicles, a boat, recreational equipment, hobbies, or a workshop. The additional bathroom in the garage adds another layer of convenience. It comes with large bays, oil hot air furnace, running water and wood stove. Extra vehicle space in the large parking area. Tons of storage in the multiple sheds. Plenty of firewood cut, split, and stacked included in sale. Enjoy the outdoors from the expansive high-ceiling screened in rear deck or unwind beside the koi pond and garden. HVAC system is approximately 1 yr old. This property offers flexible space that can change as your family’s needs change - and a location that brings the Delaware River lifestyle right outside your front door. The Pocono Mountains and New York are within reach. Come see the possibilities. Bring your boat, hobbies, family – and your imagination....
Contact an agent
Home facts
- Year built:1930
- Subdivision & Development:Not in Development
- Listing ID #:782594
- Added:46 day(s) ago
- Updated:September 28, 2026 at 07:42 PM
Rooms and interior
- Bedrooms:4
- Total bathrooms:2
- Full bathrooms:2
- Rooms Total:9
- Flooring:Carpet, Tile, Vinyl
- Kitchen Description:Dishwasher, Disposal, Electric Oven, Microwave
- Basement:Yes
- Basement Description:Exterior Entry, Full, Partially Finished
- Living area:1,450 sq. ft.
Heating and cooling
- Cooling:Central Air
- Heating:Hot Water, Oil, Wood Stove
- Central air:Yes
Structure and exterior
- Roof:Asphalt, Fiberglass
- Year built:1930
- Building area:1,450 sq. ft.
- Lot area:0.47 Acres
- Lot Features:Pond On Lot
- Architectural Style:Ranch
- Construction Materials:Brick, Vinyl Siding
- Exterior Features:Covered, Fence, Porch, Screened, Shed
- Levels:1 Story
Utilities
- Water:Well
- Sewer:Community Coop Sewer
Finances and disclosures
- Price:$349,000
- Price per sq. ft.:$240.69
Features and amenities
- Appliances:Dishwasher, Disposal, Electric Oven, Electric Water Heater, Microwave, Washer
- Laundry features:Electric Dryer Hookup, Lower Level, Main Level, Washer
Parking
- Parking description:Garage, Parking Garage, Parking Lot
- Garage:Yes
- Garage spaces:3
New listings near 4992 Lehigh Road
- New
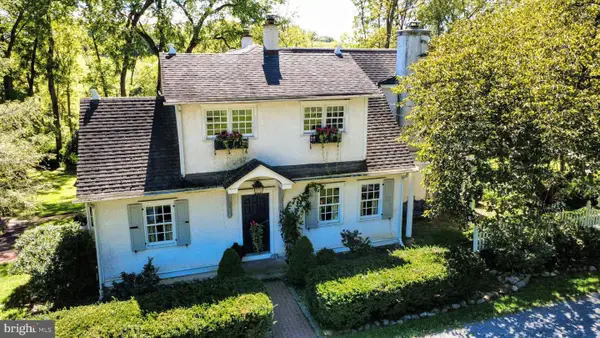 $549,900Active3 beds 2 baths2,741 sq. ft.
1731 Howell Rd, MARTINS CREEK, PA 18063
MLS# PANH2010716Listed by: ASSIST 2 SELL BUYERS & SELLERS REALTY, LLC - New
 $549,900Active3 beds 3 baths2,741 sq. ft.
1731 Howell Road, Lower Mt Bethel Twp, PA 18040
MLS# 784719Listed by: ASSIST 2 SELL BUYERS & SELLERS - Open Sat, 11am to 1pm
 $262,900Active3 beds 1 baths1,334 sq. ft.
2355 Pennsylvania Avenue, Lower Mt Bethel Twp, PA 18013
MLS# 784314Listed by: BHHS FOX & ROACH BETHLEHEM  $574,900Pending4 beds 2 baths3,452 sq. ft.
5973 Del Haven Rd, BANGOR, PA 18013
MLS# PANH2010386Listed by: HOME TEAM REAL ESTATE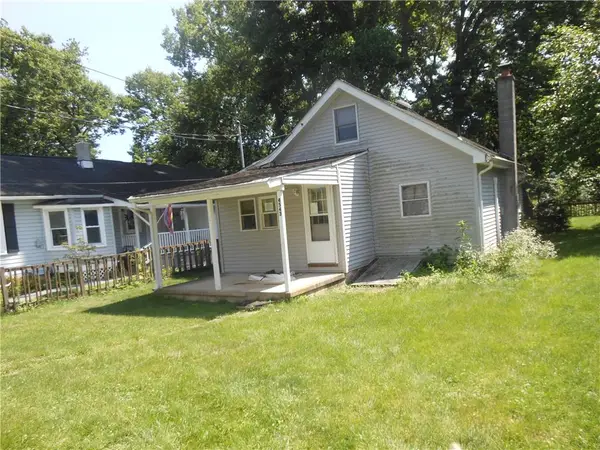 $178,200Active1 beds 1 baths848 sq. ft.
4543 First Terrace, Lower Mt Bethel Twp, PA 18013
MLS# 781363Listed by: BHHS FOX & ROACH BETHLEHEM


Protect your home and budget from life's surprises with an Assurant Home Warranty, backed by a partner that supports you through every step of homeownership. Explore Plans.
© 2026 Better Homes and Gardens Real Estate LLC. An Anywhere Real Estate company. All rights reserved. Better Homes and Gardens® Real Estate is a registered trademark owned by Meredith Operations Corporation, licensed to Better Homes and Gardens Real Estate LLC and used with permission. Better Homes and Gardens Real Estate LLC fully supports the principles of the Fair Housing Act and the Equal Opportunity Act. Listing information is deemed reliable but is not guaranteed accurate.
Each office is independently owned and operated.
Any services or products provided by third parties are not provided by, affiliated with or related to Better Homes and Gardens Real Estate LLC, or its affiliated companies.