
4659 Oakwood Lane, Lower Nazareth, PA 18064
Local realty services provided by:Better Homes and Gardens Real Estate Valley Partners
4659 Oakwood Lane,Lower Nazareth Twp, PA 18064
$644,900
- 4 Beds
- 4 Baths
- 3,344 sq. ft.
- Single family
- Active
Listed by: kori r. williams
Office: ironvalley re of lehigh valley
MLS#:782143
Source:PA_LVAR
Price summary
- Price:$644,900
- Price per sq. ft.:$192.85
About this home
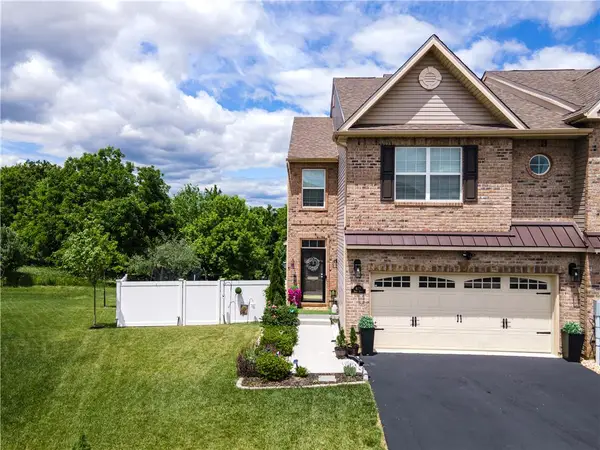
The wait for the right home may finally be over! This home is situated on a beautiful level lot in the highly sought-after Nazareth School District. This unique 4-bedroom home offers over 2,600 square feet of thoughtfully designed living space, plus a professionally finished walk-out basement that takes entertaining to the next level ** and it even includes an additional full bath ** making the total number of baths 3.5!
From the moment you step inside, you’ll appreciate the abundance of natural light, vaulted ceilings with skylights, and a floor plan that seems even larger than its impressive square footage. Quality features—including hickory hardwood flooring in the family room, kitchen, half bath & dining room. Central vacuum, central air, and dual heat pumps for year-round comfort and efficiency reflect the care that has gone into this home.
The main level offers a thoughtful blend of everyday function and comfortable gathering space. The kitchen features a **gas propane cooktop** and flows easily to the dining area, while the sunken family room is a true highlight with a wood-burning fireplace, new skylights with remote blinds that fill the room with beautiful natural light. You’ll also find a living room with double doors leading to a dedicated office. There is a half bath, and so much room to spread out.
Upstairs, the spacious primary suite offers a peaceful retreat with a bright, skylit en-suite bath. Three additional bedrooms, a second full bath with skylights, second-floor laundry, a cozy landing area for reading or relaxing, and an unfinished storage space.
The professionally finished walk-out basement is certainly a standout feature and expands the home’s entertaining potential in a big way. A custom bar with ambient lighting and a built-in tap system, spacious family room, full bath, and direct access to the backyard create the perfect setting for game days, celebrations, or relaxed evenings with family and friends. Just outside, a tucked-away two-person hot tub offers a private place to unwind after a long day.
The backyard of this home was made for relaxing, entertaining, and everyday enjoyment. A large deck with a retractable awning (newer motor & awning) overlooks the above-ground pool and beautiful, flat backyard. The exterior also offers a newer shed, an invisible dog fence & a small chicken coop for those who would enjoy a touch of backyard living, and a welcoming neighborhood setting that adds even more appeal.
Homes that combine generous living space, premium entertaining areas, quality features, and an outstanding location are a rare find. Offering comfort, versatility, and a lifestyle that’s perfect for both everyday living and memorable gatherings, this is a home you’ll want to experience in person. Your next chapter begins here.......
Contact an agent
Home facts
- Year built:1987
- Subdivision & Development:Hillside Acres
- Listing ID #:782143
- Added:1 day(s) ago
- Updated:August 07, 2026 at 09:50 PM
Rooms and interior
- Bedrooms:4
- Total bathrooms:4
- Full bathrooms:3
- Half bathrooms:1
- Rooms Total:10
- Flooring:Carpet, Hardwood, Tile, Vinyl
- Dining Description:Dining Area, Entrance Foyer, Separate Formal Dining Room
- Kitchen Description:Dishwasher, Gas Cooktop, Microwave, Refrigerator
- Basement:Yes
- Basement Description:Daylight, Exterior Entry, Finished, Rec Family Area, Walk Out Access
- Living area:3,344 sq. ft.
Heating and cooling
- Cooling:Central Air
- Heating:Heat Pump
- Central air:Yes
Structure and exterior
- Roof:Asphalt, Fiberglass
- Year built:1987
- Building area:3,344 sq. ft.
- Lot area:0.56 Acres
- Lot Features:Flat
- Architectural Style:Colonial
- Construction Materials:Brick, Vinyl Siding
- Exterior Features:Awnings, Covered, Deck, Pool
- Levels:2 Story
Schools
- High school:Nazareth Area
- Middle school:Nazareth Intermediate / Middle
- Elementary school:Lower Nazareth
Utilities
- Water:Public
- Sewer:Septic Tank
Finances and disclosures
- Price:$644,900
- Price per sq. ft.:$192.85
- Tax amount:$7,556
Features and amenities
- Appliances:Dishwasher, Electric Water Heater, Gas Cooktop, Microwave, Refrigerator
- Laundry features:Upper Level, Washer Hookup
- Pool features:Above Ground
Parking
- Parking description:Driveway, Garage, Garage Door Opener
- Garage:Yes
- Garage spaces:2
New listings near 4659 Oakwood Lane
- New
 $600,000Active4 beds 4 baths2,289 sq. ft.
4424 Beech Drive, Lower Nazareth Twp, PA 18064
MLS# 782049Listed by: REALTY MARK LLC - New
 $495,000Active3 beds 3 baths2,312 sq. ft.
444 Georgetown Road, Lower Nazareth Twp, PA 18064
MLS# 781711Listed by: COLDWELL BANKER HEARTHSIDE - New
 $550,000Active4 beds 4 baths2,609 sq. ft.
541 Mountain View Rd, NAZARETH, PA 18064
MLS# PANH2010372Listed by: REDFIN CORPORATION  $559,900Pending4 beds 4 baths2,867 sq. ft.
410 E Mayfield Cir, BETHLEHEM, PA 18020
MLS# PANH2010300Listed by: BHHS FOX & ROACH - CENTER VALLEY- Open Sat, 3 to 5pm
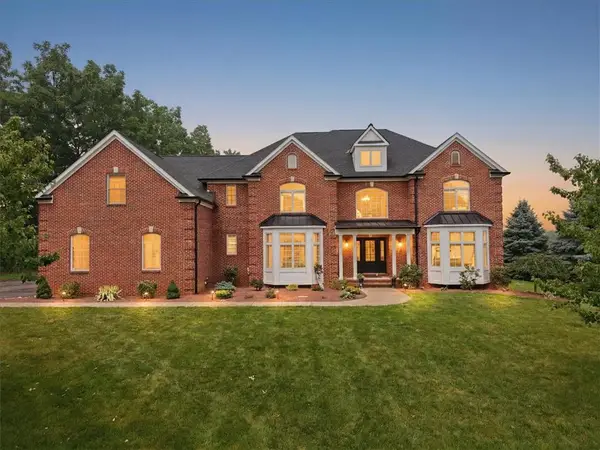 $1,499,999Active5 beds 5 baths6,057 sq. ft.
4600 Willow Lane, Lower Nazareth Twp, PA 18064
MLS# 780740Listed by: VALOR REALTY 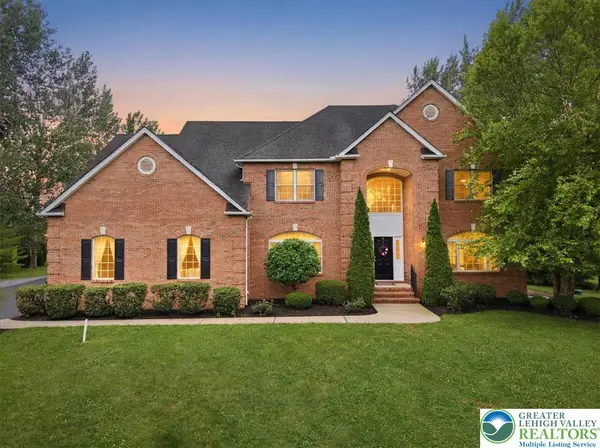 $1,249,000Active6 beds 4 baths4,974 sq. ft.
4559 Oakwood Lane, Lower Nazareth Twp, PA 18064
MLS# 780316Listed by: BETTER HOMES & GARDEN R.E.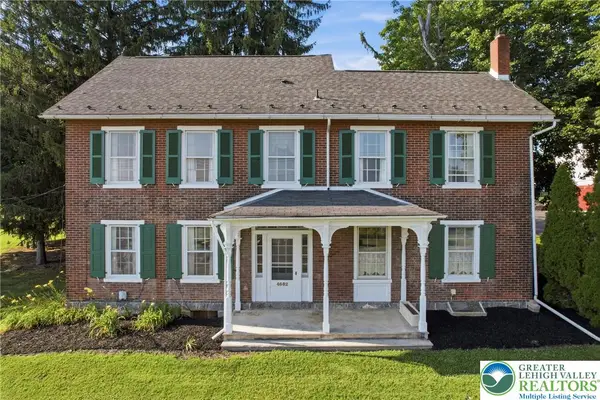 $849,500Active4 beds 3 baths2,140 sq. ft.
4682 Steuben Road, Lower Nazareth Twp, PA 18020
MLS# 780303Listed by: KELLER WILLIAMS ALLENTOWN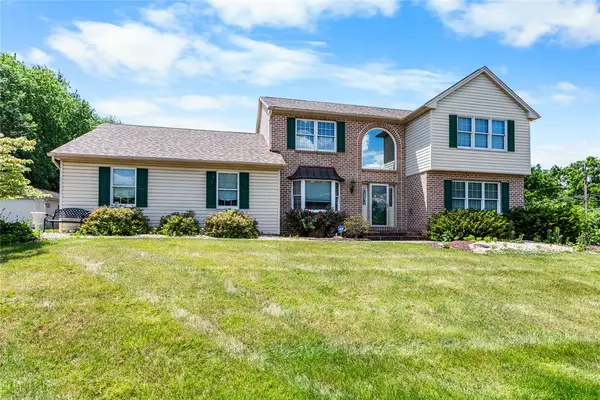 $565,000Active3 beds 3 baths2,185 sq. ft.
255 Timothy Avenue, Lower Nazareth Twp, PA 18020
MLS# 779911Listed by: BHHS - CHOICE PROPERTIES- Open Sat, 1 to 3pm
 $529,900Active3 beds 4 baths2,707 sq. ft.
4275 Beech Drive, Lower Nazareth Twp, PA 18064
MLS# 778762Listed by: KELLER WILLIAMS NORTHAMPTON


Protect your home and budget from life's surprises with an Assurant Home Warranty, backed by a partner that supports you through every step of homeownership. Explore Plans.
© 2026 Better Homes and Gardens Real Estate LLC. An Anywhere Real Estate company. All rights reserved. Better Homes and Gardens® Real Estate is a registered trademark owned by Meredith Operations Corporation, licensed to Better Homes and Gardens Real Estate LLC and used with permission. Better Homes and Gardens Real Estate LLC fully supports the principles of the Fair Housing Act and the Equal Opportunity Act. Listing information is deemed reliable but is not guaranteed accurate.
Each office is independently owned and operated.
Any services or products provided by third parties are not provided by, affiliated with or related to Better Homes and Gardens Real Estate LLC, or its affiliated companies.