
2362 Springtown Hill Road, Lower Saucon, PA 18055
Local realty services provided by:Better Homes and Gardens Real Estate Cassidon Realty
2362 Springtown Hill Road,Lower Saucon Twp, PA 18055
$594,900
- 4 Beds
- 3 Baths
- 2,122 sq. ft.
- Single family
- Active
Listed by: patricia heine
Office: bhhs fox & roach center valley
MLS#:785550
Source:PA_LVAR
Price summary
- Price:$594,900
- Price per sq. ft.:$280.35
About this home
Need your own sanctuary? Enjoy the peace and serenity this home has to offer. Tucked away on a private 5.34 acre lot, enjoy quiet moments convening with nature, whether it be reading your favorite novel on the expansive deck or bird-watching on a lazy Saturday morning. This 3/4 bedroom home offers decent square footage and a desirable open floor plan on the first floor with good sight-lines between the living room, dining room, and kitchen. Living room is 16 x 15 with laminate flooring-a great place to convene with family and friends. Large modern kitchen has a small island and an abundance of counterspace to prepare your daily meals, and the adjoining dining room can accommodate a nice-sized dining room table and chairs as well as a buffet. First floor also has 3 bedrooms and 2 baths. You will feel like royalty in the 15 x 14 master suite with its own bathroom and nice-sized closet. On the lower level, is a 25 x 15 family room with wood stove, bar, and microwave---perfect for hosting a Super Bowl party. In addition, there is a fourth bedroom which can also function as a home office. Step-saving laundry and powder room are on this level, and an over-sized two car garage for your work vehicle and your '56 Ford Thunderbird. Expansive, newer deck for your friends and family to gather, or, perhaps, just a nice place to sit out observe the night sky. All this and close to all the good restaurants, parks, and schools (Saucon Valley, De Sales, Lehigh, Moravian) near Hellertown; the Promenade, the Casino, and I-78 exit in Hellertown. Make an appointment today!...
Contact an agent
Home facts
- Year built:2000
- Subdivision & Development:Not in Development
- Listing ID #:785550
- Added:1 day(s) ago
- Updated:October 08, 2026 at 04:56 PM
Rooms and interior
- Bedrooms:4
- Total bathrooms:3
- Full bathrooms:2
- Half bathrooms:1
- Rooms Total:9
- Flooring:Carpet, Laminate, Resilient, Vinyl
- Dining Description:Dining Area, Entrance Foyer
- Kitchen Description:Dishwasher, Electric Oven, Electric Range, Microwave, Refrigerator
- Basement:Yes
- Basement Description:Concrete
- Living area:2,122 sq. ft.
Heating and cooling
- Cooling:Ceiling Fans, Central Air
- Heating:Forced Air, Heat Pump, Wood Stove
- Central air:Yes
Structure and exterior
- Roof:Asphalt, Fiberglass
- Year built:2000
- Building area:2,122 sq. ft.
- Lot area:5.34 Acres
- Lot Features:Not In Subdivision, Wooded
- Architectural Style:BiLevel
- Construction Materials:Vinyl Siding
- Exterior Features:Deck, Fire Pit, Shed
- Foundation Description:Basement
Schools
- High school:Saucon Valley
- Middle school:Saucon Valley
- Elementary school:Saucon Valley
Utilities
- Water:Well
- Sewer:Septic Tank
Finances and disclosures
- Price:$594,900
- Price per sq. ft.:$280.35
- Tax amount:$5,137
Features and amenities
- Appliances:Dishwasher, Electric Oven, Electric Water Heater, Microwave, Refrigerator, Washer
- Laundry features:Electric Dryer Hookup, Lower Level, Washer
Parking
- Parking description:Garage
- Garage:Yes
- Garage spaces:2
New listings near 2362 Springtown Hill Road
- Coming SoonOpen Sat, 11am to 1pm
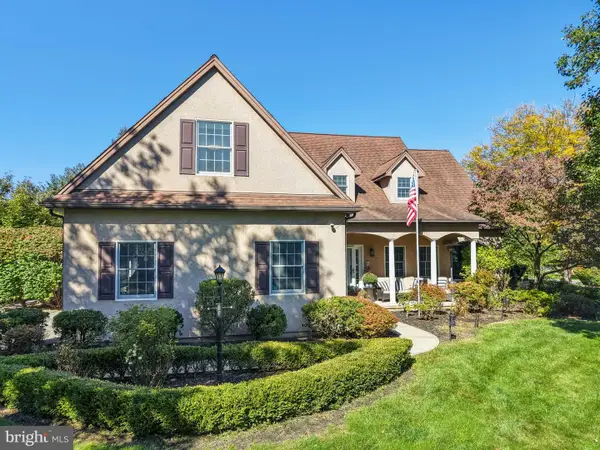 $779,000Coming Soon5 beds 5 baths5,043 sq. ft.
1673 Kevin Dr, BETHLEHEM, PA 18015
MLS# PANH2010806Listed by: CAROL C DOREY REAL ESTATE  $440,000Pending3 beds 3 baths1,838 sq. ft.
1916 Fawn Lane, Hellertown, PA 18055
MLS# PM-145332Listed by: KELLER WILLIAMS REAL ESTATE - STROUDSBURG- New
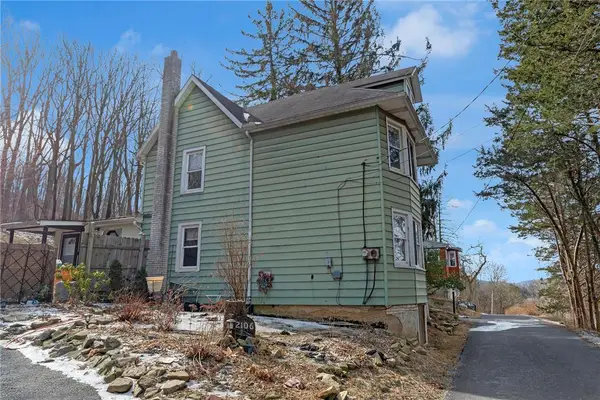 $275,000Active3 beds 1 baths1,926 sq. ft.
2106 Nemeth Drive, Bethlehem City, PA 18015
MLS# 785451Listed by: PRIME REAL ESTATE TEAM LLC - New
 $2,250,000Active5 beds 4 baths3,018 sq. ft.
1807 Apple Tree Ln, BETHLEHEM, PA 18015
MLS# PANH2010762Listed by: CAROL C DOREY REAL ESTATE  $5,725,000Active5 beds 7 baths7,896 sq. ft.
5184 Weyhill Farm Road, Lower Saucon Twp, PA 18015
MLS# 784547Listed by: BHHS FOX & ROACH CENTER VALLEY $359,900Active4 beds 2 baths2,013 sq. ft.
2005 Penrose Street, Hellertown Boro, PA 18055
MLS# 785026Listed by: COLDWELL BANKER HEARTHSIDE $312,500Pending3 beds 1 baths1,226 sq. ft.
2160 Wassergass Rd, HELLERTOWN, PA 18055
MLS# PANH2010722Listed by: WEICHERT REALTORS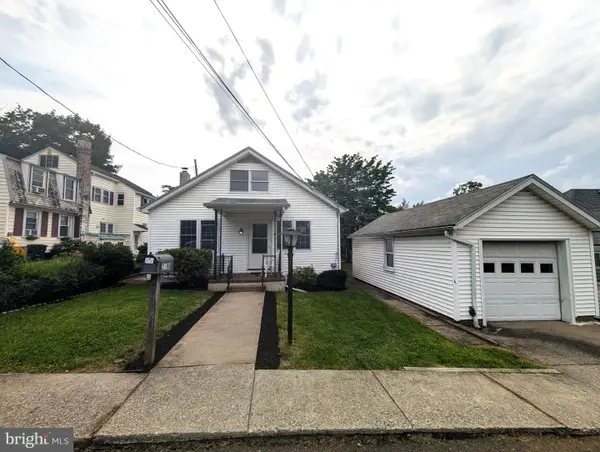 $324,500Active3 beds 2 baths1,820 sq. ft.
2198 Focht Ave, BETHLEHEM, PA 18015
MLS# PANH2010702Listed by: WEICHERT REALTORS- Open Sun, 12 to 2pm
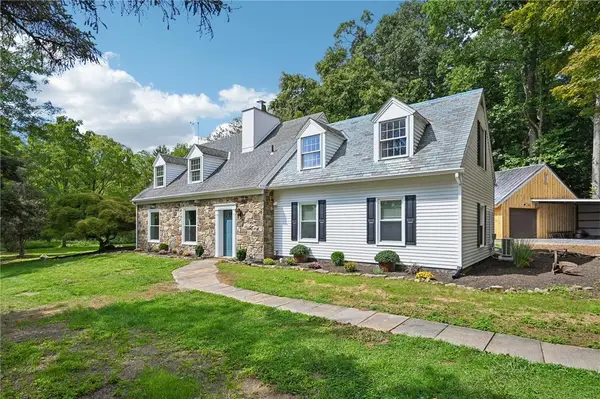 $899,900Active3 beds 3 baths2,492 sq. ft.
2672 Banko Lane, Lower Saucon Twp, PA 18055
MLS# 784570Listed by: BHHS FOX & ROACH - ALLENTOWN


Protect your home and budget from life's surprises with an Assurant Home Warranty, backed by a partner that supports you through every step of homeownership. Explore Plans.
© 2026 Better Homes and Gardens Real Estate LLC. An Anywhere Real Estate company. All rights reserved. Better Homes and Gardens® Real Estate is a registered trademark owned by Meredith Operations Corporation, licensed to Better Homes and Gardens Real Estate LLC and used with permission. Better Homes and Gardens Real Estate LLC fully supports the principles of the Fair Housing Act and the Equal Opportunity Act. Listing information is deemed reliable but is not guaranteed accurate.
Each office is independently owned and operated.
Any services or products provided by third parties are not provided by, affiliated with or related to Better Homes and Gardens Real Estate LLC, or its affiliated companies.