
2645 Longridge Drive, Lower Saucon, PA 18055
Local realty services provided by:Better Homes and Gardens Real Estate Valley Partners
2645 Longridge Drive,Lower Saucon Twp, PA 18055
$900,000
- 4 Beds
- 3 Baths
- 3,090 sq. ft.
- Single family
- Active
Listed by: cheyenne reiman
Office: realty outfitters
MLS#:780061
Source:PA_LVAR
Price summary
- Price:$900,000
- Price per sq. ft.:$291.26
- Monthly HOA dues:$225
About this home
Welcome to the prestigious Vistas at Longridge, where comfort, space, and convenience come together in this beautifully maintained 4-bedroom, 2.5-bath home set on a serene one-acre lot. Designed with both functionality and style in mind, this home features a desirable first-floor primary suite, offering ease and privacy. The en-suite bath affords separate sinks, water closet plus walk-in, tiled shower. The bright, open floor plan is bathed in natural light and anchored by a cozy fireplace—perfect for relaxing evenings at home. The spacious kitchen provides abundant cabinet and countertop space, ideal for everyday living and entertaining alike. Upstairs, you’ll find three generously sized bedrooms, offering flexibility for family, guests, or a home office. The basement includes an egress window, presenting excellent potential for additional finished living space. Step outside to enjoy the beautifully crafted natural stone patio and matching walkway—perfect for outdoor gatherings or quiet moments surrounded by nature. Additional highlights include a 2-car garage, storage shed, and a peaceful setting tucked away from the hustle and bustle, yet conveniently located near shopping, schools, and major routes. Don’t miss the opportunity to call this exceptional property home—schedule your private showing today!...
Contact an agent
Home facts
- Year built:2024
- Listing ID #:780061
- Added:5 day(s) ago
- Updated:July 08, 2026 at 03:47 PM
Rooms and interior
- Bedrooms:4
- Total bathrooms:3
- Full bathrooms:2
- Half bathrooms:1
- Rooms Total:10
- Dining Description:Dining Area, Separate Formal Dining Room
- Kitchen Description:Dishwasher, Gas Cooktop, Refrigerator
- Basement:Yes
- Basement Description:Concrete, Full
- Living area:3,090 sq. ft.
Heating and cooling
- Cooling:Central Air
- Heating:Forced Air, Heat Pump
- Central air:Yes
Structure and exterior
- Roof:Asphalt, Fiberglass
- Year built:2024
- Building area:3,090 sq. ft.
- Lot area:1.06 Acres
- Architectural Style:Colonial
- Construction Materials:Vinyl Siding
- Foundation Description:Basement
Utilities
- Water:Well
- Sewer:Septic Tank
Finances and disclosures
- Price:$900,000
- Price per sq. ft.:$291.26
- Tax amount:$13,911
Features and amenities
- Appliances:Dishwasher, Gas Cooktop, Propane Water Heater, Refrigerator
Parking
- Parking description:Garage
- Garage:Yes
- Garage spaces:2
New listings near 2645 Longridge Drive
- Open Fri, 4 to 7pmNew
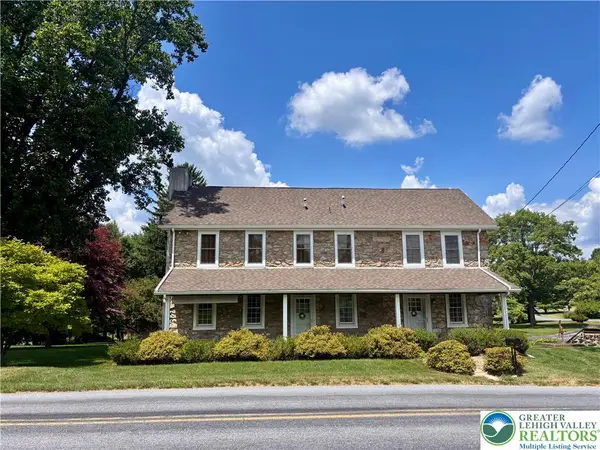 $899,900Active3 beds 3 baths2,717 sq. ft.
3590 Drifting Drive, Lower Saucon Twp, PA 18055
MLS# 780335Listed by: CENTURY 21 KEIM REALTORS - New
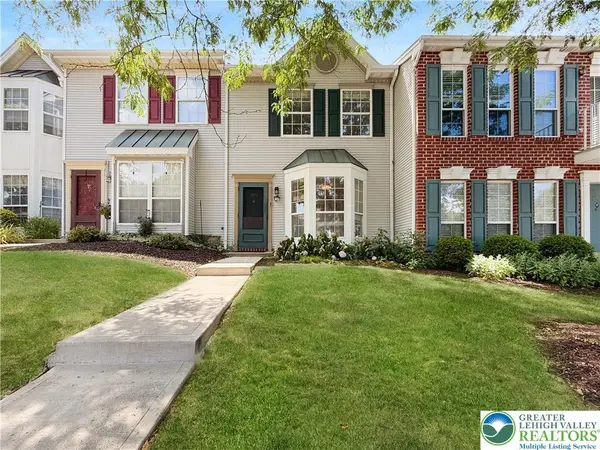 $274,800Active2 beds 2 baths1,196 sq. ft.
1978 Willings Lane, Lower Saucon Twp, PA 18055
MLS# 780239Listed by: FREEBY LAI REAL ESTATE - New
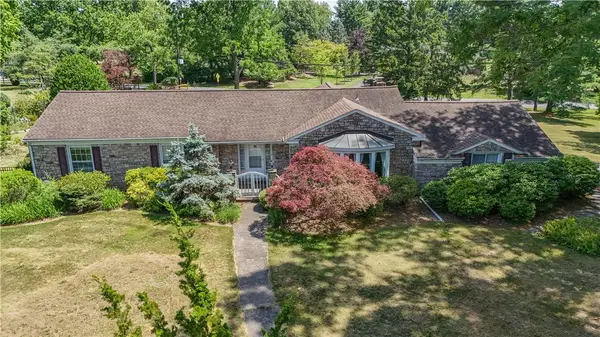 $499,900Active3 beds 3 baths2,135 sq. ft.
1901 Saucon Lane, Lower Saucon Twp, PA 18015
MLS# 780043Listed by: COLDWELL BANKER HEARTHSIDE - New
 $1,187,000Active4 beds 5 baths3,850 sq. ft.
55 Church Road, Hellertown, PA 18055
MLS# PM-142775Listed by: KELLER WILLIAMS REAL ESTATE - NORTHAMPTON CO - New
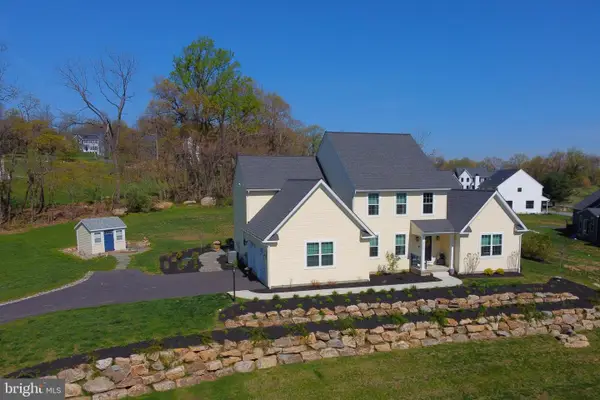 $900,000Active4 beds 3 baths3,090 sq. ft.
2645 Longridge Dr, HELLERTOWN, PA 18055
MLS# PANH2010232Listed by: REALTY OUTFITTERS - New
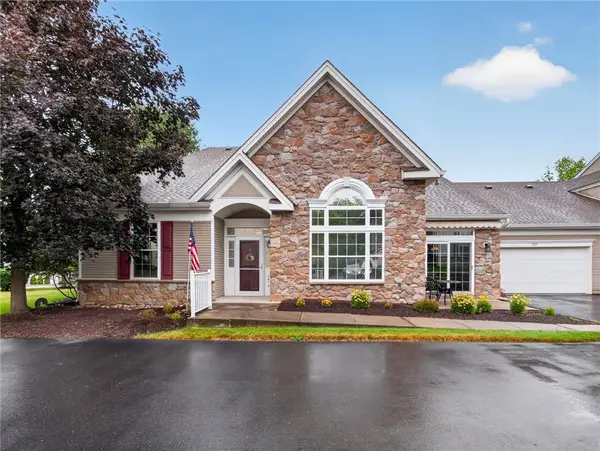 $450,000Active2 beds 2 baths1,864 sq. ft.
1816 Felicity Lane, Lower Saucon Twp, PA 18055
MLS# 779655Listed by: COLDWELL BANKER HEARTHSIDE - New
 $375,000Active2 beds 2 baths1,870 sq. ft.
1820 Felicity Lane, Lower Saucon Twp, PA 18055
MLS# 779656Listed by: COLDWELL BANKER HEARTHSIDE  $445,000Pending2 beds 2 baths1,767 sq. ft.
1866 Gregory Pl, HELLERTOWN, PA 18055
MLS# PANH2010208Listed by: REALTY OUTFITTERS $545,000Active4 beds 3 baths3,871 sq. ft.
1871 Caryn Dr, HELLERTOWN, PA 18055
MLS# PANH2010190Listed by: CAROL C DOREY REAL ESTATE


Protect your home and budget from life's surprises with an Assurant Home Warranty, backed by a partner that supports you through every step of homeownership. Explore Plans.
© 2026 Better Homes and Gardens Real Estate LLC. An Anywhere Real Estate company. All rights reserved. Better Homes and Gardens® Real Estate is a registered trademark owned by Meredith Operations Corporation, licensed to Better Homes and Gardens Real Estate LLC and used with permission. Better Homes and Gardens Real Estate LLC fully supports the principles of the Fair Housing Act and the Equal Opportunity Act. Listing information is deemed reliable but is not guaranteed accurate.
Each office is independently owned and operated.
Any services or products provided by third parties are not provided by, affiliated with or related to Better Homes and Gardens Real Estate LLC, or its affiliated companies.