
3628 Old Philadelphia Pike, Lower Saucon, PA 18015
Local realty services provided by:Better Homes and Gardens Real Estate Valley Partners
3628 Old Philadelphia Pike,Lower Saucon Twp, PA 18015
$579,000
- 4 Beds
- 3 Baths
- 2,438 sq. ft.
- Single family
- Coming Soon
Listed by: karen a. orban, mike orban sr.
Office: grace realty co inc
MLS#:787778
Source:PA_LVAR
Price summary
- Price:$579,000
- Price per sq. ft.:$237.49
About this home
Timeless charm and distinctive character define this Craftsman-style home, beautifully showcasing the warmth and craftsmanship of a bygone era. Located in Lower Saucon Township within the desirable Saucon Valley School District, this inviting 4-bedroom, 2 1/2-bath home features a charming blend of cedar shake siding and stucco in warm, earth-inspired tones. One of the home's most welcoming architectural features is its covered front porch, accented by classic tapered columns. A leaded-glass entry door opens into the foyer, offering a glimpse of the character and charm found throughout. Natural stained woodwork with tall baseboards, updated maple hardwood flooring, large windows with crosshead window trim compliment the home's handcrafted appeal, creating a warm and comfortable atmosphere.
The eat-in kitchen features oak cabinetry, granite countertops, a tile backsplash, and an expansive bay window with a deep sill overlooking the rear property. A separate dining room offers additional character with a tin ceiling, charming window seat complete with storage, and a corner cabinet. A traditional family room, complete with a wood-burning fireplace, offers a welcoming gathering space and connects to the foyer through a charming pocket door. The cozy living room features access to the distinctive split staircase leading to the second floor.
Upstairs, the spacious primary suite offers large windows and an updated en-suite bath featuring a farmhouse sink vanity, tiled shower with glass doors and radiant heated floor. Three additional quaint bedrooms, each with closets, share an updated main bath featuring a custom vanity, medicine cabinet and accents, tub with shower surround, glass doors, and privacy window. Convenient second-floor laundry and pull-down stairs providing access to a full-size attic complete the upper level.
Energy efficiency is an added highlight of this thoughtfully equipped home, featuring a highly efficient geothermal heating and cooling system, owned solar panels to generate electricity, a 50-year Energy Star-rated metal roof, and a Kohler whole-house generator. A forced-air fireplace adds another element of warmth and comfort, complementing the home's energy-conscious features and providing year-round peace of mind.
Outdoor enjoyment takes on a special appeal with new maintenance-free Trex decking overlooking a picturesque pond, surrounded by a natural tree line that attract birds and wildlife. The tranquil setting provides a wonderful backdrop for relaxing or entertaining, while an additional paver patio with portable fire pit creates another inviting outdoor gathering space. Additional amenities include a detached one-car garage with storage loft, along with a storage shed, providing valuable space for hobbies, equipment, and extra storage.
Conveniently located within close proximity to The Promenade Lifestyle Center, an array of shopping destinations, local parks, and recreational opportunities. Enjoy easy access to an abundance of nearby restaurants, eateries, and local venues, offering something for everyone....
Contact an agent
Home facts
- Year built:1936
- Subdivision & Development:Not in Development
- Listing ID #:787778
- Updated:November 13, 2026 at 05:39 AM
Rooms and interior
- Bedrooms:4
- Total bathrooms:3
- Full bathrooms:2
- Half bathrooms:1
- Rooms Total:9
- Flooring:Carpet, Ceramic Tile, Hardwood
- Dining Description:Dining Area, Entrance Foyer, Separate Formal Dining Room
- Kitchen Description:Dishwasher, Disposal, Electric Cook Top, Electric Oven, Electric Range, Microwave, Refrigerator
- Basement:Yes
- Basement Description:Concrete, Daylight, Exterior Entry, Full, Sump Pump
- Living area:2,438 sq. ft.
Heating and cooling
- Cooling:Ceiling Fans, Central Air, Geothermal
- Heating:Electric, Forced Air, Geothermal, Heat Pump, Propane, Radiant, Zoned
- Central air:Yes
Structure and exterior
- Roof:Metal
- Year built:1936
- Building area:2,438 sq. ft.
- Lot area:0.71 Acres
- Lot Features:Flat, Flood Zone, Not In Subdivision, Pond On Lot, Stream Creek
- Construction Materials:Blown In Insulation, Stone, Stucco, Wood Siding
- Exterior Features:Covered, Deck, Patio, Porch, Shed
- Foundation Description:Basement
- Levels:2 Story
Schools
- High school:Saucon Valley
- Middle school:Saucon Valley
- Elementary school:Saucon Valley
Utilities
- Water:Public
- Sewer:Public Sewer
Finances and disclosures
- Price:$579,000
- Price per sq. ft.:$237.49
- Tax amount:$4,714
Features and amenities
- Appliances:Dishwasher, Disposal, Electric Cooktop, Electric Oven, Electric Water Heater, Microwave, Refrigerator, Washer
- Laundry features:Electric Dryer Hookup, Upper Level, Washer, Washer Hookup
Parking
- Parking description:Garage, Off Street, On Street, Parking Garage
- Garage:Yes
- Garage spaces:1
New listings near 3628 Old Philadelphia Pike
- Coming SoonOpen Sat, 12 to 4pm
 $847,900Coming Soon4 beds 4 baths4,167 sq. ft.
1647 Woodfield Drive, Lower Saucon Twp, PA 18015
MLS# 787713Listed by: KELLER WILLIAMS ALLENTOWN - New
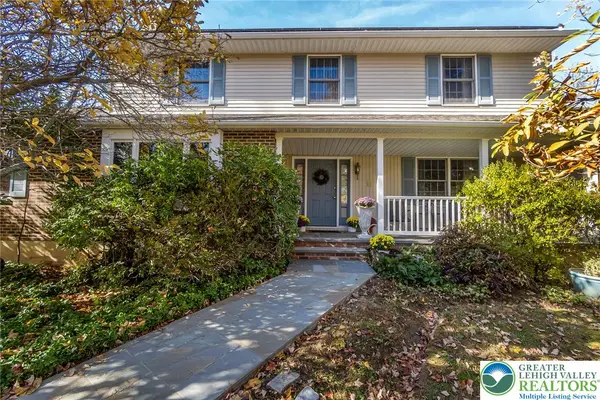 $759,000Active4 beds 4 baths3,545 sq. ft.
1948 Saucon Lane, Lower Saucon Twp, PA 18015
MLS# 787402Listed by: WEICHERT REALTORS  $550,000Pending4 beds 3 baths2,448 sq. ft.
1478 Sanbrook Ct, BETHLEHEM, PA 18015
MLS# PANH2011022Listed by: KELLER WILLIAMS REAL ESTATE - BETHLEHEM- New
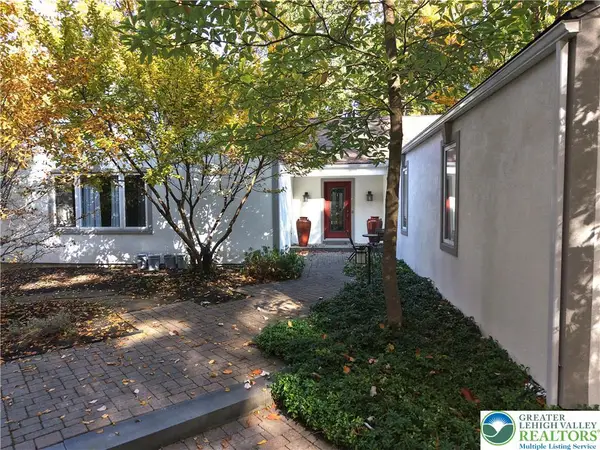 $749,900Active4 beds 3 baths4,010 sq. ft.
2251 Summit Drive, Lower Saucon Twp, PA 18055
MLS# 787435Listed by: MIKLAS REALTY - Open Sat, 11am to 1pm
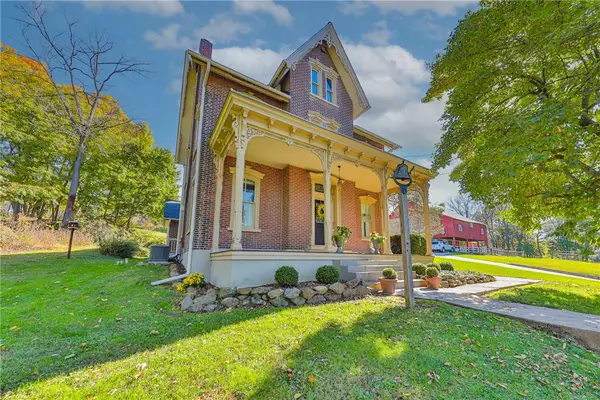 $975,000Active5 beds 2 baths3,000 sq. ft.
1945 Leithsville Road, Hellertown Boro, PA 18055
MLS# 786215Listed by: MORGANELLI PROPERTIES LLC 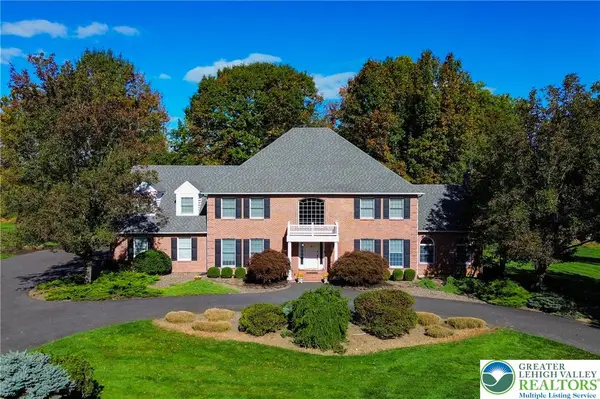 $1,595,000Active4 beds 5 baths6,043 sq. ft.
1771 Deer Run Road, Lower Saucon Twp, PA 18015
MLS# 787055Listed by: MAIN ST. REAL ESTATE GROUP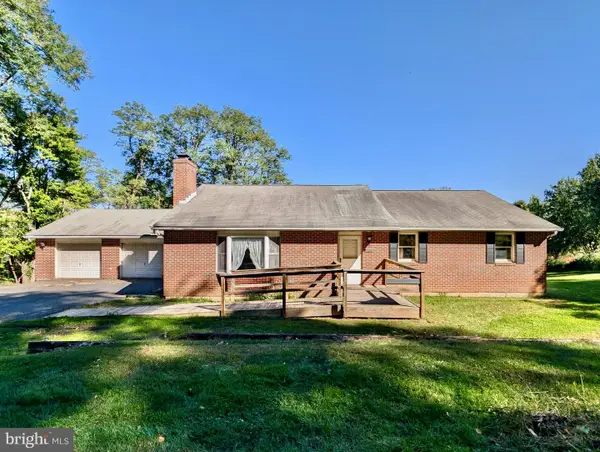 $450,000Pending5 beds 3 baths3,684 sq. ft.
2507 Alpine Dr, HELLERTOWN, PA 18055
MLS# PANH2010932Listed by: REALTY OUTFITTERS $799,999Active3 beds 3 baths2,540 sq. ft.
2190 Polk Valley Road, Lower Saucon Twp, PA 18055
MLS# 786535Listed by: BHHS FOX & ROACH BETHLEHEM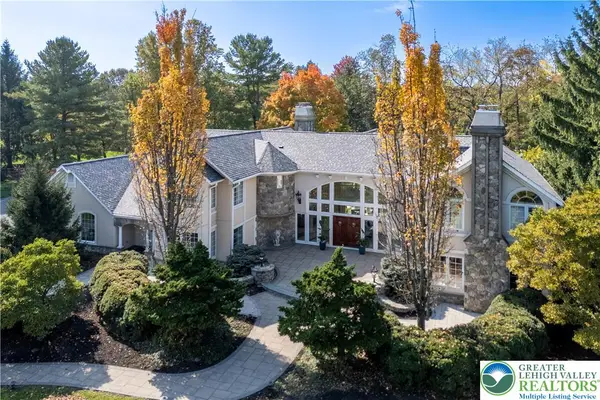 $1,750,000Active3 beds 5 baths7,268 sq. ft.
1751 Deer Run Road, Lower Saucon Twp, PA 18015
MLS# 785492Listed by: BHHS FOX & ROACH CENTER VALLEY


Protect your home and budget from life's surprises with an Assurant Home Warranty, backed by a partner that supports you through every step of homeownership. Explore Plans.
© 2026 Better Homes and Gardens Real Estate LLC. An Anywhere Real Estate company. All rights reserved. Better Homes and Gardens® Real Estate is a registered trademark owned by Meredith Operations Corporation, licensed to Better Homes and Gardens Real Estate LLC and used with permission. Better Homes and Gardens Real Estate LLC fully supports the principles of the Fair Housing Act and the Equal Opportunity Act. Listing information is deemed reliable but is not guaranteed accurate.
Each office is independently owned and operated.
Any services or products provided by third parties are not provided by, affiliated with or related to Better Homes and Gardens Real Estate LLC, or its affiliated companies.