
1940 Hahns Dairy Road, Lower Towamensing, PA 18071
Local realty services provided by:Better Homes and Gardens Real Estate Cassidon Realty
1940 Hahns Dairy Road,Lower Towamensing Tp, PA 18071
$199,900
- 3 Beds
- 1 Baths
- 924 sq. ft.
- Mobile / Manufactured
- Active
Listed by: jim christman
Office: keller williams real estate
MLS#:785917
Source:PA_LVAR
Price summary
- Price:$199,900
- Price per sq. ft.:$216.34
About this home
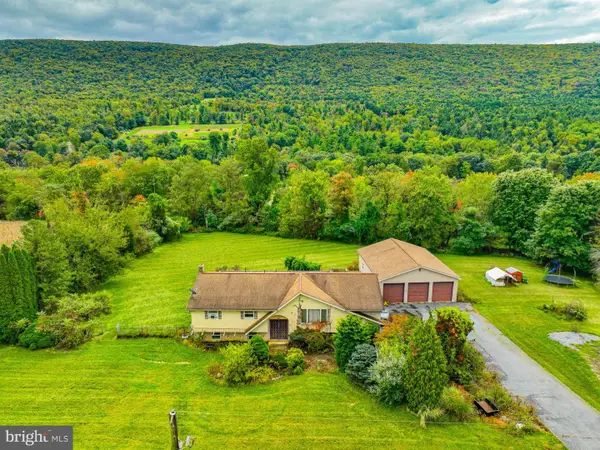
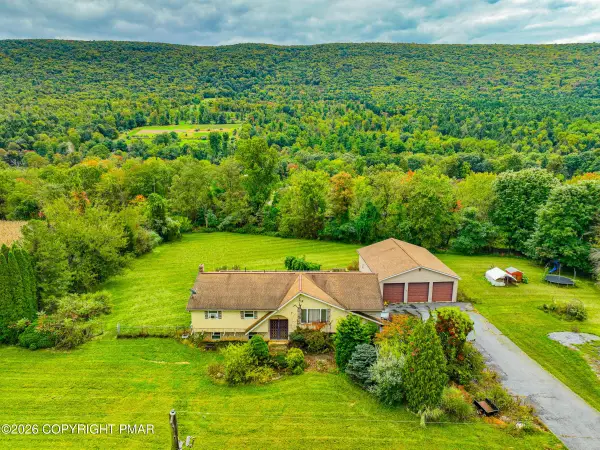
A fantastic opportunity in the scenic Little Gap area of Lower Towamensing Township! Situated on 1.445 acres with beautiful views of the surrounding countryside and mountains, this property features a LARGE 24x40 POLE BUILDING, freestanding metal carport, and 3 BR, 1 BA manufactured home. The impressive 960 sq ft pole building, constructed in 2020, features two overhead garage doors, a separate pedestrian entrance, and windows, offering excellent space for vehicles, equipment, hobbies, workshop use, or storage. The metal carport provides additional covered space, ideal for a boat, tractor, recreational vehicles, or other equipment. Enjoy an expansive open yard with plenty of room to spread out and take in the beautiful country surroundings PLUS a completely fenced in rear yard! Very large parking area in front of home! The single-wide manufactured home offers approximately 924 sq ft of living space with 3 BRs and 1 full BA. While the home could benefit from some updating and improvements, the real appeal lies in the acreage, outbuildings, and possibilities they provide. LOCATION is another major highlight! Enjoy peaceful country living just a short drive from downtown Palmerton's shops, restaurants, and parks. Nearby Blue Mountain Resort offers skiing, snowboarding, mountain biking, and year-round recreation. Beltzville State Park provides boating, fishing, swimming, and hiking, while Country Junction, the World's Largest General Store, offers unique shopping, seasonal attractions, and family entertainment. With convenient access to outdoor recreation, local amenities, and the beautiful Carbon County countryside, this property offers a great combination of space, versatility, and location!...
Contact an agent
Home facts
- Year built:1998
- Subdivision & Development:No Subdivision
- Listing ID #:785917
- Added:1 day(s) ago
- Updated:October 09, 2026 at 11:43 PM
Rooms and interior
- Bedrooms:3
- Total bathrooms:1
- Full bathrooms:1
- Rooms Total:6
- Flooring:Laminate, Resilient
- Kitchen Description:Dishwasher, Gas Oven, Gas Range, Refrigerator
- Basement:Yes
- Basement Description:Crawl Space
- Living area:924 sq. ft.
Heating and cooling
- Heating:Forced Air, Propane
Structure and exterior
- Roof:Asphalt, Fiberglass
- Year built:1998
- Building area:924 sq. ft.
- Lot area:1.44 Acres
- Lot Features:Not In Subdivision
- Architectural Style:ManufacturedHome, Ranch
- Construction Materials:Vinyl Siding
- Exterior Features:Fence
- Levels:1 Story
Utilities
- Water:Well
- Sewer:Septic Tank
Finances and disclosures
- Price:$199,900
- Price per sq. ft.:$216.34
- Tax amount:$3,449
Features and amenities
- Appliances:Dishwasher, Electric Water Heater, Gas Oven, Gas Range, Refrigerator, Washer
- Laundry features:Main Level, Washer
Parking
- Parking description:Driveway, Garage, Off Street
- Garage:Yes
- Garage spaces:2
New listings near 1940 Hahns Dairy Road
- Coming SoonOpen Sat, 12 to 2pm
 $365,000Coming Soon4 beds 2 baths2,394 sq. ft.
1965 Lower Smith Gap Rd, LOWER TOWAMENSING TWP, PA 18058
MLS# PACC2008258Listed by: DIAMOND 1ST REAL ESTATE, LLC. - Coming SoonOpen Sat, 12 to 2pm
 $365,000Coming Soon4 beds 2 baths2,394 sq. ft.
1965 Lower Smith Gap Road, Kunkletown, PA 18058
MLS# PM-145327Listed by: DIAMOND 1ST REAL ESTATE, LLC - New
 $199,900Active3 beds 1 baths924 sq. ft.
1940 Hahns Dairy Road, Palmerton, PA 18071
MLS# PM-145504Listed by: KELLER WILLIAMS REAL ESTATE - PALMERTON - New
 $304,900Active3 beds 2 baths1,566 sq. ft.
2865 Hemlock St, PALMERTON, PA 18071
MLS# PACC2008262Listed by: RE/MAX CENTRAL - ALLENTOWN - New
 $304,900Active3 beds 2 baths1,631 sq. ft.
2865 Hemlock Street, Lower Towamensing Tp, PA 18071
MLS# 785417Listed by: RE/MAX CENTRAL - CENTER VALLEY  $549,900Active3 beds 3 baths2,690 sq. ft.
175 Balsam Way, Lower Towamensing Tp, PA 18071
MLS# 784604Listed by: BHHS FOX & ROACH CENTER VALLEY $118,000Active2 beds 2 baths854 sq. ft.
2 Chestnut Ridge Circle, Lower Towamensing Tp, PA 18058
MLS# 783821Listed by: DEAN R. ARNER REAL ESTATE CO. $365,000Active3 beds 2 baths1,728 sq. ft.
20 Serfass Lane, Lower Towamensing Tp, PA 18071
MLS# 783822Listed by: COLDWELL BANKER HEARTHSIDE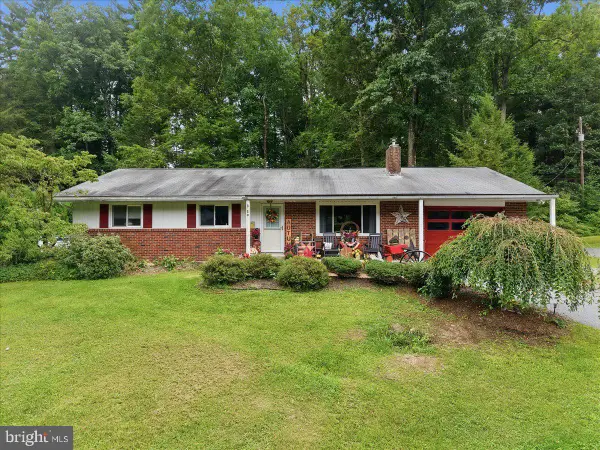 $365,000Active3 beds 2 baths1,728 sq. ft.
20 Serfass Ln, PALMERTON, PA 18071
MLS# PACC2008100Listed by: COLDWELL BANKER HEARTHSIDE-ALLENTOWN


Protect your home and budget from life's surprises with an Assurant Home Warranty, backed by a partner that supports you through every step of homeownership. Explore Plans.
© 2026 Better Homes and Gardens Real Estate LLC. An Anywhere Real Estate company. All rights reserved. Better Homes and Gardens® Real Estate is a registered trademark owned by Meredith Operations Corporation, licensed to Better Homes and Gardens Real Estate LLC and used with permission. Better Homes and Gardens Real Estate LLC fully supports the principles of the Fair Housing Act and the Equal Opportunity Act. Listing information is deemed reliable but is not guaranteed accurate.
Each office is independently owned and operated.
Any services or products provided by third parties are not provided by, affiliated with or related to Better Homes and Gardens Real Estate LLC, or its affiliated companies.