
2735 Little Gap Road, Lower Towamensing, PA 18071
Local realty services provided by:Better Homes and Gardens Real Estate Valley Partners
2735 Little Gap Road,Lower Towamensing Tp, PA 18071
$249,900
- 3 Beds
- 2 Baths
- 1,629 sq. ft.
- Single family
- Active
Listed by: richard hartzell
Office: coldwell banker hearthside
MLS#:777620
Source:PA_LVAR
Price summary
- Price:$249,900
- Price per sq. ft.:$153.41
About this home
Welcome to your "storybook Tudor" style home. From the front door, roof lines, and the chimney, you will find the English cottage architecture. The first floor offers a working fireplace in the family room, a dining room, a first-floor bedroom (all with new flooring), a kitchen, and a 1/2 bath. The oak stairway leads up to the second floor with two more bedrooms, a hardwood floor under carpet, and a full bath. A new central AC and heating system was installed. All you need is paint in your choice of color. Outside, you'll find a nice yard and an attached one-car garage, all in a great location for outdoor enthusiasts (skiers), historians, and commuters.
Contact an agent
Home facts
- Year built:1950
- Listing ID #:777620
- Added:1 day(s) ago
- Updated:May 23, 2026 at 05:40 PM
Rooms and interior
- Bedrooms:3
- Total bathrooms:2
- Full bathrooms:1
- Half bathrooms:1
- Rooms Total:6
- Dining Description:Dining Area, Separate Formal Dining Room
- Kitchen Description:Electric Oven, Electric Range, Refrigerator
- Basement Description:Block
- Living area:1,629 sq. ft.
Heating and cooling
- Cooling:Ceiling Fans, Central Air
- Heating:Oil
- Central air:Yes
Structure and exterior
- Roof:Asphalt, Fiberglass
- Year built:1950
- Building area:1,629 sq. ft.
- Lot area:0.37 Acres
- Architectural Style:Tudor
- Construction Materials:Brick
- Exterior Features:Porch
- Foundation Description:Block
- Levels:1 Story
Utilities
- Water:Well
- Sewer:Cesspool
Finances and disclosures
- Price:$249,900
- Price per sq. ft.:$153.41
- Tax amount:$4,107
Features and amenities
- Appliances:Electric Oven, Oil Water Heater, Refrigerator
Parking
- Parking description:Carport, Garage, Off Street
- Garage:Yes
- Garage spaces:2
New listings near 2735 Little Gap Road
- New
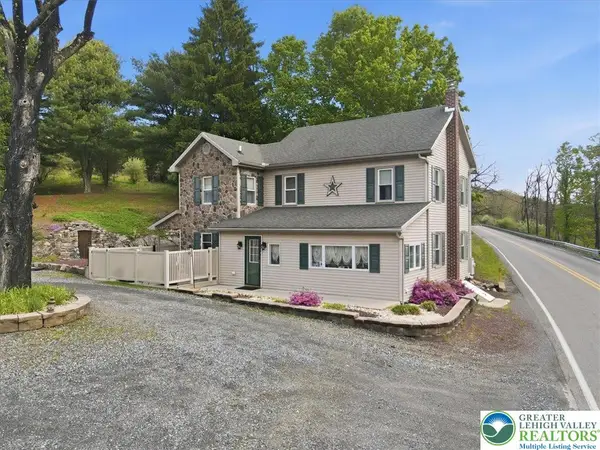 $574,900Active3 beds 2 baths2,170 sq. ft.
4880 Little Gap Road, Lower Towamensing Tp, PA 18058
MLS# 776996Listed by: COLDWELL BANKER HEARTHSIDE - New
 $220,000Active3 beds 2 baths1,310 sq. ft.
2435 Walnut Drive, Lower Towamensing Tp, PA 18071
MLS# 777255Listed by: BHHS FOX & ROACH BETHLEHEM 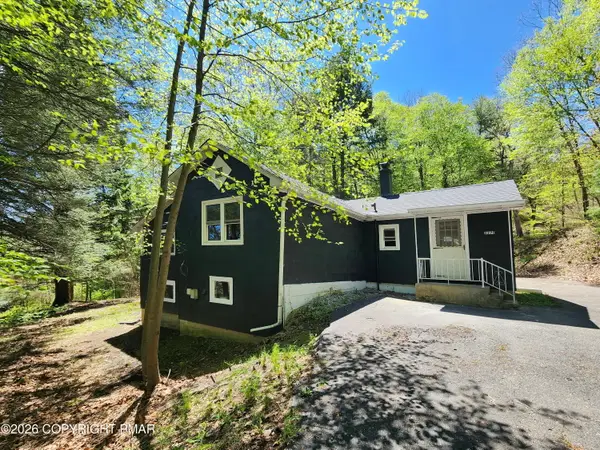 $249,999Pending2 beds 1 baths925 sq. ft.
3270 Forest Inn Road, Palmerton, PA 18071
MLS# PM-141070Listed by: SMART WAY AMERICA REALTY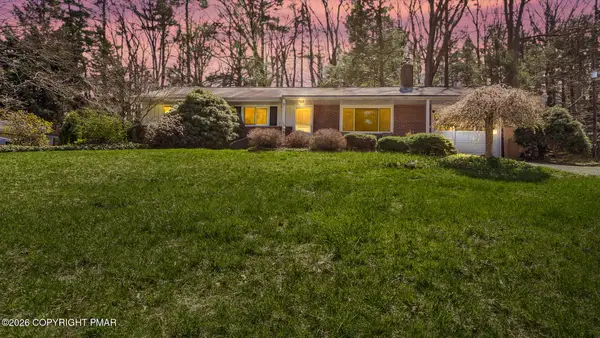 $365,000Pending3 beds 2 baths1,728 sq. ft.
20 Serfass Lane, Palmerton, PA 18071
MLS# PM-140851Listed by: KELLER WILLIAMS REAL ESTATE - PALMERTON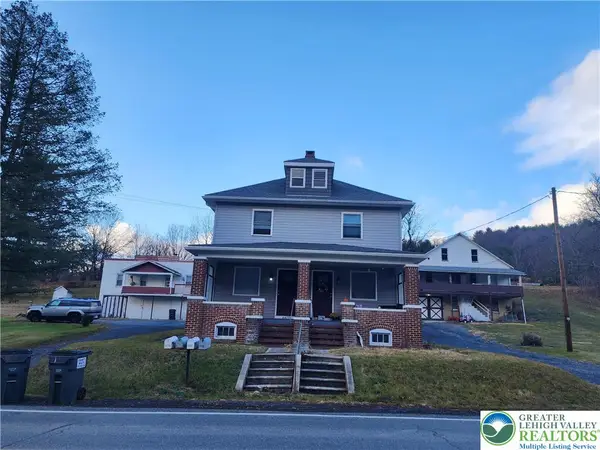 $575,000Active-- beds -- baths2,784 sq. ft.
4400 Little Gap Road, Lower Towamensing Tp, PA 18058
MLS# 775725Listed by: VALLEY STAR REAL ESTATE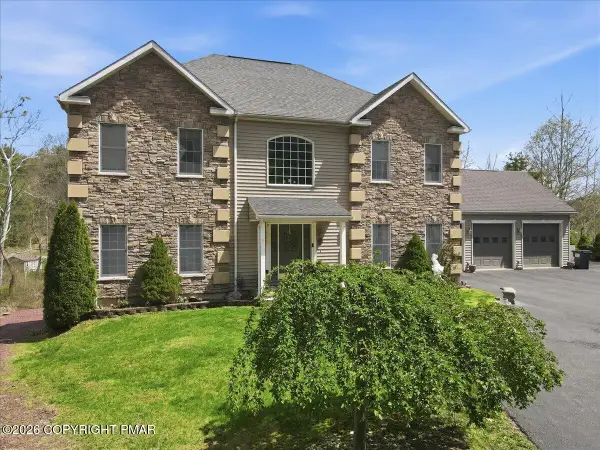 $575,000Pending4 beds 4 baths4,622 sq. ft.
200 Princeton Pines, Palmerton, PA 18071
MLS# PM-140655Listed by: COLDWELL BANKER HEARTHSIDE REALTORS - ALLENTOWN $475,000Active4 beds 4 baths3,052 sq. ft.
560 Forest Drive, Palmerton, PA 18071
MLS# PM-140625Listed by: KELLER WILLIAMS REAL ESTATE - PALMERTON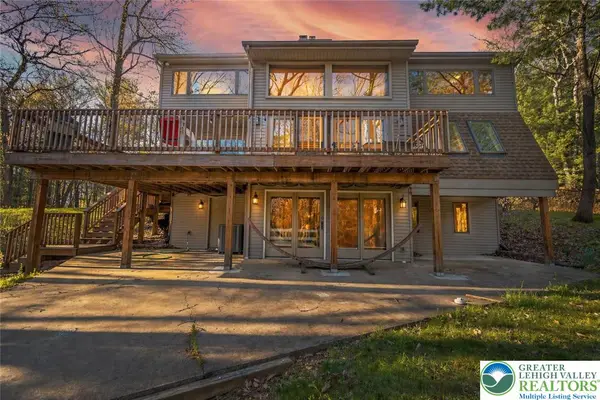 $475,000Active4 beds 4 baths3,052 sq. ft.
560 Forest Drive, Lower Towamensing Tp, PA 18071
MLS# 775669Listed by: KELLER WILLIAMS REAL ESTATE $99,900Pending2 beds 1 baths960 sq. ft.
32 Hillside Place, Kunkletown, PA 18058
MLS# PM-140525Listed by: KELLER WILLIAMS REAL ESTATE - PALMERTON


Protect your home and budget from life's surprises with an Assurant Home Warranty, backed by a partner that supports you through every step of homeownership. Explore Plans.
© 2026 Better Homes and Gardens Real Estate LLC. An Anywhere Real Estate company. All rights reserved. Better Homes and Gardens® Real Estate is a registered trademark owned by Meredith Operations Corporation, licensed to Better Homes and Gardens Real Estate LLC and used with permission. Better Homes and Gardens Real Estate LLC fully supports the principles of the Fair Housing Act and the Equal Opportunity Act. Listing information is deemed reliable but is not guaranteed accurate.
Each office is independently owned and operated.
Any services or products provided by third parties are not provided by, affiliated with or related to Better Homes and Gardens Real Estate LLC, or its affiliated companies.