
93 Franklin Ct, Loysville, PA 17047
Local realty services provided by:Better Homes and Gardens Real Estate Cassidon Realty
Upcoming open houses
- Sat, Oct 2409:00 am - 12:00 pm
Listed by: taryn meck, shannon foster
Office: keller williams of central pa
MLS#:PAPY2010116
Source:BRIGHTMLS
Price summary
- Price:$679,900
- Price per sq. ft.:$194.09
About this home
Imagine coming home and feeling like you’ve gotten away from it all.
Welcome to 93 Franklin Court, a custom-built 6-bedroom home tucked away on 10.34 wooded acres. It’s a home for gathering with your favorite people, quiet evenings by the fire, and everything in between.
The kitchen features birch cabinetry, granite countertops, a hand-selected tile backsplash, and a large island. There’s plenty of room to cook, catch up, and gather around a dining table big enough for every guest on your list. High ceilings, large windows, expansive beams, craftsman-style columns, and custom built-ins make this home feel special from the moment you walk in.
Get the woodstove going and settle in. Multiple living spaces give everyone room to spend time together or find some quiet. Cherry hardwood floors flow through the main level, with maple hardwood continuing upstairs to five bedrooms, a second full bath, and convenient second-floor laundry.
The primary suite overlooks the woods and includes a spacious ensuite bath with a soaking tub, separate shower, and generous walk-in closet.
At the end of a private paved lane, with no other house in sight, you have more than 10 acres to explore, hunt, or enjoy your favorite outdoor hobbies. The partially finished basement includes a bathroom accessible from both finished and unfinished areas, making cleanup after a day outdoors easy.
Geothermal heating and cooling, paired with a woodstove fueled by wood from the property, help keep average electric bills around $120 per month.
Immaculately maintained, this home still feels like new. If you’ve been wishing for more privacy, room to host, and a little breathing space, come see what life here could look like.
93 Franklin Court. The getaway you get to come home to.
Be among the first to see it at the First Look Open House on Saturday, October 24, from 9 AM to 12 PM, or schedule your private showing today....
Contact an agent
Home facts
- Year built:2012
- Subdivision & Development:SAVILLE TOWNSHIP
- Listing ID #:PAPY2010116
- Added:3 day(s) ago
- Updated:October 24, 2026 at 04:44 AM
Rooms and interior
- Bedrooms:6
- Total bathrooms:4
- Full bathrooms:4
- Flooring:Carpet, Hardwood
- Bathrooms Description:Primary Bath(s)
- Kitchen Description:Built-Ins, Carpet, Crown Moldings, Dishwasher, Kitchen - Island, Refrigerator
- Bedroom Description:Carpet, Entry Level Bedroom, Walk In Closet(s)
- Basement:Yes
- Basement Description:Full, Heated, Interior Access, Outside Entrance, Partially Finished, Poured Concrete, Side Entrance, Walkout Level
- Living area:3,503 sq. ft.
Heating and cooling
- Cooling:Ceiling Fan(s), Central A/C, Geothermal
- Heating:Electric, Geo-thermal, Heat Pump - Electric BackUp, Heat Pump(s), Wood
Structure and exterior
- Roof:Architectural Shingle
- Year built:2012
- Building area:3,503 sq. ft.
- Lot area:10.34 Acres
- Lot Features:Hunting Available, Mountainous, Partly Wooded, Rural, Trees/Wooded
- Architectural Style:Craftsman
- Construction Materials:Concrete, Frame, Stick Built, Vinyl Siding
- Exterior Features:Exterior Lighting, Flood Lights, Gutter System, Patio(s), Porch(es)
- Foundation Description:Concrete Perimeter, Slab
- Levels:2 Stories
Schools
- High school:WEST PERRY HIGH SCHOOL
- Middle school:WEST PERRY MIDDLE
Utilities
- Water:Well
- Sewer:Mound System, On Site Septic
Finances and disclosures
- Price:$679,900
- Price per sq. ft.:$194.09
- Tax amount:$6,106 (2026)
Features and amenities
- Laundry features:Dryer, Washer
- Amenities:200+ Amp Service, Built-Ins, Carpet, Ceiling Fan(s), Crown Moldings, Water Treat System, Window Treatments
Parking
- Parking description:Asphalt Driveway, Attached Garage, Garage - Front Entry, Garage Door Opener, Inside Access, Paved Driveway
- Garage:Yes
- Garage spaces:2
New listings near 93 Franklin Ct
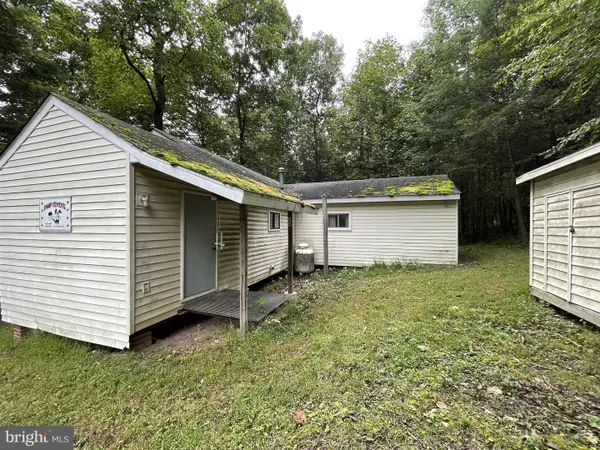 $49,900Pending2 beds 1 baths1,000 sq. ft.
124 Country Ln, LOYSVILLE, PA 17047
MLS# PAPY2009976Listed by: MOUNTAIN REALTY ERA POWERED $899,900Active4 beds 6 baths3,888 sq. ft.
5906 Shermans Valley Rd, LOYSVILLE, PA 17047
MLS# PAPY2009974Listed by: RE/MAX 1ST ADVANTAGE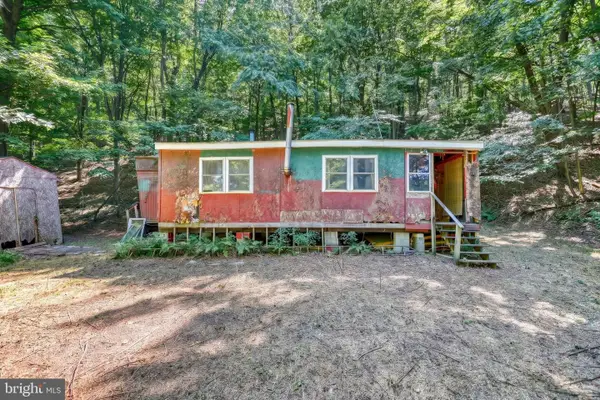 $40,000Active2 beds 1 baths768 sq. ft.
233 Cabin Ln, ICKESBURG, PA 17037
MLS# PAPY2009830Listed by: LPT REALTY, LLC $224,900Active4 beds 2 baths2,166 sq. ft.
18 Heavens Way, LOYSVILLE, PA 17047
MLS# PAPY2009684Listed by: KELLER WILLIAMS OF CENTRAL PA


Protect your home and budget from life's surprises with an Assurant Home Warranty, backed by a partner that supports you through every step of homeownership. Explore Plans.
© 2026 Better Homes and Gardens Real Estate LLC. An Anywhere Real Estate company. All rights reserved. Better Homes and Gardens® Real Estate is a registered trademark owned by Meredith Operations Corporation, licensed to Better Homes and Gardens Real Estate LLC and used with permission. Better Homes and Gardens Real Estate LLC fully supports the principles of the Fair Housing Act and the Equal Opportunity Act. Listing information is deemed reliable but is not guaranteed accurate.
Each office is independently owned and operated.
Any services or products provided by third parties are not provided by, affiliated with or related to Better Homes and Gardens Real Estate LLC, or its affiliated companies.