
320 S 2nd St, Lykens, PA 17048
Local realty services provided by:Better Homes and Gardens Real Estate Cassidon Realty
320 S 2nd St,Lykens, PA 17048
$158,000
- 3 Beds
- 1 Baths
- 1,033 sq. ft.
- Single family
- Coming Soon
Listed by: cari potter
Office: iron valley real estate of central pa
MLS#:PADA2062606
Source:BRIGHTMLS
Price summary
- Price:$158,000
- Price per sq. ft.:$152.95
About this home
This charming ranch-style home, built in 1952, offers a perfect blend of comfort and functionality. With 1,033 sq. ft. of living space, this residence features two inviting bedrooms and a full bathroom, ideal for relaxation and everyday living. The partially finished basement offers additional space for a bedroom, playroom or home office, complete with heating for year-round comfort. Step outside to discover a beautifully landscaped lot of 0.3 acres, where you can enjoy the serene views of the nearby creek and trees. The level yard is perfect for outdoor activities, and the patio invites you to unwind in the fresh air. The detached garage provides ample storage and parking, while the sidewalks and street lights enhance the neighborhood's charm. Located in a welcoming community, this home is close to local parks, providing ample opportunities for outdoor recreation. Residents benefit from nearby schools and public services, ensuring convenience and accessibility. The friendly atmosphere of the neighborhood fosters a sense of belonging, making it a wonderful place to call home. Experience the warmth and comfort of this delightful property, where every detail is designed for your enjoyment....
Contact an agent
Home facts
- Year built:1952
- Subdivision & Development:NONE AVAILABLE
- Listing ID #:PADA2062606
- Updated:October 13, 2026 at 01:41 PM
Rooms and interior
- Bedrooms:3
- Total bathrooms:1
- Full bathrooms:1
- Dining Description:Dining Area, Dining Room
- Bathrooms Description:Bathroom 1, Primary Bath(s)
- Bedroom Description:Entry Level Bedroom
- Basement:Yes
- Basement Description:Full, Heated, Interior Access, Partially Finished
- Living area:1,033 sq. ft.
Heating and cooling
- Heating:Baseboard - Hot Water, Oil
Structure and exterior
- Roof:Metal
- Year built:1952
- Building area:1,033 sq. ft.
- Lot area:0.3 Acres
- Lot Features:Backs to Trees, Front Yard, Landscaping, Level, Open, Rear Yard
- Architectural Style:Ranch/Rambler
- Construction Materials:Frame
- Exterior Features:Exterior Lighting, Outbuilding(s), Patio(s), Roof, Sidewalks, Street Lights
- Foundation Description:Block
- Levels:1 Story
Schools
- High school:UPPER DAUPHIN AREA
- Middle school:UPPER DAUPHIN AREA
Utilities
- Water:Public
- Sewer:Public Sewer
Finances and disclosures
- Price:$158,000
- Price per sq. ft.:$152.95
- Tax amount:$1,781 (2026)
Features and amenities
- Amenities:Cable TV Available, Electric Available, Main Entrance Lock, Smoke Detector
Parking
- Parking description:Additional Storage Area, Detached Garage, Garage - Front Entry, On Street
- Garage:Yes
- Garage spaces:2
New listings near 320 S 2nd St
- New
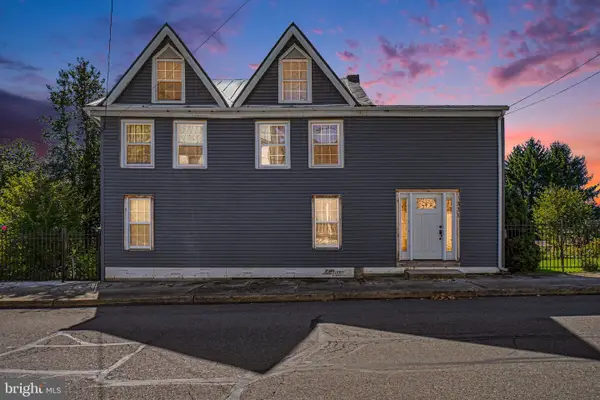 $169,900Active4 beds 1 baths2,385 sq. ft.
321 Pottsville St, LYKENS, PA 17048
MLS# PADA2065144Listed by: IRON VALLEY REAL ESTATE OF CENTRAL PA  $129,900Active2 beds 2 baths1,648 sq. ft.
528 S 2nd St, LYKENS, PA 17048
MLS# PADA2064454Listed by: IRON VALLEY REAL ESTATE OF CENTRAL PA $139,900Active3 beds 1 baths1,718 sq. ft.
325 Spruce St, LYKENS, PA 17048
MLS# PADA2064174Listed by: UNITED COUNTRY MAGNOLIA REALTY SERVICES $230,000Pending5 beds 2 baths2,268 sq. ft.
630 N 2nd St, LYKENS, PA 17048
MLS# PADA2064188Listed by: IRON VALLEY REAL ESTATE OF CENTRAL PA $59,900Active0.96 Acres
0 Route 209, LYKENS, PA 17048
MLS# PADA2064126Listed by: IRON VALLEY REAL ESTATE OF CENTRAL PA $89,900Pending3 beds 1 baths1,125 sq. ft.
430 North St, LYKENS, PA 17048
MLS# PADA2064130Listed by: IRON VALLEY REAL ESTATE OF CENTRAL PA $234,900Active4 beds 2 baths2,236 sq. ft.
418 Main St, LYKENS, PA 17048
MLS# PADA2064028Listed by: KELLER WILLIAMS KEYSTONE REALTY $225,000Active3 beds 2 baths2,144 sq. ft.
141 Hill St, LYKENS, PA 17048
MLS# PADA2063442Listed by: UNITED COUNTRY MAGNOLIA REALTY SERVICES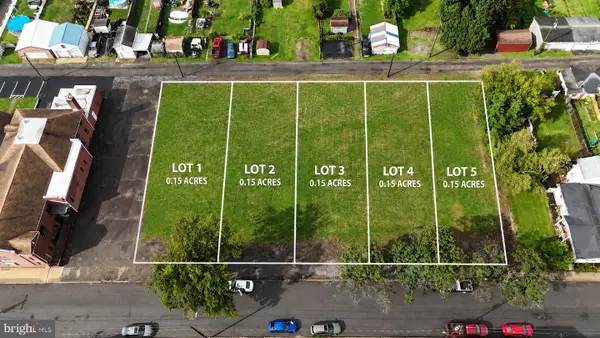 $59,900Active0.75 Acres
557 N 2nd St, LYKENS, PA 17048
MLS# PADA2063872Listed by: IRON VALLEY REAL ESTATE OF CENTRAL PA


Protect your home and budget from life's surprises with an Assurant Home Warranty, backed by a partner that supports you through every step of homeownership. Explore Plans.
© 2026 Better Homes and Gardens Real Estate LLC. An Anywhere Real Estate company. All rights reserved. Better Homes and Gardens® Real Estate is a registered trademark owned by Meredith Operations Corporation, licensed to Better Homes and Gardens Real Estate LLC and used with permission. Better Homes and Gardens Real Estate LLC fully supports the principles of the Fair Housing Act and the Equal Opportunity Act. Listing information is deemed reliable but is not guaranteed accurate.
Each office is independently owned and operated.
Any services or products provided by third parties are not provided by, affiliated with or related to Better Homes and Gardens Real Estate LLC, or its affiliated companies.