
709 Main St, Lykens, PA 17048
Local realty services provided by:Better Homes and Gardens Real Estate Cassidon Realty
709 Main St,Lykens, PA 17048
$80,000
- 3 Beds
- 2 Baths
- 1,665 sq. ft.
- Single family
- Active
Listed by: michelle r francisco
Office: united country magnolia realty services
MLS#:PADA2059090
Source:BRIGHTMLS
Price summary
- Price:$80,000
- Price per sq. ft.:$48.05
About this home
Discover a remarkable opportunity with this solid, two-story stone residence featuring classic architectural character and enduring structural details. Located in Lykens Borough, this property is perfect for investors, buyers looking to build equity, or anyone wanting to customize a unique home.
Property Highlights include:
3 bedrooms, 1.5 bathrooms across a spacious two-story floor plan, with high ceilings and great outdoor space. The Distinctive Exterior featuring stone construction offering exceptional durability and timeless curb appeal. A large covered front patio space supported by classic columns offers a great spot for outdoor relaxation, and rear property with exterior deck, and basement access. The large yard allows plenty of space to play, plant a garden, and additional off street parking.
Contact an agent
Home facts
- Year built:1919
- Listing ID #:PADA2059090
- Added:1 day(s) ago
- Updated:May 29, 2026 at 01:40 PM
Rooms and interior
- Bedrooms:3
- Total bathrooms:2
- Full bathrooms:1
- Half bathrooms:1
- Flooring:Carpet, Vinyl
- Bathrooms Description:Bathroom 1, Half Bath
- Kitchen Description:Carpet, Kitchen - Eat-In, Refrigerator, Stove
- Bedroom Description:Carpet
- Basement:Yes
- Living area:1,665 sq. ft.
Heating and cooling
- Heating:Baseboard - Hot Water, Electric, Oil
Structure and exterior
- Year built:1919
- Building area:1,665 sq. ft.
- Lot area:0.11 Acres
- Lot Features:Downtown, Rear Yard, SideYard(s)
- Architectural Style:Traditional
- Construction Materials:Concrete
- Exterior Features:Deck(s), Exterior Lighting, Gutter System, Porch(es), Roof, Sidewalks, Street Lights
- Foundation Description:Block, Concrete Perimeter
- Levels:2 1/2 Stories
Schools
- High school:UPPER DAUPHIN AREA
- Middle school:UPPER DAUPHIN AREA
- Elementary school:UPPER DAUPHIN AREA
Utilities
- Water:Public
- Sewer:Public Sewer
Finances and disclosures
- Price:$80,000
- Price per sq. ft.:$48.05
- Tax amount:$1,274 (2026)
Features and amenities
- Laundry features:Dryer - Electric, Laundry, Washer
- Amenities:200+ Amp Service, Attic, Cable TV Available, Carpet, Ceiling Fan(s), Double Pane Windows, Phone Available
Parking
- Parking description:Off Street, On Street, Public, Unpaved
New listings near 709 Main St
- New
 $300,000Active15.02 Acres
0 Route 209, LYKENS, PA 17048
MLS# PADA2060302Listed by: COLDWELL BANKER REALTY - New
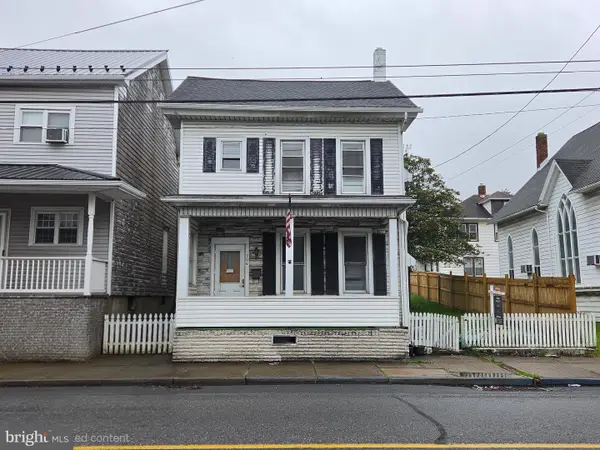 $132,900Active3 beds 2 baths2,023 sq. ft.
706 Main St, LYKENS, PA 17048
MLS# PADA2060414Listed by: IRON VALLEY REAL ESTATE OF CENTRAL PA - New
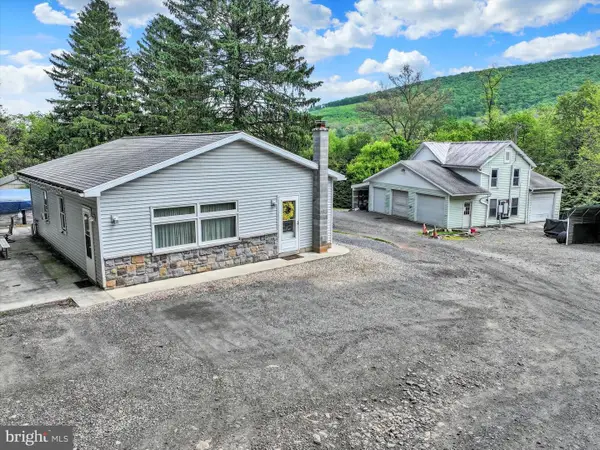 $345,000Active2 beds 1 baths1,411 sq. ft.
239 Hill St, LYKENS, PA 17048
MLS# PADA2060380Listed by: JOY DANIELS REAL ESTATE GROUP, LTD  $299,900Active-- beds -- baths
496 N 1st Street, Lehighton Boro, PA 18235
MLS# 776572Listed by: REAL OF PENNSYLVANIA- New
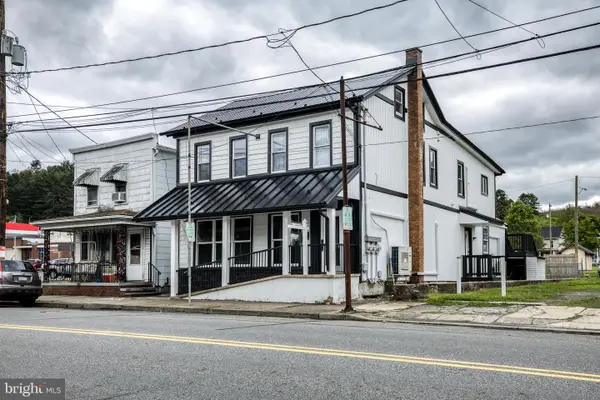 $359,900Active6 beds -- baths2,781 sq. ft.
632 Main St, LYKENS, PA 17048
MLS# PADA2060230Listed by: KELLER WILLIAMS ELITE 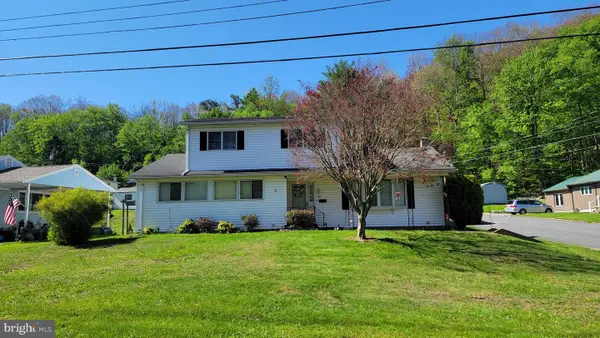 $200,000Active5 beds 3 baths2,368 sq. ft.
600 Parkview Rd, LYKENS, PA 17048
MLS# PADA2060052Listed by: IRON VALLEY REAL ESTATE OF CENTRAL PA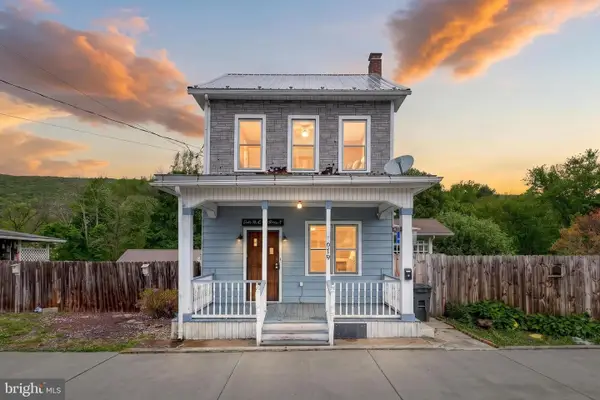 $125,000Pending3 beds 2 baths1,444 sq. ft.
619 North St, LYKENS, PA 17048
MLS# PADA2059950Listed by: EXP REALTY, LLC $139,900Active3 beds 2 baths2,078 sq. ft.
813 Main St, LYKENS, PA 17048
MLS# PADA2059546Listed by: IRON VALLEY REAL ESTATE OF CENTRAL PA $167,500Pending3 beds 2 baths1,875 sq. ft.
333 Main St, LYKENS, PA 17048
MLS# PADA2059280Listed by: UNITED COUNTRY MAGNOLIA REALTY SERVICES


Protect your home and budget from life's surprises with an Assurant Home Warranty, backed by a partner that supports you through every step of homeownership. Explore Plans.
© 2026 Better Homes and Gardens Real Estate LLC. An Anywhere Real Estate company. All rights reserved. Better Homes and Gardens® Real Estate is a registered trademark owned by Meredith Operations Corporation, licensed to Better Homes and Gardens Real Estate LLC and used with permission. Better Homes and Gardens Real Estate LLC fully supports the principles of the Fair Housing Act and the Equal Opportunity Act. Listing information is deemed reliable but is not guaranteed accurate.
Each office is independently owned and operated.
Any services or products provided by third parties are not provided by, affiliated with or related to Better Homes and Gardens Real Estate LLC, or its affiliated companies.