
11 W Hunter St, Lyon Station, PA 19536
Local realty services provided by:Better Homes and Gardens Real Estate Valley Partners
11 W Hunter St,Lyon Station, PA 19536
$224,900
- 3 Beds
- 1 Baths
- 1,124 sq. ft.
- Single family
- Active
Listed by: craig reinert
Office: keller williams platinum realty - wyomissing
MLS#:PABK2073906
Source:BRIGHTMLS
Price summary
- Price:$224,900
- Price per sq. ft.:$200.09
About this home
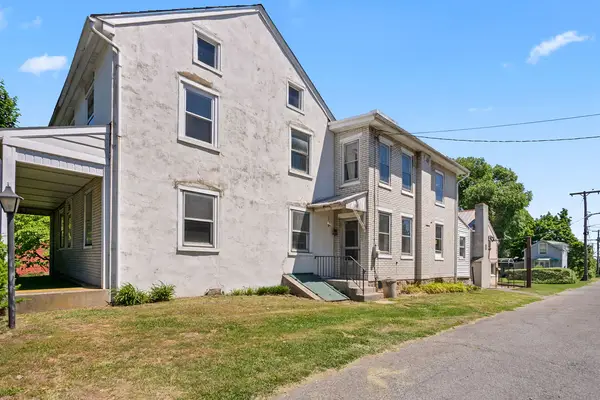
What a great single detached starter home. House has a main level bedroom and 2 additional beds upstairs. Large living room, full bath 1st floor and laundry room. House is at the end of a dead end road. Has a detached garage and carport with alley access. Own a home for less then rent.
Contact an agent
Home facts
- Year built:1890
- Listing ID #:PABK2073906
- Added:1 day(s) ago
- Updated:July 11, 2026 at 05:39 AM
Rooms and interior
- Bedrooms:3
- Total bathrooms:1
- Full bathrooms:1
- Flooring:Carpet, Laminated
- Dining Description:Combination Kitchen/Dining
- Bathrooms Description:Full Bath
- Kitchen Description:Carpet, Kitchen - Country, Kitchen - Eat-In, Kitchen - Island, Kitchen - Table Space
- Bedroom Description:Carpet, Entry Level Bedroom
- Basement:Yes
- Basement Description:Dirt Floor, Unfinished
- Living area:1,124 sq. ft.
Heating and cooling
- Cooling:Ceiling Fan(s)
- Heating:Hot Water, Oil
Structure and exterior
- Roof:Architectural Shingle
- Year built:1890
- Building area:1,124 sq. ft.
- Lot area:0.21 Acres
- Architectural Style:Traditional
- Construction Materials:Aluminum Siding, Vinyl Siding
- Exterior Features:Exterior Lighting, Street Lights
- Foundation Description:Permanent, Stone
- Levels:2 Stories
Schools
- High school:KUTZTOWN AREA SENIOR
Utilities
- Water:Public
- Sewer:Public Sewer
Finances and disclosures
- Price:$224,900
- Price per sq. ft.:$200.09
- Tax amount:$2,336 (2025)
Features and amenities
- Laundry features:Laundry
- Amenities:Attic, Carpet, Ceiling Fan(s), Curved Staircase, Window Treatments
Parking
- Parking description:Covered Parking, Detached Garage
- Garage:Yes
- Garage spaces:1
New listings near 11 W Hunter St



Protect your home and budget from life's surprises with an Assurant Home Warranty, backed by a partner that supports you through every step of homeownership. Explore Plans.
© 2026 Better Homes and Gardens Real Estate LLC. An Anywhere Real Estate company. All rights reserved. Better Homes and Gardens® Real Estate is a registered trademark owned by Meredith Operations Corporation, licensed to Better Homes and Gardens Real Estate LLC and used with permission. Better Homes and Gardens Real Estate LLC fully supports the principles of the Fair Housing Act and the Equal Opportunity Act. Listing information is deemed reliable but is not guaranteed accurate.
Each office is independently owned and operated.
Any services or products provided by third parties are not provided by, affiliated with or related to Better Homes and Gardens Real Estate LLC, or its affiliated companies.