
2208 Pembrooke Drive, Macungie, PA 18062
Local realty services provided by:Better Homes and Gardens Real Estate Cassidon Realty
2208 Pembrooke Drive,Macungie, PA 18062
$729,900
- 4 Beds
- 4 Baths
- 3,430 sq. ft.
- Single family
- Active
Listed by: shabana pathan
Office: keller williams real estate - northampton co
MLS#:PM-145614
Source:PA_PMAR
Price summary
- Price:$729,900
- Price per sq. ft.:$183.39
About this home
Beautifully well-maintained 4-bedroom, 3.5-bath Colonial in the highly desirable East Penn School District, offering extensive upgrades, custom architectural details, a finished basement and impressive indoor and outdoor living spaces. An upgraded front entry featuring decorative frosted glass with sidelights and transom creates an inviting first impression. Step inside to an elegant interior enhanced by hardwood flooring, extensive crown molding and custom millwork, decorative iron stair balusters, recessed display niches and an upgraded lighting package. The formal living and dining rooms provide wonderful spaces for entertaining, highlighted by distinctive ceiling treatments, including a beautiful cove-lit ceiling. The spacious family room is a true showpiece with an elaborate coffered ceiling, recessed lighting and a modern linear gas fireplace accented by a custom-built mantel. The modern eat-in kitchen features abundant cabinetry, generous counter space, tiled backsplash, recessed and pendant lighting, breakfast area and sliding-door access to the backyard. Recent appliance upgrades include a GE Café 6-burner gas range (2025), dishwasher (2025) and French-door refrigerator with convertible drawer (2026). A private first-floor office offers a convenient dedicated workspace. Upstairs, the primary suite is complemented by a beautifully upgraded, spa-inspired bath featuring a freestanding soaking tub, oversized tiled frameless-glass walk-in shower with rainfall showerhead, upgraded cabinetry and heated towel rack. Three additional bedrooms share an equally impressive full hallway bath featuring a tiled frameless-glass walk-in shower with rainfall and handheld showerheads, built-in storage niche, upgraded vanity and tile flooring. The finished basement with full bathroom provides exceptional additional living and entertaining space, featuring a wet bar and dedicated home theater area that is prewired and includes a custom-built AV rack....
Contact an agent
Home facts
- Year built:2005
- Subdivision & Development:Other
- Listing ID #:PM-145614
- Added:1 day(s) ago
- Updated:October 13, 2026 at 11:05 PM
Rooms and interior
- Bedrooms:4
- Total bathrooms:4
- Full bathrooms:3
- Half bathrooms:1
- Flooring:Carpet, Ceramic Tile, Hardwood, Tile
- Dining Description:Eat-in Kitchen
- Kitchen Description:Dishwasher, Eat-in Kitchen, Gas Oven, Gas Range, Kitchen Island, Microwave, Pantry, Range, Refrigerator, Stainless Steel Appliance(s)
- Basement:Yes
- Living area:3,430 sq. ft.
Heating and cooling
- Cooling:Ceiling Fan(s), Central Air, Zoned
- Heating:Forced Air, Heating, Natural Gas
- Central air:Yes
Structure and exterior
- Year built:2005
- Building area:3,430 sq. ft.
- Lot area:0.41 Acres
- Lot Features:Sloped
- Architectural Style:Colonial
- Construction Materials:Vinyl Siding
Utilities
- Water:Public
- Sewer:Public Sewer
Finances and disclosures
- Price:$729,900
- Price per sq. ft.:$183.39
- Tax amount:$7,966
Features and amenities
- Appliances:Dishwasher, Dryer, Gas Oven, Gas Range, Microwave, Range, Refrigerator, Stainless Steel Appliance(s), Washer
- Laundry features:Dryer, Gas Dryer Hookup, Washer, Washer Hookup
- Amenities:Ceiling Fan(s), Granite Counters, Pantry, Walk-In Closet(s)
Parking
- Parking description:Attached Garage
- Garage:Yes
New listings near 2208 Pembrooke Drive
 $484,900Pending4 beds 2 baths
7590 Violet Cir, MACUNGIE, PA 18062
MLS# PALH2017148Listed by: I-DO REAL ESTATE- New
 $325,000Active3 beds 3 baths1,710 sq. ft.
119 Brookfield Drive, Macungie Boro, PA 18062
MLS# 785786Listed by: BHHS FOX & ROACH MACUNGIE - New
 $839,000Active5 beds 4 baths4,262 sq. ft.
145 Sonoma Way, MACUNGIE, PA 18062
MLS# PALH2017152Listed by: RE/MAX CENTRAL - CENTER VALLEY - New
 $329,000Active3 beds 2 baths1,660 sq. ft.
99 S Lea Street, Macungie Boro, PA 18062
MLS# 785864Listed by: RE/MAX REAL ESTATE 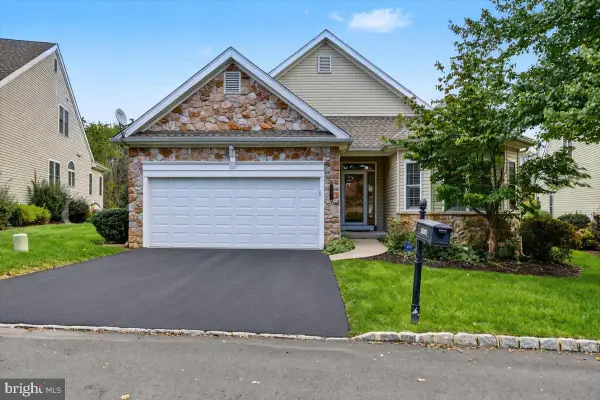 $409,900Pending2 beds 2 baths
5086 Valley Stream Ln, MACUNGIE, PA 18062
MLS# PALH2017012Listed by: KELLER WILLIAMS REALTY GROUP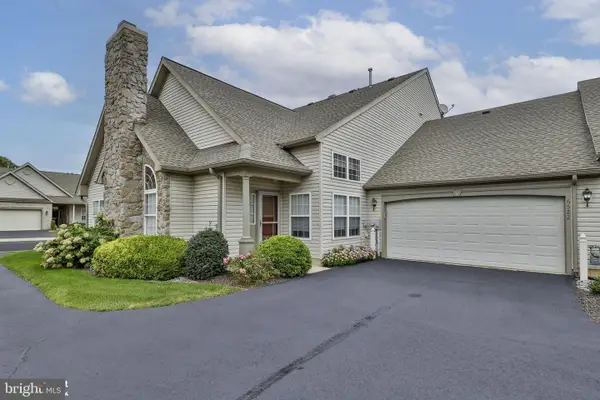 $380,000Pending2 beds 2 baths1,600 sq. ft.
6522 Letterkenny Ln, MACUNGIE, PA 18062
MLS# PALH2016994Listed by: COLDWELL BANKER HEARTHSIDE-ALLENTOWN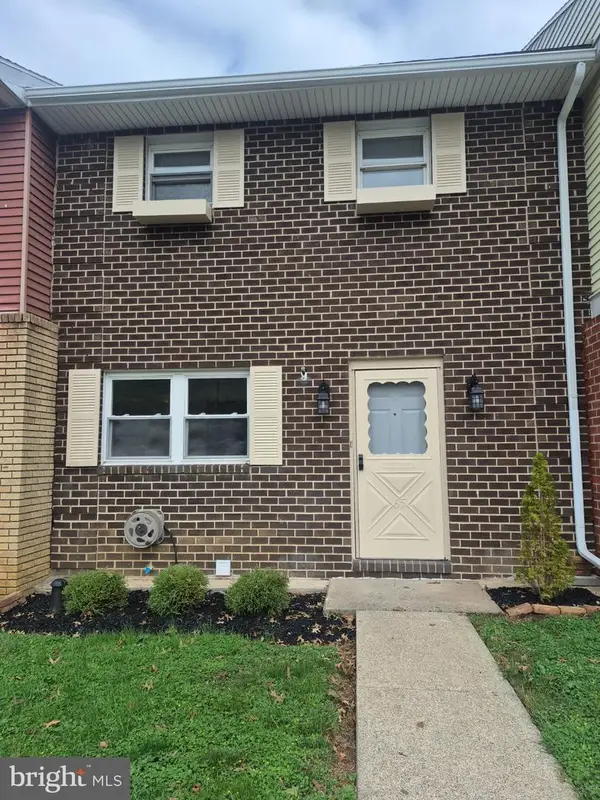 $330,000Active3 beds 3 baths
65 W Chestnut St, MACUNGIE, PA 18062
MLS# PALH2017020Listed by: UNITED REAL ESTATE $299,900Pending4 beds 3 baths1,520 sq. ft.
Address Withheld By Seller, MACUNGIE, PA 18062
MLS# PALH2016998Listed by: RE/MAX REAL ESTATE-ALLENTOWN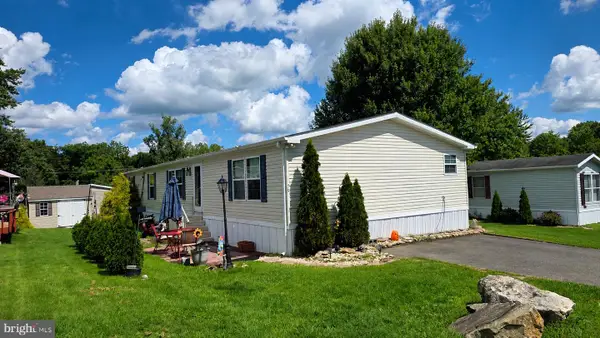 $135,900Active3 beds 2 baths1,728 sq. ft.
59 Mansfield Dr, MACUNGIE, PA 18062
MLS# PABK2078834Listed by: HOWARD HANNA THE FREDERICK GROUP


Protect your home and budget from life's surprises with an Assurant Home Warranty, backed by a partner that supports you through every step of homeownership. Explore Plans.
© 2026 Better Homes and Gardens Real Estate LLC. An Anywhere Real Estate company. All rights reserved. Better Homes and Gardens® Real Estate is a registered trademark owned by Meredith Operations Corporation, licensed to Better Homes and Gardens Real Estate LLC and used with permission. Better Homes and Gardens Real Estate LLC fully supports the principles of the Fair Housing Act and the Equal Opportunity Act. Listing information is deemed reliable but is not guaranteed accurate.
Each office is independently owned and operated.
Any services or products provided by third parties are not provided by, affiliated with or related to Better Homes and Gardens Real Estate LLC, or its affiliated companies.