
2370 Pewter Drive, Macungie, PA 18062
Local realty services provided by:Better Homes and Gardens Real Estate Valley Partners
Listed by: kristi l. smith
Office: re/max real estate
MLS#:786635
Source:PA_LVAR
Price summary
- Price:$574,900
- Price per sq. ft.:$186.9
About this home
Welcome to your new home, settled on one of the best lots in Winding Brook Manor! This East Penn colonial sits on a wide, beautifully landscaped lot with mature trees and plenty of open lawn. The yard has room for gardening, play, and entertaining on the patio with brick retaining wall!
The main level has a welcoming center foyer with formal living and dining rooms with hardwood floors on either side. The heart of the home is the kitchen, with a bright bay window, eat-up center island, double wall ovens, electric cook top and Corian counters! The eat in-area is bright and spacious which opens to a comfortable family room with a fireplace and new sliding door. A convenient first-floor laundry and half bath sit off of the oversized 2-car garage.
Upstairs, the primary suite features a large walk-in closet and private bath. Three more generously sized bedrooms with ceiling fans, spacious closets, and a full hall bath complete the second floor.
The finished basement adds additional living space, with a large rec room with closets, a dedicated office, and an unfinished area for storage or hobbies!
This home has been lovingly cared for over the years and large projects have been done. Updates include replacement windows, newer roof & siding, a radon remediation system, a Kinetico water filtration system, a replaced driveway, a new chimney top, fresh paint, and a security system. A storage shed is perfect for garden tools and outdoor gear.
This home is a must see with a truly special location!...
Contact an agent
Home facts
- Year built:1983
- Subdivision & Development:Winding Brook
- Listing ID #:786635
- Updated:October 21, 2026 at 04:38 PM
Rooms and interior
- Bedrooms:4
- Total bathrooms:3
- Full bathrooms:2
- Half bathrooms:1
- Rooms Total:11
- Flooring:Carpet, Ceramic Tile, Hardwood, Laminate, Resilient
- Dining Description:Dining Area, Entrance Foyer, Separate Formal Dining Room
- Kitchen Description:Dishwasher, Disposal, Electric Cook Top, Microwave, Refrigerator
- Basement:Yes
- Basement Description:Full, Rec Family Area
- Living area:3,076 sq. ft.
Heating and cooling
- Cooling:Ceiling Fans, Central Air
- Heating:Electric, Forced Air, Heat Pump
- Central air:Yes
Structure and exterior
- Roof:Asphalt, Fiberglass
- Year built:1983
- Building area:3,076 sq. ft.
- Lot area:0.45 Acres
- Lot Features:Flat
- Architectural Style:Colonial
- Construction Materials:Vinyl Siding
- Exterior Features:Patio, Shed
- Levels:2 Story
Schools
- High school:Emmaus High School
- Middle school:Eyer Middle School
- Elementary school:Willow Lane Elementary School
Utilities
- Water:Public
- Sewer:Public Sewer
Finances and disclosures
- Price:$574,900
- Price per sq. ft.:$186.9
- Tax amount:$7,260
Features and amenities
- Appliances:Dishwasher, Disposal, Electric Cooktop, Electric Water Heater, Humidifier, Microwave, Refrigerator, Washer
- Laundry features:Electric Dryer Hookup, Main Level, Washer
- Amenities:Humidifier
Parking
- Parking description:Driveway, Garage, Garage Door Opener, Off Street, On Street
- Garage:Yes
- Garage spaces:2
New listings near 2370 Pewter Drive
- New
 $334,000Active2 beds 2 baths1,681 sq. ft.
4851 Derby Ln, MACUNGIE, PA 18062
MLS# PALH2017210Listed by: BHHS FOX & ROACH-MACUNGIE - New
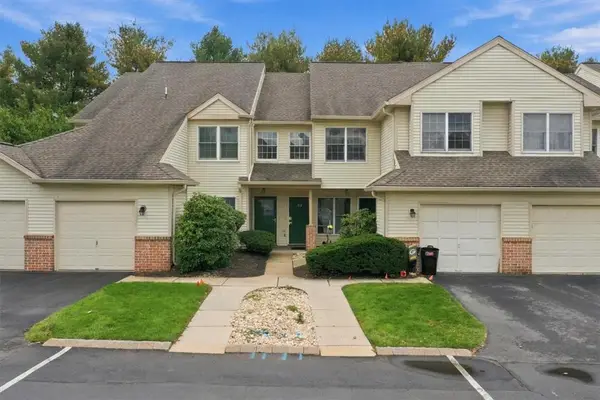 $249,900Active2 beds 2 baths1,116 sq. ft.
112 Lindfield Circle, Macungie Boro, PA 18062
MLS# 785191Listed by: COLDWELL BANKER HEARTHSIDE - New
 $295,000Active2 beds 4 baths1,434 sq. ft.
7120 Pioneer Dr, MACUNGIE, PA 18062
MLS# PALH2017196Listed by: BHHS FOX & ROACH-MACUNGIE  $484,900Pending4 beds 2 baths
7590 Violet Cir, MACUNGIE, PA 18062
MLS# PALH2017148Listed by: I-DO REAL ESTATE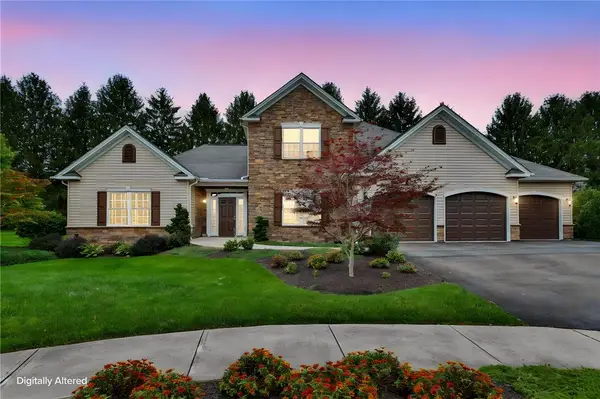 $819,000Active5 beds 4 baths4,262 sq. ft.
145 Sonoma Way, Macungie Boro, PA 18062
MLS# 785888Listed by: RE/MAX CENTRAL - CENTER VALLEY $329,000Active3 beds 2 baths1,660 sq. ft.
99 S Lea Street, Macungie Boro, PA 18062
MLS# 785864Listed by: RE/MAX REAL ESTATE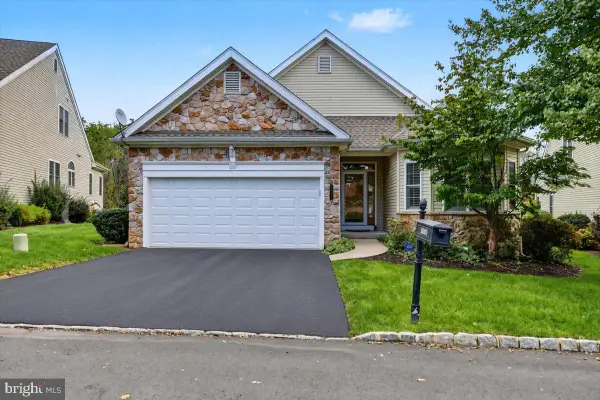 $409,900Pending2 beds 2 baths
5086 Valley Stream Ln, MACUNGIE, PA 18062
MLS# PALH2017012Listed by: KELLER WILLIAMS REALTY GROUP $699,999Pending4 beds 3 baths3,507 sq. ft.
7080 Periwinkle Dr, MACUNGIE, PA 18062
MLS# PALH2017060Listed by: REAL OF PENNSYLVANIA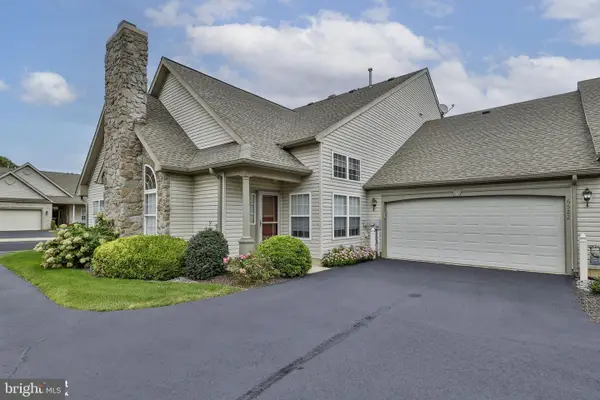 $380,000Pending2 beds 2 baths1,600 sq. ft.
6522 Letterkenny Ln, MACUNGIE, PA 18062
MLS# PALH2016994Listed by: COLDWELL BANKER HEARTHSIDE-ALLENTOWN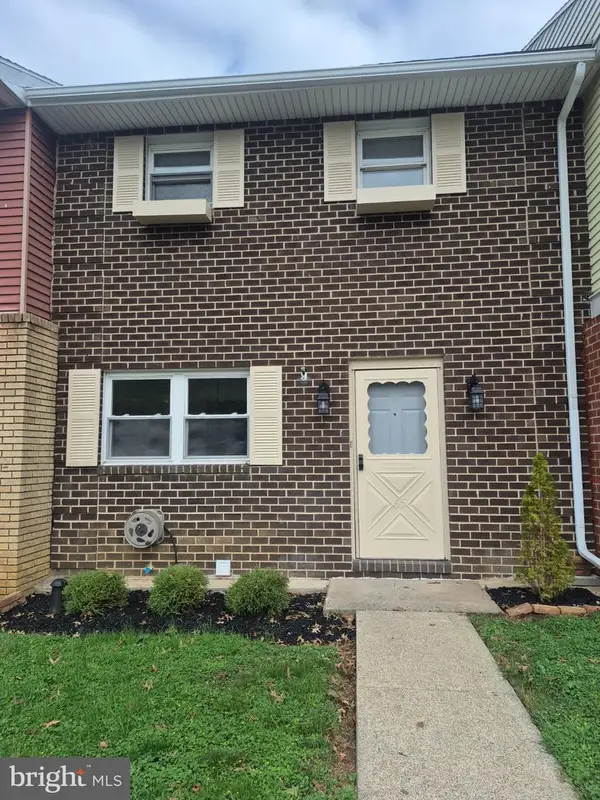 $330,000Active3 beds 3 baths
65 W Chestnut St, MACUNGIE, PA 18062
MLS# PALH2017020Listed by: UNITED REAL ESTATE


Protect your home and budget from life's surprises with an Assurant Home Warranty, backed by a partner that supports you through every step of homeownership. Explore Plans.
© 2026 Better Homes and Gardens Real Estate LLC. An Anywhere Real Estate company. All rights reserved. Better Homes and Gardens® Real Estate is a registered trademark owned by Meredith Operations Corporation, licensed to Better Homes and Gardens Real Estate LLC and used with permission. Better Homes and Gardens Real Estate LLC fully supports the principles of the Fair Housing Act and the Equal Opportunity Act. Listing information is deemed reliable but is not guaranteed accurate.
Each office is independently owned and operated.
Any services or products provided by third parties are not provided by, affiliated with or related to Better Homes and Gardens Real Estate LLC, or its affiliated companies.