
7073 Hunt Dr, Macungie, PA 18062
Local realty services provided by:Better Homes and Gardens Real Estate Cassidon Realty
7073 Hunt Dr,Macungie, PA 18062
$418,000
- 3 Beds
- 3 Baths
- 2,670 sq. ft.
- Townhouse
- Pending
Listed by: daniel witt
Office: exp realty, llc.
MLS#:PALH2016182
Source:BRIGHTMLS
Price summary
- Price:$418,000
- Price per sq. ft.:$156.55
About this home
Now available in The Hills at Lock Ridge, this end-unit townhome offers 2,650 square feet of finished living space on a beautiful corner lot with scenic hill views, a fully fenced rear yard, and large spacious deck overlooking open green space. The main level features a welcoming two-story foyer, private office, dining room, and an open living room with gas fireplace that flows into the eat-in kitchen complete with granite countertops, stainless steel appliances, soft-close cabinetry, breakfast bar with seating for 3 and custom lighting. Upstairs, the oversized primary suite is a true retreat with a separate sitting area, walk-in closet and en suite bath featuring a double vanity with granite countertop, luxurious soaking tub, and tiled walk-in shower with glass enclosure. Two additional bedrooms, a full bath, and 2nd floor laundry complete the upper level. The fully finished basement features an expansive family room with recessed lighting, four large closets, egress window, plus another separate storage room. Additional features include luxury vinyl plank flooring, gas cooking and heating, attached garage, and convenient access to shopping, parks, major roadways, and everything the East Penn area has to offer. Schedule today!...
Contact an agent
Home facts
- Year built:2007
- Subdivision & Development:HILLS AT LOCK RIDGE
- Listing ID #:PALH2016182
- Added:75 day(s) ago
- Updated:September 25, 2026 at 09:05 AM
Rooms and interior
- Bedrooms:3
- Total bathrooms:3
- Full bathrooms:2
- Half bathrooms:1
- Flooring:Carpet, Luxury Vinyl Plank, Tile/Brick
- Dining Description:Combination Kitchen/Dining
- Bathrooms Description:Primary Bath(s)
- Kitchen Description:Built-In Microwave, Carpet, Dishwasher, Kitchen - Eat-In, Oven/Range - Gas, Recessed Lighting, Refrigerator, Stainless Steel Appliances, Upgraded Countertops, Water Heater
- Bedroom Description:Carpet, Walk In Closet(s)
- Basement:Yes
- Basement Description:Fully Finished, Heated, Outside Entrance, Space For Rooms, Sump Pump, Windows
- Living area:2,670 sq. ft.
Heating and cooling
- Cooling:Ceiling Fan(s), Central A/C
- Heating:Forced Air, Natural Gas
Structure and exterior
- Year built:2007
- Building area:2,670 sq. ft.
- Lot area:0.1 Acres
- Lot Features:Backs - Open Common Area, Backs to Trees, Corner, Corner Lot/Unit
- Architectural Style:Traditional
- Construction Materials:Brick, Vinyl Siding
- Exterior Features:Deck(s), Sidewalks
- Foundation Description:Concrete Perimeter
- Levels:2 Stories
Schools
- High school:EMMAUS
- Middle school:EYER
- Elementary school:SHOEMAKER
Utilities
- Water:Public
- Sewer:Public Sewer
Finances and disclosures
- Price:$418,000
- Price per sq. ft.:$156.55
- Tax amount:$5,016 (2026)
Features and amenities
- Laundry features:Dryer - Gas, Washer
- Amenities:Carpet, Ceiling Fan(s), Exterior Cameras, Recessed Lighting, Water Treat System
Parking
- Parking description:Attached Garage, Inside Access
- Garage:Yes
- Garage spaces:1
New listings near 7073 Hunt Dr
- Open Sat, 10am to 12pmNew
 $345,000Active3 beds 3 baths1,658 sq. ft.
325 Oxford Place #325, Macungie Boro, PA 18062
MLS# 784881Listed by: KELLER WILLIAMS ALLENTOWN - Open Sat, 11am to 1pmNew
 $359,900Active4 beds 3 baths2,558 sq. ft.
237 Ridings Circle, Macungie Boro, PA 18062
MLS# 784689Listed by: KELLER WILLIAMS ALLENTOWN  $494,900Pending3 beds 3 baths2,116 sq. ft.
2603 Fieldview Dr, MACUNGIE, PA 18062
MLS# PALH2016928Listed by: REAL OF PENNSYLVANIA- New
 $329,900Active3 beds 3 baths1,625 sq. ft.
107 Brookfield Drive, Macungie Boro, PA 18062
MLS# 784595Listed by: IRONVALLEY RE OF LEHIGH VALLEY - Open Sun, 1 to 3pm
 $750,000Active4 beds 3 baths3,923 sq. ft.
2305 Madeira Dr, MACUNGIE, PA 18062
MLS# PALH2016786Listed by: BHHS FOX & ROACH - CENTER VALLEY  $239,000Active2 beds 3 baths1,368 sq. ft.
2876 Aronimink Pl, MACUNGIE, PA 18062
MLS# PALH2016852Listed by: RE/MAX REAL ESTATE-ALLENTOWN $365,000Pending5 beds 3 baths2,693 sq. ft.
238 Old Mill Rd, MACUNGIE, PA 18062
MLS# PABK2077648Listed by: ENGLE GARNER REALTY ASSOCIATES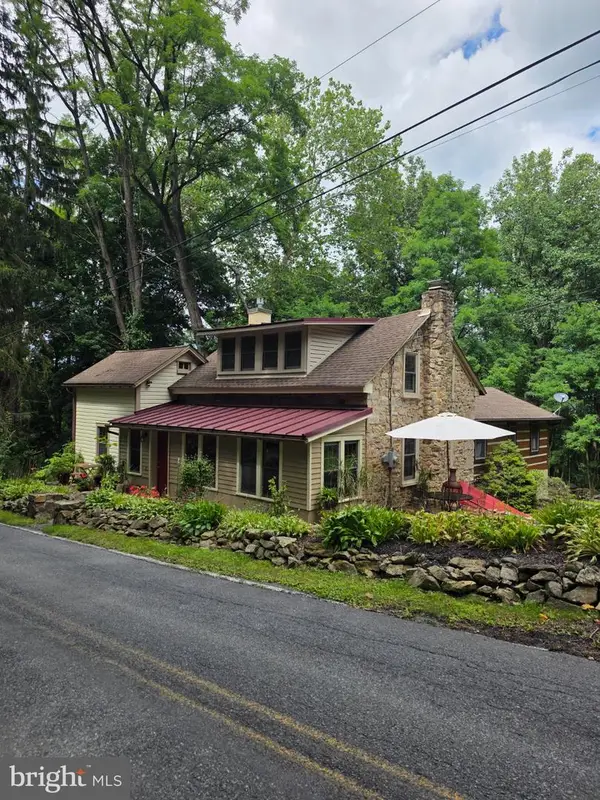 $749,900Active4 beds 2 baths1,940 sq. ft.
45 Wetzel Rd, MACUNGIE, PA 18062
MLS# PABK2077286Listed by: EXP REALTY, LLC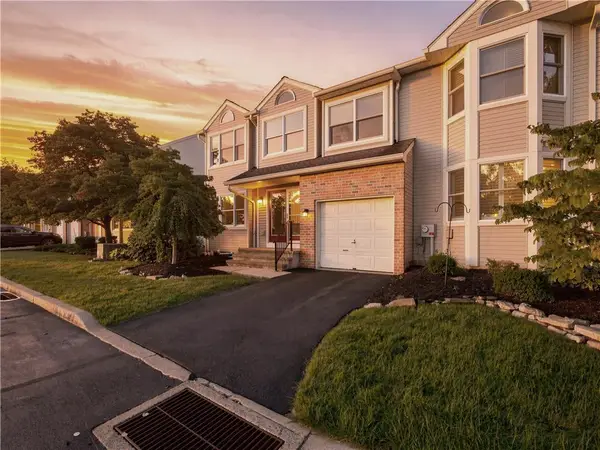 $319,000Active3 beds 3 baths1,805 sq. ft.
184 Ridings Circle #184, Macungie Boro, PA 18062
MLS# 782696Listed by: RE/MAX SUPREME $720,000Active4 beds 4 baths4,429 sq. ft.
6572 Sauerkraut Lane, Macungie, PA 18062
MLS# PM-143965Listed by: 1ST CLASS REALTY - PA


Protect your home and budget from life's surprises with an Assurant Home Warranty, backed by a partner that supports you through every step of homeownership. Explore Plans.
© 2026 Better Homes and Gardens Real Estate LLC. An Anywhere Real Estate company. All rights reserved. Better Homes and Gardens® Real Estate is a registered trademark owned by Meredith Operations Corporation, licensed to Better Homes and Gardens Real Estate LLC and used with permission. Better Homes and Gardens Real Estate LLC fully supports the principles of the Fair Housing Act and the Equal Opportunity Act. Listing information is deemed reliable but is not guaranteed accurate.
Each office is independently owned and operated.
Any services or products provided by third parties are not provided by, affiliated with or related to Better Homes and Gardens Real Estate LLC, or its affiliated companies.