
12 Shady Brook Ln, Malvern, PA 19355
Local realty services provided by:Better Homes and Gardens Real Estate Murphy & Co.
12 Shady Brook Ln,Malvern, PA 19355
$920,000
- 3 Beds
- 3 Baths
- 3,994 sq. ft.
- Single family
- Pending
Listed by: benjamin sugarman
Office: compass pennsylvania, llc.
MLS#:PACT2126910
Source:BRIGHTMLS
Price summary
- Price:$920,000
- Price per sq. ft.:$230.35
About this home
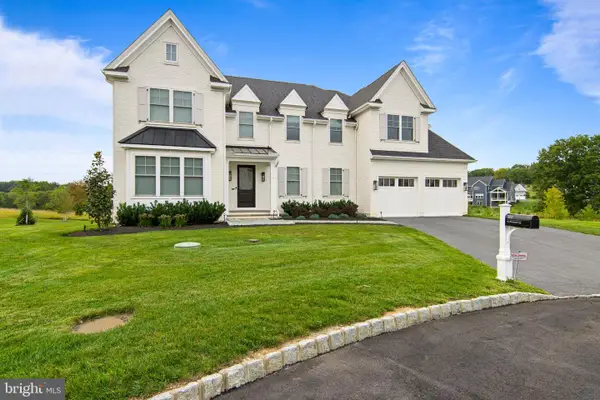
Introducing 12 Shady Brook Lane, a stunning 3-bedroom, 2.5-bathroom single-family home in the highly coveted and rarely available Sugartown Ridge community of Malvern, in the highly rated Great Valley School District. Thoughtfully designed by local architect Michael Visich and built by local third-generation homebuilder Glenn White, this home boasts nearly 4,000 square feet of living space on a private cul-de-sac and is located within walking distance of Malvern Borough's shops, restaurants, cafes and the train station.
Step through the inviting, open foyer and into the dining room, which features wood floors and a host of upgrades, including a transom, crown molding, chair rail and a chandelier, while lots of natural light shines through the signature bay window. A perfectly-located butler's pantry provides quick access to the kitchen. Cross the foyer once more and enter the carpeted formal living room. This room provides additional living space not found in all Sugartown Ridge floor plans. Just off the living room is the heart of the home, the dramatic two-story family room with upgraded "Wall of Windows," gas fireplace, recessed lighting and ceiling fan. Adjacent to the family room are the open concept kitchen and breakfast room. The kitchen features hardwood floors, an island with stool, Corian countertops, plenty of cabinets, and newer stainless steel appliances, including an upgraded double wall oven. The breakfast room features two builder-option skylights and lots of windows overlooking the community's tranquil wooded open space. Accessed off of the breakfast room, the back deck, with its western exposure, is the perfect place to catch a Malvern sunset, and features an expansive remote-controlled awning (motor recently replaced) for those sun-splashed summer days, as well as gated stairs to the backyard and ground level patio. A half bathroom, laundry room with wash basin, mudroom and two-car attached garage complete this level.
Ascend the stairs, which are tastefully open to the family room below, to the primary bedroom suite. The primary bedroom features a tray ceiling with ceiling fan, two walk-in closets, and a full ensuite bathroom with double sinks, soaking tub, stand-up shower with upgraded shower seat, tray ceiling, added recessed lighting, linen closet and separate toilet room. Down the hall, the two additional comfortably-sized bedrooms feature double windows, double door closets and ceiling fans. Completing this level, a full hall bathroom is flanked by these two bedrooms and features a combination tub shower with added recessed lighting as well as a linen closet.
Venture downstairs to the finished walkout basement for 650 square feet of additional carpeted living space with recessed lighting. Strategically, there are also walled unfinished areas of the basement perfect for storage. Open the slider to the homeowner-upgraded brick paver patio for yet another space to relax or entertain.
In addition to the "walk-to" Malvern Borough proximity, this home is also just a quick drive to the Route 29 corridor (Wegmans, Target, Vanguard, Great Valley Corporate Center), which also provides direct access to Route 202 and the Pennsylvania Turnpike, making Sugartown Ridge a commuter's dream, to boot. Schedule your showing today!...
Contact an agent
Home facts
- Year built:2000
- Subdivision & Development:SUGARTOWN RIDGE
- Listing ID #:PACT2126910
- Added:97 day(s) ago
- Updated:September 25, 2026 at 09:05 AM
Rooms and interior
- Bedrooms:3
- Total bathrooms:3
- Full bathrooms:2
- Half bathrooms:1
- Dining Description:Formal/Separate Dining Room
- Bathrooms Description:Primary Bath(s)
- Kitchen Description:Breakfast Area, Built-In Microwave, Butlers Pantry, Carpet, Combination Kitchen/Living, Crown Moldings, Dishwasher, Disposal, Kitchen - Eat-In, Kitchen - Island, Oven - Double, Oven - Wall, Recessed Lighting, Refrigerator, Stove
- Bedroom Description:Carpet, Walk In Closet(s)
- Basement:Yes
- Basement Description:Daylight, Fully Finished, Partial, Walkout Level, Windows
- Living area:3,994 sq. ft.
Heating and cooling
- Cooling:Central A/C
- Heating:Forced Air, Natural Gas
Structure and exterior
- Year built:2000
- Building area:3,994 sq. ft.
- Architectural Style:Colonial
- Construction Materials:Brick, Vinyl Siding
- Exterior Features:Awning(s), Deck(s), Extensive Hardscape, Flood Lights, Gutter System, Patio(s)
- Foundation Description:Concrete Perimeter
- Levels:2 Stories
Schools
- High school:GREAT VALLEY
- Middle school:GREAT VALLEY
- Elementary school:GENERAL WAYNE
Utilities
- Water:Public
- Sewer:Public Sewer
Finances and disclosures
- Price:$920,000
- Price per sq. ft.:$230.35
- Tax amount:$10,661 (2026)
Features and amenities
- Laundry features:Dryer, Washer
- Amenities:Bay/Bow Windows, Carpet, Ceiling Fan(s), Chair Railings, Crown Moldings, Recessed Lighting, Security System, Skylight(s), Window Treatments
Parking
- Parking description:Attached Garage, Garage Door Opener, Inside Access
- Garage:Yes
- Garage spaces:2
New listings near 12 Shady Brook Ln
- Coming Soon
 $595,000Coming Soon3 beds 3 baths2,120 sq. ft.
44 Spring Rd, MALVERN, PA 19355
MLS# PACT2136182Listed by: UNITED REAL ESTATE - Open Sun, 2 to 4pmNew
 $1,600,000Active6 beds 7 baths4,577 sq. ft.
1 Wheelock Ln, MALVERN, PA 19355
MLS# PACT2135196Listed by: COMPASS PENNSYLVANIA, LLC - New
 $2,950,000Active5 beds 7 baths7,400 sq. ft.
310 Old Kingfisher Ln, MALVERN, PA 19355
MLS# PACT2134376Listed by: BHHS FOX & ROACH MALVERN-PAOLI - New
 $1,799,000Active5 beds 5 baths6,278 sq. ft.
769 S Warren Ave, MALVERN, PA 19355
MLS# PACT2136348Listed by: BHHS FOX & ROACH WAYNE-DEVON - Open Sat, 1 to 3pmNew
 $924,900Active4 beds 3 baths2,584 sq. ft.
4 Crumley Ave, MALVERN, PA 19355
MLS# PACT2136078Listed by: COMPASS PENNSYLVANIA, LLC - New
 $2,500,000Active5 beds 6 baths7,136 sq. ft.
969 S Wisteria Dr, MALVERN, PA 19355
MLS# PACT2135790Listed by: COMPASS PENNSYLVANIA, LLC  $395,000Pending3 beds 3 baths1,580 sq. ft.
36 Markel Rd, MALVERN, PA 19355
MLS# PACT2135914Listed by: LONG & FOSTER REAL ESTATE, INC.- New
 $618,602Active3 beds 3 baths1,827 sq. ft.
636 Kemlyn Rd #homesite 262, MALVERN, PA 19355
MLS# PACT2136100Listed by: TOLL BROTHERS REAL ESTATE, INC. - Open Fri, 11am to 4pmNew
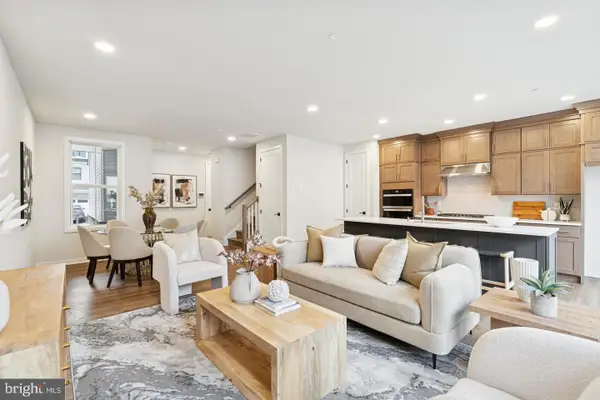 $592,618Active3 beds 3 baths1,827 sq. ft.
634 Kemlyn Rd #homesite 261, MALVERN, PA 19355
MLS# PACT2136108Listed by: TOLL BROTHERS REAL ESTATE, INC. - Open Fri, 11am to 4pmNew
 $655,678Active3 beds 3 baths2,093 sq. ft.
632 Kemlyn Rd #homesite 260, MALVERN, PA 19355
MLS# PACT2136110Listed by: TOLL BROTHERS REAL ESTATE, INC.


Protect your home and budget from life's surprises with an Assurant Home Warranty, backed by a partner that supports you through every step of homeownership. Explore Plans.
© 2026 Better Homes and Gardens Real Estate LLC. An Anywhere Real Estate company. All rights reserved. Better Homes and Gardens® Real Estate is a registered trademark owned by Meredith Operations Corporation, licensed to Better Homes and Gardens Real Estate LLC and used with permission. Better Homes and Gardens Real Estate LLC fully supports the principles of the Fair Housing Act and the Equal Opportunity Act. Listing information is deemed reliable but is not guaranteed accurate.
Each office is independently owned and operated.
Any services or products provided by third parties are not provided by, affiliated with or related to Better Homes and Gardens Real Estate LLC, or its affiliated companies.