
2081 Bodine Rd, Malvern, PA 19355
Local realty services provided by:Better Homes and Gardens Real Estate Cassidon Realty
2081 Bodine Rd,Malvern, PA 19355
$3,390,000
- 5 Beds
- 6 Baths
- 5,168 sq. ft.
- Single family
- Active
Upcoming open houses
- Sat, Nov 1412:00 pm - 02:00 pm
Listed by: lisa a ciccotelli, gwynne m barnes
Office: bhhs fox & roach-haverford
MLS#:PACT2121212
Source:BRIGHTMLS
Price summary
- Price:$3,390,000
- Price per sq. ft.:$655.96
About this home
Move in 30 days!- Welcome to an exceptional new construction stone colonial home in the heart of Malvern, where timeless design meets modern luxury, built by a renowned local builder Rayer & Son Homes with the finest craftsmanship and attention to detail. Privately set on 2 picturesque acres at the end of a long drive, with a courtyard entrance, this stunning residence offers 5 bedrooms, 4 full baths, and 2 half baths, 5,168 sqft above grade with every upgrade and detail thoughtfully considered, a covered outdoor loggia with fireplace. The stunning outdoor covered bluestone patio with a fireplace is perfect for relaxing or entertaining while enjoying the privacy of the expansive grounds, where a pool is possible. Every detail has been carefully curated, offering the true meaning of “every bell and whistle.”
A striking stone façade, and colonial farm house architectural lines create unforgettable curb appeal, blending elegance with enduring craftsmanship. Inside, the home is designed for both everyday living and elevated indoor/outdoor entertaining, featuring a seamless, open-concept layout filled with natural light.
At the center of the home is a stunning gourmet kitchen, outfitted with high-end finishes, premium SubZero Refrig and Wolf appliances, custom cabinetry, and an oversized island, perfect for gathering, dining, and hosting. The kitchen flows effortlessly into the great room with fireplace and coffered ceiling and the expansive living with fireplace and dining spaces with adjacent stunning skullery, creating a warm yet luxurious and sophisticated atmosphere.
The impressive primary suite with a dramatic vaulted tray ceiling and fireplace offers a private retreat with a luxurious spa-like bath and two generous walk-in closets. Four additional bedrooms provide ample space for family and guests, while multiple en-suite baths and a Jack-and-Jill bath ensure both comfort and convenience.
Designed with modern living in mind, the home features two laundry rooms - one conveniently located on the main level and another upstairs, adding thoughtful functionality for everyday life. An unfinished third-floor (630 sqft) with staircase access and bath rough-in offers even more possibilities for an additional bedroom suite, office, playroom, or gym.
The lower level offers an additional 1,690 sqft that can be fully customized and finished.
It has a 3-car garage with convenient mudroom access and a dog wash station, and opens to the beautifully appointed living spaces. Surrounded by serene, natural beauty yet conveniently located near Malvern’s shopping, dining, and Great Valley’s top-rated schools, this home delivers the perfect balance of privacy and accessibility.
A rare opportunity to own a brand-new luxury home on a premier 2 acre homesite with easy access to major highways and one of the Main Line's most desirable locations.
Pool is optional upgrade**...
Contact an agent
Home facts
- Year built:2026
- Subdivision & Development:NONE AVAILABLE
- Listing ID #:PACT2121212
- Added:192 day(s) ago
- Updated:November 13, 2026 at 06:44 AM
Rooms and interior
- Bedrooms:5
- Total bathrooms:6
- Full bathrooms:4
- Half bathrooms:2
- Flooring:Ceramic Tile, Wood
- Dining Description:Dining Room, Formal/Separate Dining Room
- Bathrooms Description:Primary Bath(s)
- Kitchen Description:Breakfast Area, Built-In Microwave, Built-In Range, Butlers Pantry, Commercial Range, Crown Moldings, Dishwasher, Disposal, Kitchen - Gourmet, Kitchen - Island, Pantry, Range Hood, Recessed Lighting, Stainless Steel Appliances, Upgraded Countertops
- Bedroom Description:Walk In Closet(s)
- Basement:Yes
- Basement Description:Poured Concrete, Rough Bath Plumb, Sump Pump
- Living area:5,168 sq. ft.
Heating and cooling
- Cooling:Central A/C, Programmable Thermostat
- Heating:Forced Air, Propane - Owned
Structure and exterior
- Roof:Asphalt
- Year built:2026
- Building area:5,168 sq. ft.
- Lot area:1.99 Acres
- Lot Features:Backs to Trees, Suburban
- Architectural Style:Colonial, Farmhouse/National Folk
- Construction Materials:Cement Siding, HardiPlank Type, Stone
- Exterior Features:Extensive Hardscape, Exterior Lighting, Patio(s), Porch(es)
- Foundation Description:Concrete Perimeter
- Levels:4 Story
Schools
- High school:GREAT VALLEY
- Middle school:GREAT VALLEY
- Elementary school:CHARLESTOWN
Utilities
- Water:Well
- Sewer:On Site Septic
Finances and disclosures
- Price:$3,390,000
- Price per sq. ft.:$655.96
- Tax amount:$1,805 (2025)
Features and amenities
- Laundry features:Laundry, Washer/Dryer Hookups Only
- Amenities:Crown Moldings, Double Hung Windows, Recessed Lighting
Parking
- Parking description:Asphalt Driveway, Attached Garage, Garage - Side Entry, Garage Door Opener
- Garage:Yes
- Garage spaces:3
New listings near 2081 Bodine Rd
- Coming Soon
 $509,900Coming Soon3 beds 3 baths1,500 sq. ft.
74 Sproul Road Rd, MALVERN, PA 19355
MLS# PACT2139376Listed by: ABSOLUTE REAL ESTATE CHESCO - Coming Soon
 $275,000Coming Soon2 beds 1 baths702 sq. ft.
272 Miner St, MALVERN, PA 19355
MLS# PACT2139570Listed by: KELLER WILLIAMS REAL ESTATE -EXTON - Coming Soon
 $630,000Coming Soon3 beds 3 baths2,174 sq. ft.
152 Weybridge Dr, MALVERN, PA 19355
MLS# PACT2139128Listed by: BHHS FOX & ROACH MALVERN-PAOLI - Coming Soon
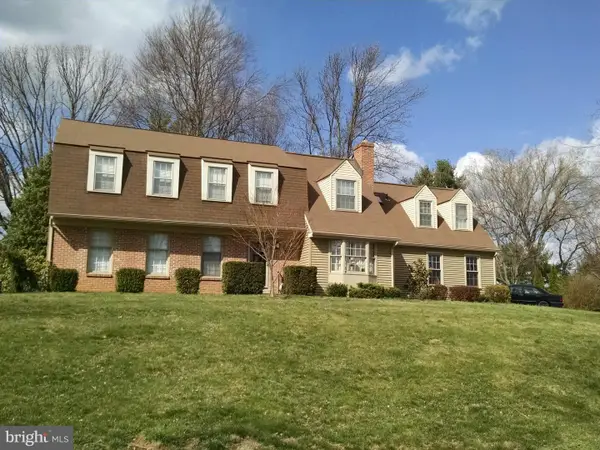 $1,000,000Coming Soon6 beds 5 baths3,329 sq. ft.
14 4 Winds Ln, MALVERN, PA 19355
MLS# PACT2138658Listed by: UNITED REAL ESTATE - Coming Soon
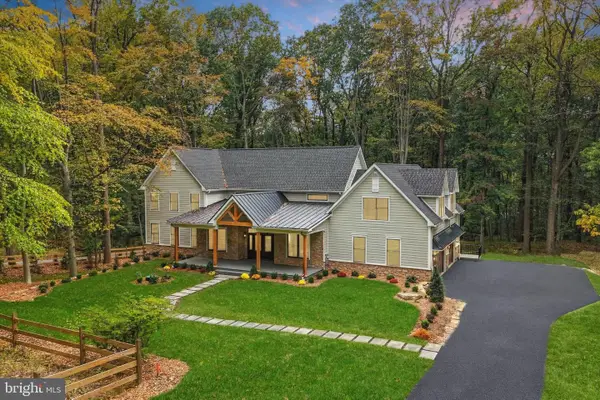 $2,200,000Coming Soon5 beds 5 baths4,670 sq. ft.
2109 Valley Hill Rd, MALVERN, PA 19355
MLS# PACT2138314Listed by: KELLER WILLIAMS REALTY DEVON-WAYNE - New
 $699,000Active4 beds 3 baths2,475 sq. ft.
601 S Warren Ave, MALVERN, PA 19355
MLS# PACT2139450Listed by: LONG & FOSTER REAL ESTATE, INC. - Open Sun, 1 to 2pmNew
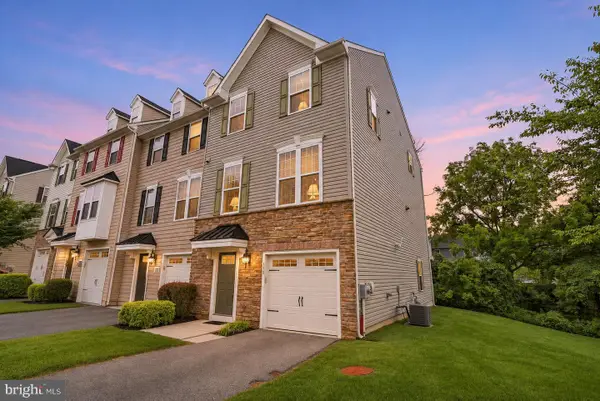 $550,000Active3 beds 4 baths2,230 sq. ft.
130 Cricket Dr, MALVERN, PA 19355
MLS# PACT2139564Listed by: KELLER WILLIAMS REAL ESTATE -EXTON - Open Sat, 12 to 2pmNew
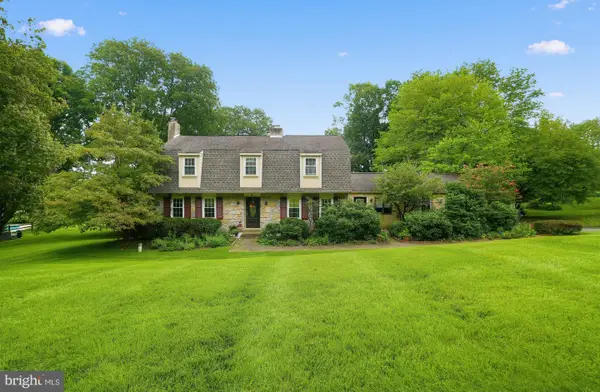 $885,000Active4 beds 3 baths3,085 sq. ft.
912 Warrior Rd, MALVERN, PA 19355
MLS# PACT2138836Listed by: COLDWELL BANKER REALTY - Open Sat, 11am to 1pmNew
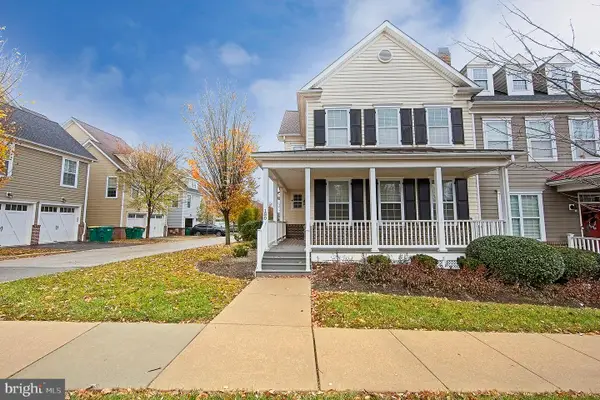 $774,900Active4 beds 4 baths3,102 sq. ft.
180 Shilling Ave, MALVERN, PA 19355
MLS# PACT2139208Listed by: COLDWELL BANKER REALTY - New
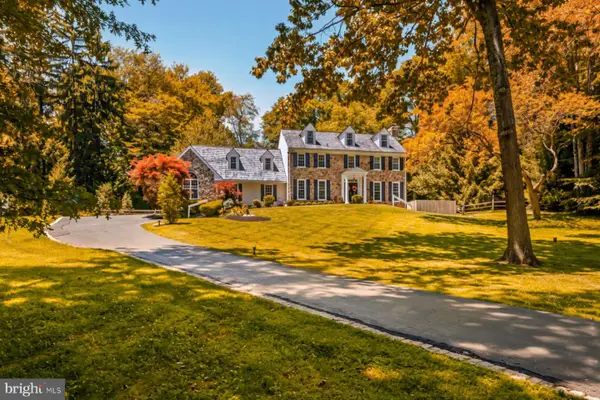 $2,099,000Active6 beds 6 baths5,710 sq. ft.
12 Court Run, MALVERN, PA 19355
MLS# PACT2139164Listed by: KURFISS SOTHEBY'S INTERNATIONAL REALTY


Protect your home and budget from life's surprises with an Assurant Home Warranty, backed by a partner that supports you through every step of homeownership. Explore Plans.
© 2026 Better Homes and Gardens Real Estate LLC. An Anywhere Real Estate company. All rights reserved. Better Homes and Gardens® Real Estate is a registered trademark owned by Meredith Operations Corporation, licensed to Better Homes and Gardens Real Estate LLC and used with permission. Better Homes and Gardens Real Estate LLC fully supports the principles of the Fair Housing Act and the Equal Opportunity Act. Listing information is deemed reliable but is not guaranteed accurate.
Each office is independently owned and operated.
Any services or products provided by third parties are not provided by, affiliated with or related to Better Homes and Gardens Real Estate LLC, or its affiliated companies.