
2250 Old Sentinel Trl, Malvern, PA 19355
Local realty services provided by:Better Homes and Gardens Real Estate Premier
2250 Old Sentinel Trl,Malvern, PA 19355
$8,750,000
- 6 Beds
- 9 Baths
- 17,832 sq. ft.
- Single family
- Active
Listed by: carole bissett
Office: compass pennsylvania, llc.
MLS#:PACT2135452
Source:BRIGHTMLS
Price summary
- Price:$8,750,000
- Price per sq. ft.:$490.69
About this home
An ultra luxury estate created for extraordinary living. Nestled in a wooded lot adjacent to the historic Horseshoe Trail, set on 6.49 private acres in Malvern, is a combination of an architecturally distinctive 17,832 square foot custom residence paired with an 8,300 square foot detached facility, currently designed and fully equipped for a private automotive collection. This majestic 6 bedroom, 9 bath residence with its dramatic architecture and living spaces, was designed for exceptional living. The foyer has a sweeping custom curved hanging staircase and two-story wall of dry lay fieldstone. The grand scale of this breathtaking home is evident. The heart of the residence is the spectacular great room with vaulted 34-foot ceilings, exposed timber framing, and a dramatic two story, three-sided stone fireplace. Walls of floor to ceiling windows provide panoramic views and access to the expansive terrace, pool area and gardens. Adjacent to the great room is a built-in bar with custom lighted cabinetry and a 700-gallon computer-controlled saltwater aquarium. The extraordinary custom chef’s kitchen is a “kitchen within a cathedral”. The book-matched rare Brazilian Rosewood and Macassar ebony cabinetry by Premier and an impressive granite two-level 20-foot center island, is a showpiece in its own right, conceived not simply for cooking, but as a true culinary experience. At its center is a built-in Wood Stone 60 inch dual-fuel artisan pizza oven complemented by a 10-burner BlueStar dual-oven range with a one-of-a-kind Raw Urth metal range hood custom made by a metal artisan in Colorado. Miele and Sub-Zero appliances, black slate flooring, and integrated lighting in every cabinet and drawer round out this uniquely beautiful space. For large-scale entertaining, a separate commercial stainless steel chef’s prep pantry provides professional level capability with 54-inch True commercial refrigerator and freezer, ice maker, commercial dishwasher, and additional dishwasher and oversized prep sink. The rare beauty of the unique cabinetry and the extensive use of fieldstone in this home continues into the coffee bar as well as the into the beautiful dining room, all of which fully overlook the outside. The 60-inch built-in linear fireplace on a wall shared with the four-seasons room allows both spaces to benefit from the intimacy and beauty of this design feature. The four-seasons room is lined with expansive multi-slide glass doors that bring the outside in. The first floor primary boast an expansive shower and steam room. The second floor primary features a fireplace, balcony, and a thoughtfully designed 800 sq ft closet. The beautifully finished lower level is an entertainer’s destination of its own, featuring a sophisticated bar and wine cellar, media room, and gym along with additional spaces for relaxing and gathering with family and friends. This gorgeous space is a year-round retreat but truly shines when it becomes a seamless part of the extraordinary backyard oasis. A spectacular 45,000-gallon free-form swimming pool is surrounded by Tennessee sandstone and travertine decking. Three propane fire features and a separate Jacuzzi create a resort atmosphere with a pool house. . A true standout is the estate’s extraordinary garage and automotive space—a dream for the serious car collector. With the potential to accommodate an extensive collection of approximately 40 vehicles with 3 lifts, and radiant flooring, this rare feature offers incredible possibilities for showcasing and maintaining a prized collection. Beyond automobiles, the space provides exceptional flexibility and could be reimagined for a private indoor sports court, fitness facility, art studio, golf simulator, hobby space, or other recreational uses.
The estate also offers private accommodations ideal for an in-law, au pair, extended family, or guests, providing both comfort and privacy within the residence....
Contact an agent
Home facts
- Year built:2013
- Subdivision & Development:MALVERN BORO
- Listing ID #:PACT2135452
- Added:14 day(s) ago
- Updated:September 23, 2026 at 01:57 PM
Rooms and interior
- Bedrooms:6
- Total bathrooms:9
- Full bathrooms:6
- Half bathrooms:3
- Flooring:Heated
- Dining Description:Dining Area
- Kitchen Description:2nd Kitchen, Breakfast Area, Built-In Microwave, Built-In Range, Built-Ins, Butlers Pantry, Dishwasher, Disposal, Extra Refrigerator/Freezer, Freezer, Icemaker, Kitchen - Gourmet, Microwave, Range Hood, Refrigerator, Stainless Steel Appliances, Wine Storage
- Bedroom Description:Entry Level Bedroom
- Basement:Yes
- Basement Description:Fully Finished
- Living area:17,832 sq. ft.
Heating and cooling
- Cooling:Central A/C
- Heating:Central, Natural Gas
Structure and exterior
- Year built:2013
- Building area:17,832 sq. ft.
- Lot area:6.49 Acres
- Architectural Style:Transitional
- Foundation Description:Block
- Levels:3 Story
Schools
- High school:CONESTOGA
- Middle school:VALLEY FORGE
- Elementary school:VALLEY FORGE
Utilities
- Water:Well
- Sewer:On Site Septic
Finances and disclosures
- Price:$8,750,000
- Price per sq. ft.:$490.69
- Tax amount:$57,264 (2026)
Features and amenities
- Laundry features:Dryer, Dryer - Front Loading, Has Laundry, Washer - Front Loading
- Amenities:Attic, Bar, Built-Ins, Cable TV, Central Vaccum, Central Vacuum, Curved Staircase, Electric Available, Elevator, Exposed Beams, Multiple Phone Lines, Natural Gas Available, Phone, Phone Available, Phone Connected, Sound System, Window Treatments
- Pool features:Heated, In Ground, Pool/Spa Combo
Parking
- Parking description:Attached Garage, Built In, Detached Garage, Garage Door Opener
- Garage:Yes
- Garage spaces:44
New listings near 2250 Old Sentinel Trl
- Coming Soon
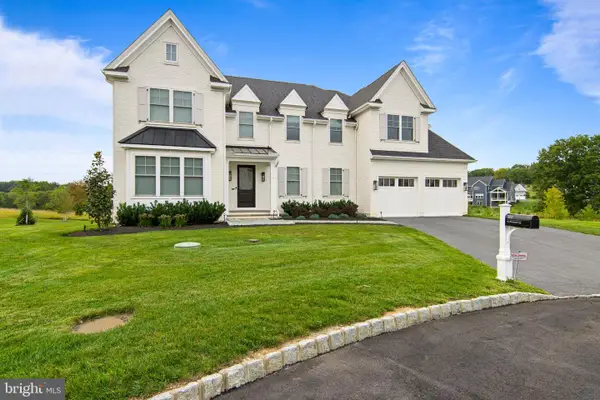 $2,950,000Coming Soon5 beds 7 baths7,400 sq. ft.
310 Old Kingfisher Ln, MALVERN, PA 19355
MLS# PACT2134376Listed by: BHHS FOX & ROACH MALVERN-PAOLI - Coming SoonOpen Thu, 11am to 1pm
 $895,000Coming Soon3 beds 4 baths3,425 sq. ft.
30 Tulip Dr, MALVERN, PA 19355
MLS# PACT2135854Listed by: BHHS FOX & ROACH WAYNE-DEVON - New
 $1,799,000Active5 beds 5 baths6,278 sq. ft.
769 S Warren Ave, MALVERN, PA 19355
MLS# PACT2136348Listed by: BHHS FOX & ROACH WAYNE-DEVON - Open Sat, 1 to 3pmNew
 $924,900Active4 beds 3 baths2,584 sq. ft.
4 Crumley Ave, MALVERN, PA 19355
MLS# PACT2136078Listed by: COMPASS PENNSYLVANIA, LLC - Open Thu, 11am to 1pmNew
 $2,500,000Active5 beds 6 baths7,136 sq. ft.
969 S Wisteria Dr, MALVERN, PA 19355
MLS# PACT2135790Listed by: COMPASS PENNSYLVANIA, LLC - New
 $395,000Active3 beds 3 baths1,580 sq. ft.
36 Markel Rd, MALVERN, PA 19355
MLS# PACT2135914Listed by: LONG & FOSTER REAL ESTATE, INC. - New
 $618,602Active3 beds 3 baths1,827 sq. ft.
636 Kemlyn Rd #homesite 262, MALVERN, PA 19355
MLS# PACT2136100Listed by: TOLL BROTHERS REAL ESTATE, INC. - Open Wed, 11am to 4pmNew
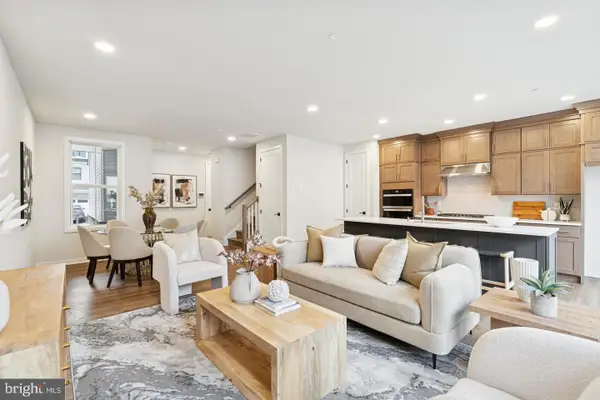 $592,618Active3 beds 3 baths1,827 sq. ft.
634 Kemlyn Rd #homesite 261, MALVERN, PA 19355
MLS# PACT2136108Listed by: TOLL BROTHERS REAL ESTATE, INC. - Open Wed, 11am to 4pmNew
 $655,678Active3 beds 3 baths2,093 sq. ft.
632 Kemlyn Rd #homesite 260, MALVERN, PA 19355
MLS# PACT2136110Listed by: TOLL BROTHERS REAL ESTATE, INC. - New
 $569,900Active4 beds 4 baths2,138 sq. ft.
105 Longwood Ct, MALVERN, PA 19355
MLS# PACT2131728Listed by: EXP REALTY, LLC


Protect your home and budget from life's surprises with an Assurant Home Warranty, backed by a partner that supports you through every step of homeownership. Explore Plans.
© 2026 Better Homes and Gardens Real Estate LLC. An Anywhere Real Estate company. All rights reserved. Better Homes and Gardens® Real Estate is a registered trademark owned by Meredith Operations Corporation, licensed to Better Homes and Gardens Real Estate LLC and used with permission. Better Homes and Gardens Real Estate LLC fully supports the principles of the Fair Housing Act and the Equal Opportunity Act. Listing information is deemed reliable but is not guaranteed accurate.
Each office is independently owned and operated.
Any services or products provided by third parties are not provided by, affiliated with or related to Better Homes and Gardens Real Estate LLC, or its affiliated companies.