
3 Oak Tree Ln, Malvern, PA 19355
Local realty services provided by:Better Homes and Gardens Real Estate Murphy & Co.
3 Oak Tree Ln,Malvern, PA 19355
$1,275,000
- 4 Beds
- 3 Baths
- 2,760 sq. ft.
- Single family
- Coming Soon
Listed by: william davison
Office: davison realtors inc
MLS#:PACT2136932
Source:BRIGHTMLS
Price summary
- Price:$1,275,000
- Price per sq. ft.:$461.96
About this home
This home is gem. situated on a quite cul-de-sac street: and located close to shopping, restaurants and the Malvern train station, yet this home feels like you're in the country. The house features: spacious family room, large kitchen with hickory cabinets and center island, Corian counter tops, separate breakfast room/ eating area, living room with fireplace and built in glass fronted bookcase/storage, separate dining room off the center hall, main bedroom with bath (shower) and a 15' by 9 foot room that can be used for a second floor living area, or office ,bedroom 2 has a similar 15' by 9 ' additional room to spread out, 2 additional bedrooms and a hall bath (tub /shower).
There are abundant outdoor living areas: a rear patio, with Tranquil fish pond and covered outdoor cooking area. The front of the home features an additional patio with an enclosed wall capped with flag stone, a walkway takes you to the inground pool with patio. This home faces southeast and is on the crest of the hill. It has tremendous views of the property and surrounding landscape, large double hung windows lets in cool breezes, and morning sun. Plenty of outdoor storage including a 2 stall barn and 2 storage sheds. Whole Home Generac generator affords you peace of mind during power outages. This could be your forever house.....
Contact an agent
Home facts
- Year built:1961
- Subdivision & Development:0000000000000000000
- Listing ID #:PACT2136932
- Updated:October 09, 2026 at 10:46 AM
Rooms and interior
- Bedrooms:4
- Total bathrooms:3
- Full bathrooms:2
- Half bathrooms:1
- Rooms Total:10
- Flooring:Carpet, Hardwood, Tile/Brick
- Dining Description:Dining Room
- Bathrooms Description:Bathroom 1, Bathroom 2, Bathroom 3
- Basement:Yes
- Basement Description:Partially Finished, Walkout Stairs
- Living area:2,760 sq. ft.
Heating and cooling
- Cooling:Central A/C, Heat Pump(s)
- Heating:Baseboard - Electric, Baseboard - Hot Water, Heat Pump(s), Oil
Structure and exterior
- Roof:Fiberglass
- Year built:1961
- Building area:2,760 sq. ft.
- Lot area:2 Acres
- Architectural Style:Colonial
- Construction Materials:Brick Veneer, Vinyl Siding
- Exterior Features:Outbuilding(s), Porch(es)
- Foundation Description:Block
- Levels:2 Stories
Schools
- High school:GREAT VALLEY
- Middle school:GREAT VALLEY
- Elementary school:SUGARTOWN
Utilities
- Water:Well
- Sewer:On Site Septic
Finances and disclosures
- Price:$1,275,000
- Price per sq. ft.:$461.96
- Tax amount:$8,228 (2026)
Features and amenities
- Amenities:200+ Amp Service, Cable TV, Electric Available
- Pool features:Concrete, Fenced
Parking
- Parking description:Attached Garage, Built In, Circular Driveway
- Garage:Yes
- Garage spaces:1
New listings near 3 Oak Tree Ln
- Coming Soon
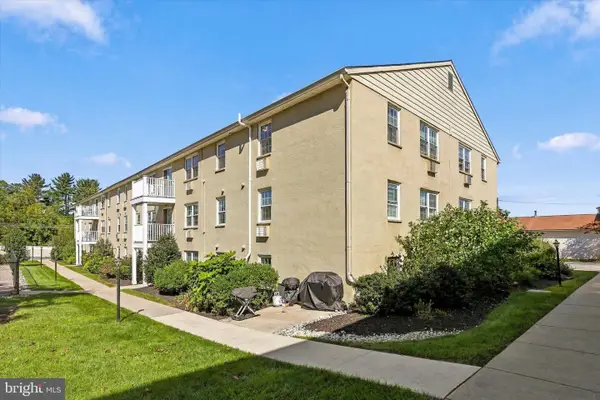 $260,000Coming Soon2 beds 1 baths1,032 sq. ft.
175 W King St #301, MALVERN, PA 19355
MLS# PACT2137390Listed by: KW GREATER WEST CHESTER - Coming Soon
 $1,795,000Coming Soon5 beds 6 baths4,713 sq. ft.
298 Paoli Pike, MALVERN, PA 19355
MLS# PACT2137230Listed by: COMPASS PENNSYLVANIA, LLC - New
 $779,000Active4 beds 3 baths2,439 sq. ft.
6 Forest Way, MALVERN, PA 19355
MLS# PACT2137572Listed by: ENGEL & VOLKERS - Open Fri, 12 to 2pmNew
 $1,250,000Active4 beds 3 baths5,320 sq. ft.
20 Craig Ln, MALVERN, PA 19355
MLS# PACT2136940Listed by: KELLER WILLIAMS REALTY DEVON-WAYNE - Open Sat, 1 to 2pmNew
 $560,000Active3 beds 4 baths2,230 sq. ft.
130 Cricket Dr, MALVERN, PA 19355
MLS# PACT2137470Listed by: KELLER WILLIAMS REAL ESTATE -EXTON - Open Sat, 11am to 2pmNew
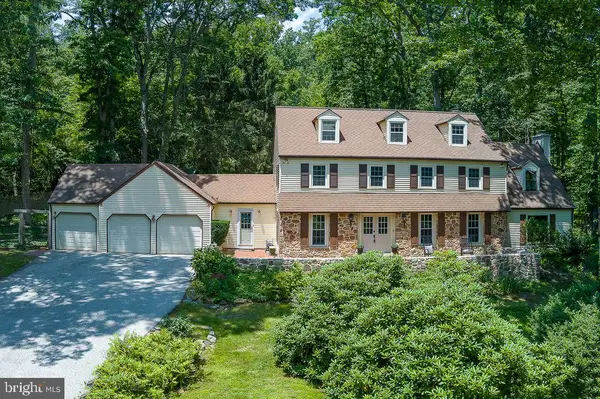 $825,000Active4 beds 3 baths2,960 sq. ft.
512 Conestoga Rd, MALVERN, PA 19355
MLS# PACT2137452Listed by: BHHS FOX & ROACH MALVERN-PAOLI - New
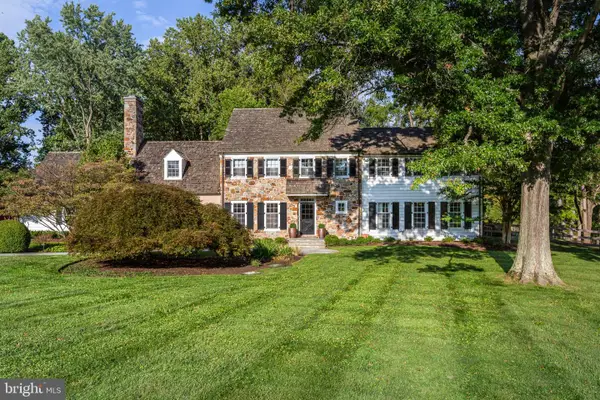 $2,495,000Active5 beds 4 baths4,048 sq. ft.
15 Rabbit Run Rd, MALVERN, PA 19355
MLS# PACT2137376Listed by: BHHS FOX & ROACH-ROSEMONT - New
 $550,000Active3 beds 2 baths2,644 sq. ft.
804 Forest Ln, MALVERN, PA 19355
MLS# PACT2137246Listed by: KELLER WILLIAMS REALTY - MOORESTOWN - Open Fri, 4 to 6pmNew
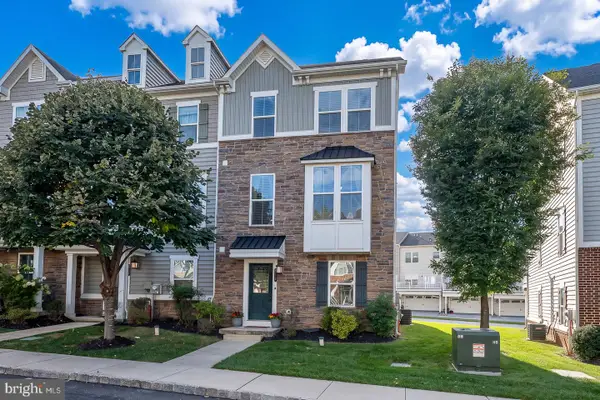 $555,000Active3 beds 4 baths1,656 sq. ft.
218 Patriots Path, MALVERN, PA 19355
MLS# PACT2134892Listed by: BHHS FOX & ROACH WAYNE-DEVON


Protect your home and budget from life's surprises with an Assurant Home Warranty, backed by a partner that supports you through every step of homeownership. Explore Plans.
© 2026 Better Homes and Gardens Real Estate LLC. An Anywhere Real Estate company. All rights reserved. Better Homes and Gardens® Real Estate is a registered trademark owned by Meredith Operations Corporation, licensed to Better Homes and Gardens Real Estate LLC and used with permission. Better Homes and Gardens Real Estate LLC fully supports the principles of the Fair Housing Act and the Equal Opportunity Act. Listing information is deemed reliable but is not guaranteed accurate.
Each office is independently owned and operated.
Any services or products provided by third parties are not provided by, affiliated with or related to Better Homes and Gardens Real Estate LLC, or its affiliated companies.