
305 Quigley Dr, Malvern, PA 19355
Local realty services provided by:Better Homes and Gardens Real Estate Reserve
305 Quigley Dr,Malvern, PA 19355
$1,325,000
- 4 Beds
- 4 Baths
- 4,540 sq. ft.
- Single family
- Pending
Listed by: thomas toole iii, paul j harootunian
Office: re/max main line-west chester
MLS#:PACT2134436
Source:BRIGHTMLS
Price summary
- Price:$1,325,000
- Price per sq. ft.:$291.85
- Monthly HOA dues:$373
About this home
Welcome to 305 Quigley Drive, a 4-bedroom, 3.5-bath single family home in Malvern's sought-after Spring Oak community, offering the feature buyers ask for most and rarely find: a first-floor primary suite. Inside, the foyer sets the tone with hardwood floors, crown molding, plantation shutters, and 10-foot ceilings that carry throughout the main living spaces. The dining room sits to the left, finished with chair rail and wainscoting. The living room is to the right, with a powder room tucked conveniently nearby. The kitchen delivers on both function and finish. Granite countertops, a center island with seating and pendant lighting, stainless steel appliances including a gas cooktop with hood, a full sink plus a dedicated prep sink, and a pantry. The adjoining breakfast nook is made for morning coffee and easy weeknight dinners. Just beyond, the two-story family room centers on a gas fireplace and windows floor to ceiling. The primary suite is carpeted, with a tray ceiling, crown molding, and two walk-in closets. The primary bath offers tile floors, a step-in shower, a separate tub, and a double sink vanity. A first-floor laundry room with tile floors and a utility sink keeps daily living on one level. Upstairs, a spacious loft with carpet and crown molding makes an ideal reading spot, home office, or second lounge. Bedrooms two and three feature carpet and crown molding and share a full hall bath with tile floors, a tiled tub/shower combo, and a double sink vanity. The fourth bedroom is a standout, with hardwood floors, crown molding, a ceiling fan, and a private en-suite bath with tile floors and a tub/shower combo. The lower level is a blank canvas. The unfinished basement has 9-foot ceilings and houses the home's utilities, leaving plenty of room to add a media room, gym, play space, or exceptional storage. At the back of the home, a four-car driveway leads to the attached two-car garage. What truly sets Spring Oak apart is everything waiting outside your front door. The community offers an outdoor pool, a clubhouse with a full kitchen available for parties and gatherings, a fitness center, walking trails, playgrounds, a community garden, and a tennis court. Very few neighborhoods in the area bring this much together in one place, and residents will tell you it creates a genuine sense of community where neighbors actually know one another. All of this sits in the award-winning Great Valley School District, minutes from shopping, grocery stores, restaurants, and parks, with quick and convenient access to I-76. A home and a community this well appointed will not sit long. Schedule your showing today....
Contact an agent
Home facts
- Year built:2016
- Subdivision & Development:SPRING OAK
- Listing ID #:PACT2134436
- Added:20 day(s) ago
- Updated:September 25, 2026 at 09:06 AM
Rooms and interior
- Bedrooms:4
- Total bathrooms:4
- Full bathrooms:3
- Half bathrooms:1
- Flooring:Carpet, Ceramic Tile, Hardwood
- Dining Description:Dining Room, Formal/Separate Dining Room
- Bathrooms Description:Full Bath, Half Bath, Primary Bath(s), Primary Bathroom
- Kitchen Description:Breakfast Area, Built-In Microwave, Carpet, Cooktop, Crown Moldings, Dishwasher, Disposal, Exhaust Fan, Kitchen - Gourmet, Kitchen - Island, Oven - Wall, Pantry, Range Hood, Recessed Lighting, Refrigerator, Stainless Steel Appliances, Upgraded Countertops, Water Heater - Tankless
- Bedroom Description:Carpet, Primary Bedroom, Walk In Closet(s)
- Basement:Yes
- Basement Description:Space For Rooms, Sump Pump, Unfinished
- Living area:4,540 sq. ft.
Heating and cooling
- Cooling:Central A/C
- Heating:Forced Air, Natural Gas
Structure and exterior
- Roof:Pitched, Shingle
- Year built:2016
- Building area:4,540 sq. ft.
- Lot area:0.17 Acres
- Architectural Style:Traditional
- Construction Materials:HardiPlank Type
- Exterior Features:Chimney Cap(s), Deck(s), Exterior Lighting, Porch(es), Sidewalks, Street Lights
- Foundation Description:Concrete Perimeter
- Levels:2 Stories
Schools
- High school:GREAT VALLEY
- Middle school:GREAT VALLEY M.S.
- Elementary school:CHARLESTOWN
Utilities
- Water:Public
- Sewer:Public Sewer
Finances and disclosures
- Price:$1,325,000
- Price per sq. ft.:$291.85
- Tax amount:$14,266 (2026)
Features and amenities
- Laundry features:Dryer, Washer
- Amenities:200+ Amp Service, Carbon Monoxide Detector(s), Carpet, Ceiling Fan(s), Crown Moldings, Double Hung Windows, Recessed Lighting, Smoke Detector, Window Treatments
Parking
- Parking description:Attached Garage, Garage - Rear Entry, Garage Door Opener
- Garage:Yes
- Garage spaces:2
New listings near 305 Quigley Dr
- Coming Soon
 $595,000Coming Soon3 beds 3 baths2,120 sq. ft.
44 Spring Rd, MALVERN, PA 19355
MLS# PACT2136182Listed by: UNITED REAL ESTATE - Open Sun, 2 to 4pmNew
 $1,600,000Active6 beds 7 baths4,577 sq. ft.
1 Wheelock Ln, MALVERN, PA 19355
MLS# PACT2135196Listed by: COMPASS PENNSYLVANIA, LLC - New
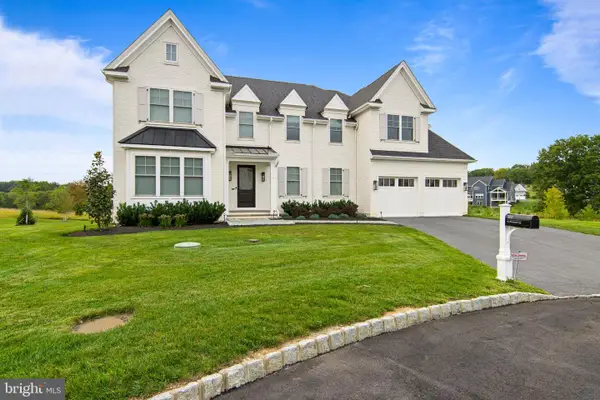 $2,950,000Active5 beds 7 baths7,400 sq. ft.
310 Old Kingfisher Ln, MALVERN, PA 19355
MLS# PACT2134376Listed by: BHHS FOX & ROACH MALVERN-PAOLI - New
 $1,799,000Active5 beds 5 baths6,278 sq. ft.
769 S Warren Ave, MALVERN, PA 19355
MLS# PACT2136348Listed by: BHHS FOX & ROACH WAYNE-DEVON - Open Sat, 1 to 3pmNew
 $924,900Active4 beds 3 baths2,584 sq. ft.
4 Crumley Ave, MALVERN, PA 19355
MLS# PACT2136078Listed by: COMPASS PENNSYLVANIA, LLC - New
 $2,500,000Active5 beds 6 baths7,136 sq. ft.
969 S Wisteria Dr, MALVERN, PA 19355
MLS# PACT2135790Listed by: COMPASS PENNSYLVANIA, LLC  $395,000Pending3 beds 3 baths1,580 sq. ft.
36 Markel Rd, MALVERN, PA 19355
MLS# PACT2135914Listed by: LONG & FOSTER REAL ESTATE, INC.- New
 $618,602Active3 beds 3 baths1,827 sq. ft.
636 Kemlyn Rd #homesite 262, MALVERN, PA 19355
MLS# PACT2136100Listed by: TOLL BROTHERS REAL ESTATE, INC. - Open Fri, 11am to 4pmNew
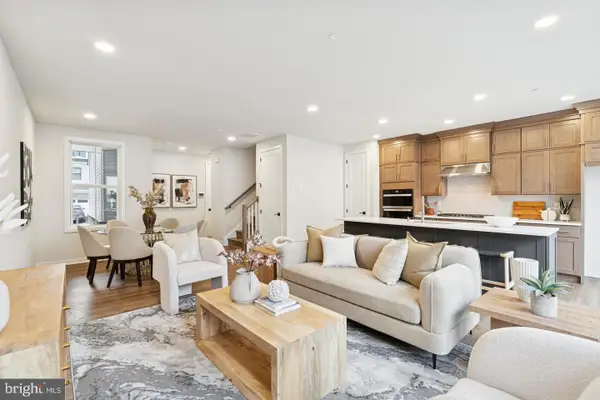 $592,618Active3 beds 3 baths1,827 sq. ft.
634 Kemlyn Rd #homesite 261, MALVERN, PA 19355
MLS# PACT2136108Listed by: TOLL BROTHERS REAL ESTATE, INC. - Open Fri, 11am to 4pmNew
 $655,678Active3 beds 3 baths2,093 sq. ft.
632 Kemlyn Rd #homesite 260, MALVERN, PA 19355
MLS# PACT2136110Listed by: TOLL BROTHERS REAL ESTATE, INC.


Protect your home and budget from life's surprises with an Assurant Home Warranty, backed by a partner that supports you through every step of homeownership. Explore Plans.
© 2026 Better Homes and Gardens Real Estate LLC. An Anywhere Real Estate company. All rights reserved. Better Homes and Gardens® Real Estate is a registered trademark owned by Meredith Operations Corporation, licensed to Better Homes and Gardens Real Estate LLC and used with permission. Better Homes and Gardens Real Estate LLC fully supports the principles of the Fair Housing Act and the Equal Opportunity Act. Listing information is deemed reliable but is not guaranteed accurate.
Each office is independently owned and operated.
Any services or products provided by third parties are not provided by, affiliated with or related to Better Homes and Gardens Real Estate LLC, or its affiliated companies.