
6 Forest Way, Malvern, PA 19355
Local realty services provided by:Better Homes and Gardens Real Estate Community Realty
6 Forest Way,Malvern, PA 19355
$779,000
- 4 Beds
- 3 Baths
- 2,439 sq. ft.
- Single family
- Active
Listed by: charles j becker iv
Office: engel & volkers
MLS#:PACT2137572
Source:BRIGHTMLS
Price summary
- Price:$779,000
- Price per sq. ft.:$319.39
About this home
Arguably situated on one of the best lots in the cul-de-sac of one of Malvern’s best-kept-secret neighborhoods, Oak Hill Circle, 6 Forest Way offers an exceptional combination of location, updates, space, and setting.
Step inside this comfortable and beautifully updated Colonial, where a thoughtful floor plan creates an easy flow for both everyday living and entertaining. At the heart of the home is the exceptional kitchen, custom designed and completely renovated in 2022. Crisp white cabinetry is complemented by quartz countertops, stainless steel appliances, a classic subway tile backsplash, a large center island, and a convenient workstation.
The kitchen is flanked by inviting living spaces, with the living room on one side and a warm and welcoming den on the other, anchored by a wood-burning brick fireplace. An updated powder room completes the main level. Outside, an oversized concrete patio provides the perfect setting for dining, entertaining, or simply relaxing while overlooking the generously sized, flat backyard—a standout feature of this exceptional cul-de-sac lot.
Upstairs, the spacious primary suite features dual closets and an updated ensuite bath with a stall shower. Three additional generously sized bedrooms are serviced by a handsomely updated hall bath. The finished lower-level recreation room provides even more flexible living space, with an adjoining laundry and mechanical room offering additional functionality and storage.
Just as impressive as the cosmetic improvements are the home's major system updates, providing tremendous peace of mind for its next owner: HVAC replaced in 2024, replacement windows installed in 2021, hot water heater replaced in 2020, and roof replaced in 2017. All that remains is the opportunity to add your own personal touches and make this wonderful home your own.
The value of a true cul-de-sac location cannot be underestimated—less traffic, added privacy, and a wonderful neighborhood setting are advantages that are increasingly difficult to find. Combine that with Great Valley schools and convenient access to Malvern Borough, the train station, shopping, dining, and major roadways, and 6 Forest Way becomes an opportunity not to be missed.
A phenomenal chance to call one of Malvern’s most special neighborhoods home!...
Contact an agent
Home facts
- Year built:1973
- Subdivision & Development:NONE AVAILABLE
- Listing ID #:PACT2137572
- Added:1 day(s) ago
- Updated:October 09, 2026 at 10:56 PM
Rooms and interior
- Bedrooms:4
- Total bathrooms:3
- Full bathrooms:2
- Half bathrooms:1
- Dining Description:Combination Kitchen/Dining
- Kitchen Description:Breakfast Area, Crown Moldings, Dishwasher, Kitchen - Gourmet, Kitchen - Island, Microwave, Oven/Range - Electric, Recessed Lighting, Refrigerator, Stainless Steel Appliances, Upgraded Countertops
- Basement:Yes
- Basement Description:Full, Partially Finished
- Living area:2,439 sq. ft.
Heating and cooling
- Cooling:Central A/C
- Heating:Forced Air, Oil
Structure and exterior
- Year built:1973
- Building area:2,439 sq. ft.
- Lot area:0.52 Acres
- Lot Features:Cul-de-sac, Level, Partly Wooded, Rear Yard
- Architectural Style:Colonial
- Construction Materials:Aluminum Siding
- Foundation Description:Block
- Levels:2 Stories
Schools
- High school:GREAT VALLEY
- Middle school:GREAT VALLEY
- Elementary school:SUGARTOWN
Utilities
- Water:Public
- Sewer:Public Sewer
Finances and disclosures
- Price:$779,000
- Price per sq. ft.:$319.39
- Tax amount:$6,352 (2026)
Features and amenities
- Laundry features:Dryer - Electric, Dryer - Front Loading, Washer - Front Loading
- Amenities:Crown Moldings, Double Hung Windows, Recessed Lighting, Replacement Windows
Parking
- Parking description:Asphalt Driveway, Attached Garage, Garage - Front Entry, Garage Door Opener
- Garage:Yes
- Garage spaces:2
New listings near 6 Forest Way
- Coming SoonOpen Sun, 1:30 to 4pm
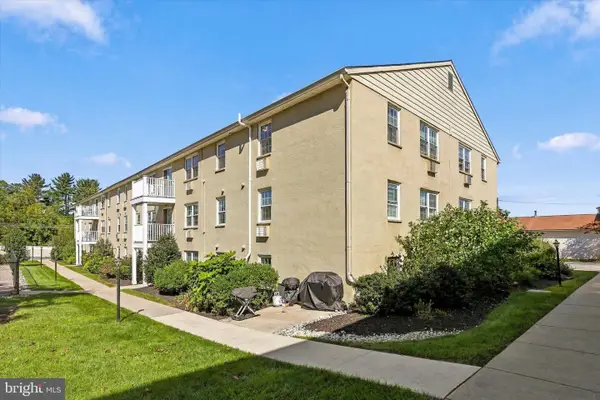 $260,000Coming Soon2 beds 1 baths1,032 sq. ft.
175 W King St #301, MALVERN, PA 19355
MLS# PACT2137390Listed by: KW GREATER WEST CHESTER - Coming Soon
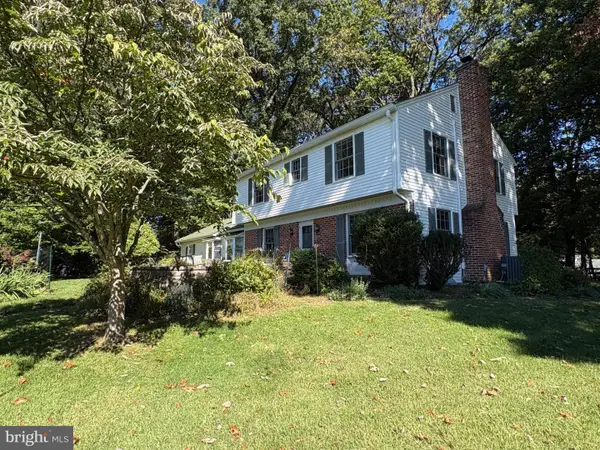 $1,275,000Coming Soon4 beds 3 baths2,760 sq. ft.
3 Oak Tree Ln, MALVERN, PA 19355
MLS# PACT2136932Listed by: DAVISON REALTORS INC - Coming Soon
 $1,795,000Coming Soon5 beds 6 baths4,713 sq. ft.
298 Paoli Pike, MALVERN, PA 19355
MLS# PACT2137230Listed by: COMPASS PENNSYLVANIA, LLC - Open Sat, 12 to 2pmNew
 $575,000Active3 beds 3 baths2,174 sq. ft.
119 Weybridge Dr #10, MALVERN, PA 19355
MLS# PACT2137608Listed by: COMPASS PENNSYLVANIA, LLC - Open Fri, 12 to 2pmNew
 $1,250,000Active4 beds 3 baths5,320 sq. ft.
20 Craig Ln, MALVERN, PA 19355
MLS# PACT2136940Listed by: KELLER WILLIAMS REALTY DEVON-WAYNE - Open Sat, 1 to 2pmNew
 $560,000Active3 beds 4 baths2,230 sq. ft.
130 Cricket Dr, MALVERN, PA 19355
MLS# PACT2137470Listed by: KELLER WILLIAMS REAL ESTATE -EXTON - Open Sat, 11am to 2pmNew
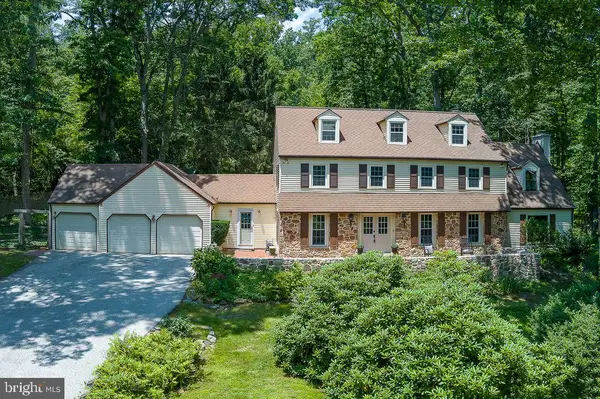 $825,000Active4 beds 3 baths2,960 sq. ft.
512 Conestoga Rd, MALVERN, PA 19355
MLS# PACT2137452Listed by: BHHS FOX & ROACH MALVERN-PAOLI - New
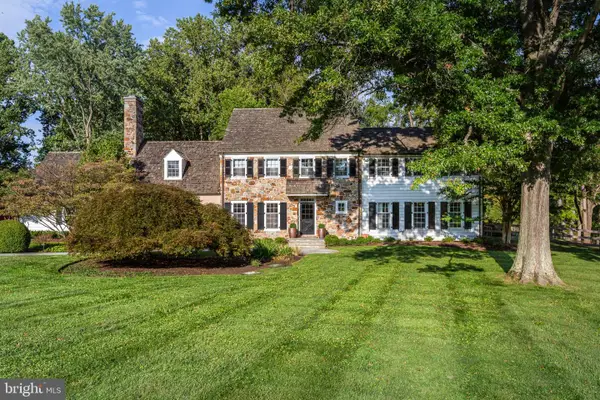 $2,495,000Active5 beds 4 baths4,048 sq. ft.
15 Rabbit Run Rd, MALVERN, PA 19355
MLS# PACT2137376Listed by: BHHS FOX & ROACH-ROSEMONT - New
 $550,000Active3 beds 2 baths2,644 sq. ft.
804 Forest Ln, MALVERN, PA 19355
MLS# PACT2137246Listed by: KELLER WILLIAMS REALTY - MOORESTOWN


Protect your home and budget from life's surprises with an Assurant Home Warranty, backed by a partner that supports you through every step of homeownership. Explore Plans.
© 2026 Better Homes and Gardens Real Estate LLC. An Anywhere Real Estate company. All rights reserved. Better Homes and Gardens® Real Estate is a registered trademark owned by Meredith Operations Corporation, licensed to Better Homes and Gardens Real Estate LLC and used with permission. Better Homes and Gardens Real Estate LLC fully supports the principles of the Fair Housing Act and the Equal Opportunity Act. Listing information is deemed reliable but is not guaranteed accurate.
Each office is independently owned and operated.
Any services or products provided by third parties are not provided by, affiliated with or related to Better Homes and Gardens Real Estate LLC, or its affiliated companies.