
14 Barberry Ct, Manchester, PA 17345
Local realty services provided by:Better Homes and Gardens Real Estate Reserve
14 Barberry Ct,Manchester, PA 17345
$350,000
- 4 Beds
- 3 Baths
- 2,184 sq. ft.
- Single family
- Active
Listed by: adam e mccallister
Office: exp realty, llc.
MLS#:PAYK2106616
Source:BRIGHTMLS
Price summary
- Price:$350,000
- Price per sq. ft.:$160.26
- Monthly HOA dues:$28.33
About this home
More house, less yard work and now offered at $350,000. If you've been looking for the space of a traditional single-family home without spending your weekends maintaining a huge yard, 14 Barberry Court deserves a look. This 4-bedroom, 2.5-bath home offers more than 2,100 square feet of living space, a 2-car garage, and plenty of room to spread out. Inside, you'll find a comfortable and functional layout with generous living spaces, an open kitchen and family room, and four bedrooms upstairs including a spacious primary suite. The partially finished lower level offers even more possibilities for a home gym, office, recreation space, or future finished living area. Outside, enjoy morning coffee or evening downtime on the elevated deck surrounded by mature trees and greenery. A paved walking trail directly behind the property provides an easy place to walk, run, or simply get outside, while the compact yard means less time mowing and more time enjoying everything else. Conveniently located in Northeastern York School District, this home delivers the space, bedrooms, garage, and functionality without all the outdoor upkeep. If a low maintenance yard sounds more like a benefit than a compromise, this may be exactly the home you've been waiting for....
Contact an agent
Home facts
- Year built:2007
- Subdivision & Development:HAMPTON WOODS
- Listing ID #:PAYK2106616
- Added:93 day(s) ago
- Updated:September 28, 2026 at 01:56 PM
Rooms and interior
- Bedrooms:4
- Total bathrooms:3
- Full bathrooms:2
- Half bathrooms:1
- Flooring:Carpet, Luxury Vinyl Tile
- Dining Description:Combination Dining/Living, Combination Kitchen/Dining, Dining Room
- Kitchen Description:Carpet, Crown Moldings, Energy Efficient Appliances, Icemaker, Oven/Range - Gas, Stainless Steel Appliances
- Bedroom Description:Carpet, Primary Bedroom, Walk In Closet(s)
- Basement:Yes
- Basement Description:Full
- Living area:2,184 sq. ft.
Heating and cooling
- Cooling:Central A/C
- Heating:Forced Air, Natural Gas
Structure and exterior
- Roof:Architectural Shingle
- Year built:2007
- Building area:2,184 sq. ft.
- Lot area:0.17 Acres
- Lot Features:Backs to Trees, Corner, Corner Lot/Unit, No Thru Street
- Architectural Style:Colonial
- Construction Materials:Aluminum Siding, Vinyl Siding
- Exterior Features:Deck(s)
- Foundation Description:Concrete Perimeter
- Levels:2 Stories
Utilities
- Water:Public
- Sewer:Public Sewer
Finances and disclosures
- Price:$350,000
- Price per sq. ft.:$160.26
- Tax amount:$6,584 (2025)
Features and amenities
- Laundry features:Dryer, Washer
- Amenities:Cable TV, Carpet, Ceiling Fan(s), Crown Moldings
Parking
- Parking description:Asphalt Driveway, Attached Garage, Garage - Front Entry, Garage Door Opener, Inside Access
- Garage:Yes
- Garage spaces:2
New listings near 14 Barberry Ct
- New
 $449,000Active11 beds 2 baths1,482 sq. ft.
430 Hykes Mill Rd, MANCHESTER, PA 17345
MLS# PAYK2112438Listed by: COLDWELL BANKER REALTY - New
 $369,900Active4 beds 1 baths1,434 sq. ft.
64 Locust Point Rd, MANCHESTER, PA 17345
MLS# PAYK2112226Listed by: COLDWELL BANKER REALTY - New
 $170,100Active2 beds 1 baths928 sq. ft.
25 Creek Bottom Rd, MANCHESTER, PA 17345
MLS# PAYK2112136Listed by: COLDWELL BANKER REALTY - New
 $540,000Active5 beds 4 baths4,068 sq. ft.
355 Greenfield St, MANCHESTER, PA 17345
MLS# PAYK2112090Listed by: COLDWELL BANKER REALTY - New
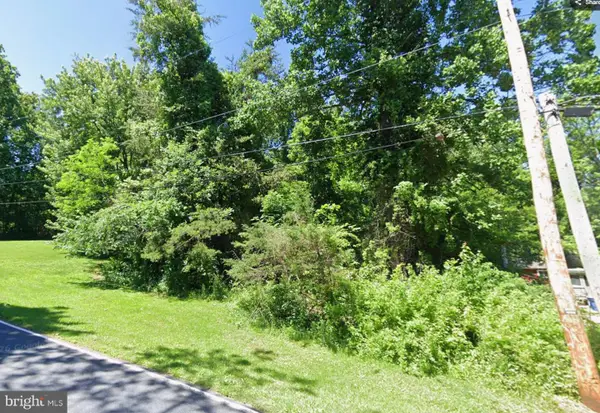 $12,900Active0.41 Acres
22 Hemlock Rd, MANCHESTER, PA 17345
MLS# PAYK2112098Listed by: LISTWITHFREEDOM.COM 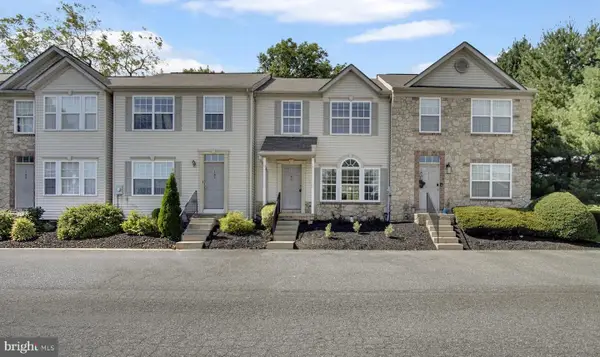 $210,000Pending3 beds 4 baths1,740 sq. ft.
109 Royal, MANCHESTER, PA 17345
MLS# PAYK2111676Listed by: JOY DANIELS REAL ESTATE GROUP, LTD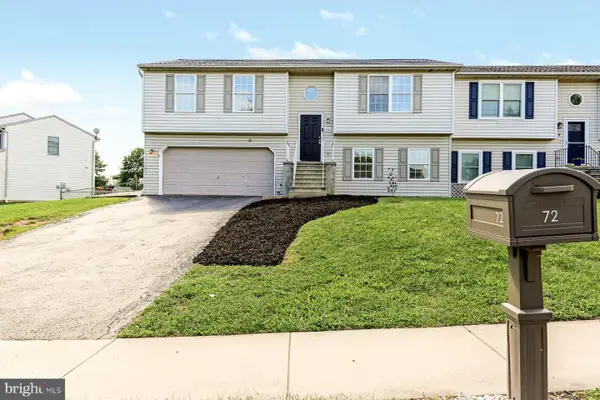 $284,900Pending4 beds 3 baths1,622 sq. ft.
72 Greenfield St, MANCHESTER, PA 17345
MLS# PAYK2111662Listed by: RE/MAX SMARTHUB REALTY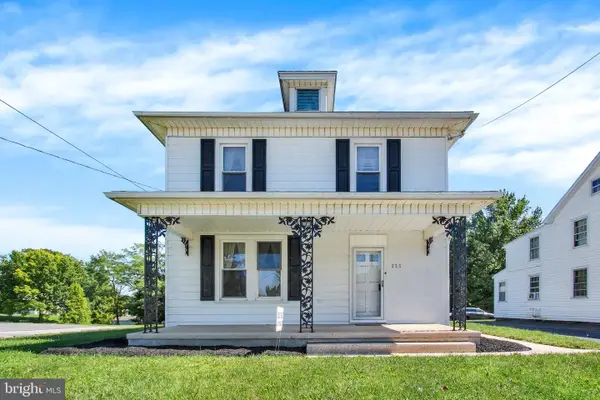 $264,900Pending3 beds 1 baths1,248 sq. ft.
233 S Main St, MANCHESTER, PA 17345
MLS# PAYK2110644Listed by: COLDWELL BANKER REALTY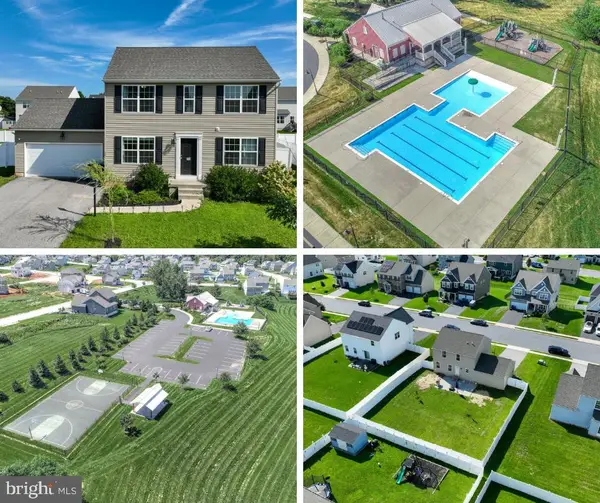 $305,000Pending3 beds 2 baths1,680 sq. ft.
123 Village Rd, MANCHESTER, PA 17345
MLS# PAYK2111476Listed by: KELLER WILLIAMS KEYSTONE REALTY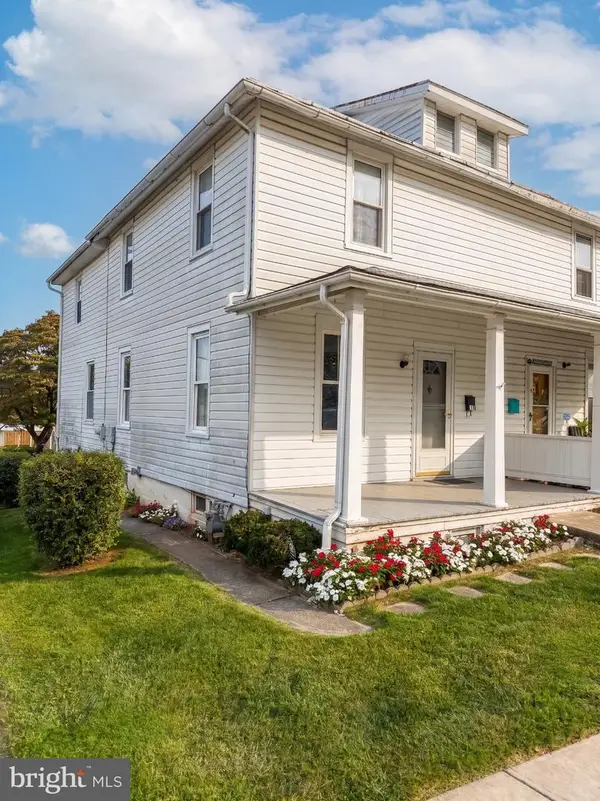 $175,000Pending3 beds 1 baths1,280 sq. ft.
17 Harding St, MANCHESTER, PA 17345
MLS# PAYK2110788Listed by: KELLER WILLIAMS KEYSTONE REALTY


Protect your home and budget from life's surprises with an Assurant Home Warranty, backed by a partner that supports you through every step of homeownership. Explore Plans.
© 2026 Better Homes and Gardens Real Estate LLC. An Anywhere Real Estate company. All rights reserved. Better Homes and Gardens® Real Estate is a registered trademark owned by Meredith Operations Corporation, licensed to Better Homes and Gardens Real Estate LLC and used with permission. Better Homes and Gardens Real Estate LLC fully supports the principles of the Fair Housing Act and the Equal Opportunity Act. Listing information is deemed reliable but is not guaranteed accurate.
Each office is independently owned and operated.
Any services or products provided by third parties are not provided by, affiliated with or related to Better Homes and Gardens Real Estate LLC, or its affiliated companies.