
14 Barberry Ct, Manchester, PA 17345
Local realty services provided by:Better Homes and Gardens Real Estate Cassidon Realty
14 Barberry Ct,Manchester, PA 17345
$350,000
- 4 Beds
- 3 Baths
- 2,184 sq. ft.
- Single family
- Active
Listed by: adam e mccallister
Office: exp realty, llc.
MLS#:PAYK2114614
Source:BRIGHTMLS
Price summary
- Price:$350,000
- Price per sq. ft.:$160.26
- Monthly HOA dues:$28.33
About this home
More living space, less yard work, and an opportunity to save on your mortgage payment!
Welcome to 14 Barberry Court! This spacious 4-bedroom, 2.5-bath home offers over 2,100 square feet of comfortable living, featuring an open and inviting first floor that's perfect for everyday life and entertaining. Upstairs, you'll find four generously sized bedrooms, including a spacious primary suite with a private bath and walk-in closet. Enjoy your morning coffee on the deck, take advantage of the nearby walking trail, and spend less of your weekend maintaining a yard!
A two-car garage, full basement, and Northeastern York School District add even more appeal.
**Here's an added bonus:** The seller is open to negotiating a credit toward a mortgage interest-rate buydown, potentially helping lower your monthly payment! Ask how this opportunity could work for you. Financing terms subject to lender approval.
More house. Less maintenance. Potential mortgage savings. Schedule your showing today!
Contact an agent
Home facts
- Year built:2007
- Subdivision & Development:HAMPTON WOODS
- Listing ID #:PAYK2114614
- Added:3 day(s) ago
- Updated:November 04, 2026 at 03:50 PM
Rooms and interior
- Bedrooms:4
- Total bathrooms:3
- Full bathrooms:2
- Half bathrooms:1
- Flooring:Carpet, Luxury Vinyl Tile
- Dining Description:Combination Dining/Living, Combination Kitchen/Dining
- Kitchen Description:Carpet, Crown Moldings, Energy Efficient Appliances, Icemaker, Oven/Range - Gas, Stainless Steel Appliances
- Bedroom Description:Carpet, Walk In Closet(s)
- Basement:Yes
- Basement Description:Full
- Living area:2,184 sq. ft.
Heating and cooling
- Cooling:Central A/C
- Heating:Forced Air, Natural Gas
Structure and exterior
- Roof:Architectural Shingle
- Year built:2007
- Building area:2,184 sq. ft.
- Lot area:0.17 Acres
- Lot Features:Backs to Trees, Corner, Corner Lot/Unit, No Thru Street
- Architectural Style:Colonial
- Construction Materials:Aluminum Siding, Vinyl Siding
- Exterior Features:Deck(s)
- Foundation Description:Concrete Perimeter
- Levels:2 Stories
Utilities
- Water:Public
- Sewer:Public Sewer
Finances and disclosures
- Price:$350,000
- Price per sq. ft.:$160.26
- Tax amount:$6,584 (2025)
Features and amenities
- Laundry features:Dryer, Washer
- Amenities:Cable TV, Carpet, Ceiling Fan(s), Crown Moldings
Parking
- Parking description:Asphalt Driveway, Attached Garage, Garage - Front Entry, Garage Door Opener, Inside Access
- Garage:Yes
- Garage spaces:2
New listings near 14 Barberry Ct
- New
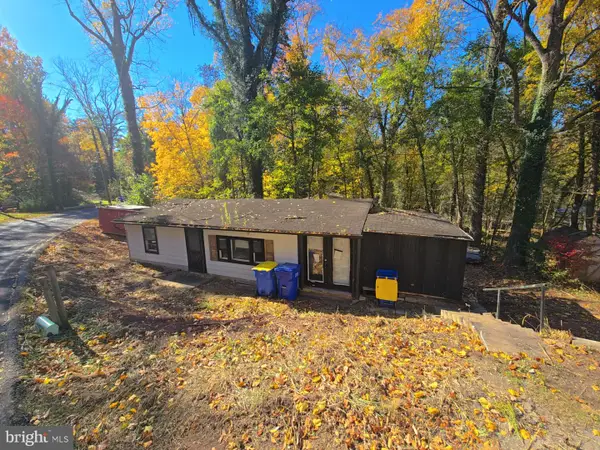 $39,900Active0.12 Acres
195 Cemetery Rd, MANCHESTER, PA 17345
MLS# PAYK2112766Listed by: ELITE PROPERTY SALES, LLC - New
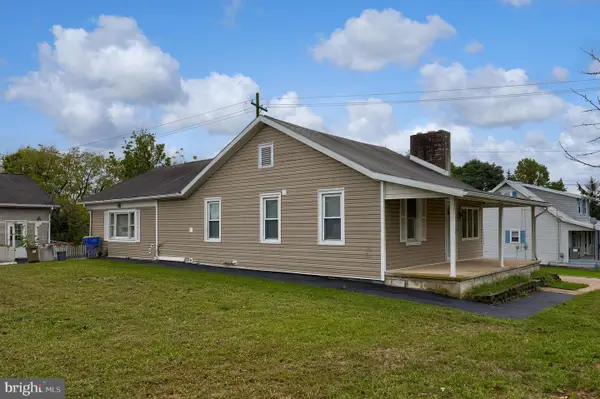 $429,000Active5 beds -- baths1,482 sq. ft.
430 Hykes Mill Rd, MANCHESTER, PA 17345
MLS# PAYK2114646Listed by: COLDWELL BANKER REALTY - New
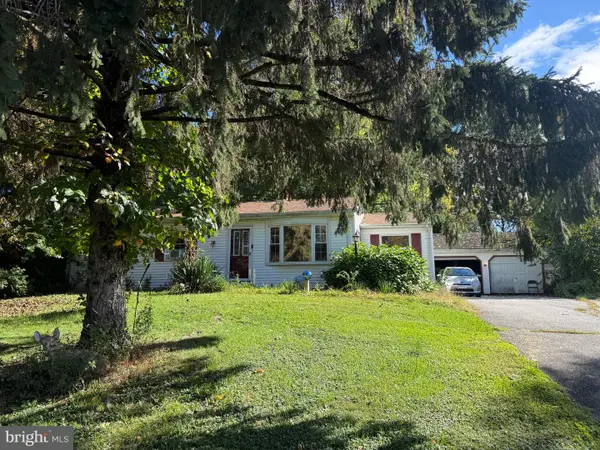 $215,000Active3 beds 2 baths1,376 sq. ft.
55 Old School Ln, MANCHESTER, PA 17345
MLS# PAYK2114354Listed by: KELLER WILLIAMS KEYSTONE REALTY - New
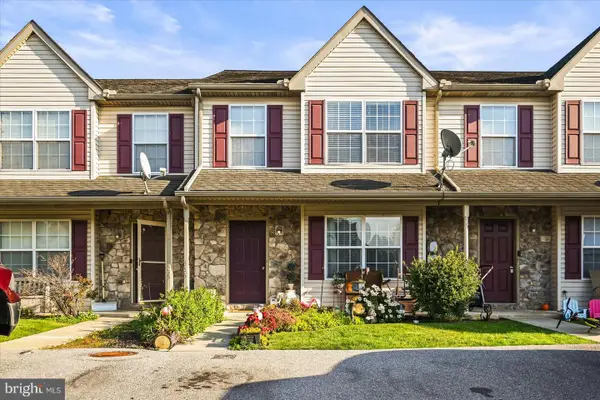 $205,000Active3 beds 2 baths1,238 sq. ft.
545 Glen Dr, MANCHESTER, PA 17345
MLS# PAYK2114384Listed by: INCH & CO. REAL ESTATE, LLC - Open Sat, 1 to 3pm
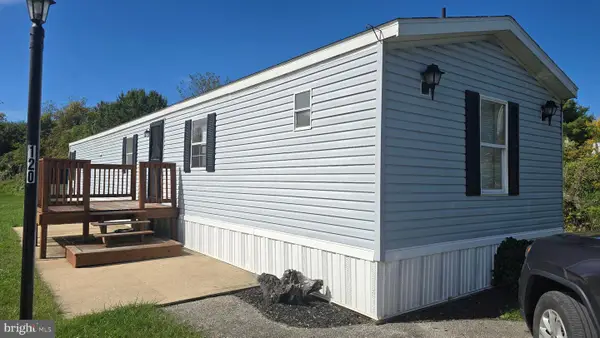 $74,900Active3 beds 2 baths1,512 sq. ft.
701 Cassel Rd #120, MANCHESTER, PA 17345
MLS# PAYK2113974Listed by: KELLER WILLIAMS KEYSTONE REALTY 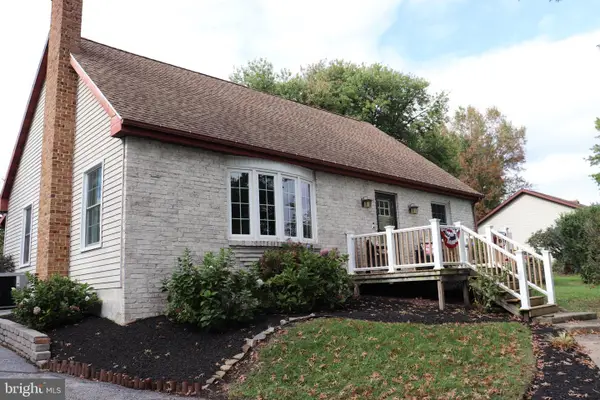 $395,000Active5 beds 3 baths2,710 sq. ft.
1430 Canal Road Ext, MANCHESTER, PA 17345
MLS# PAYK2113186Listed by: BERKSHIRE HATHAWAY HOMESERVICES HOMESALE REALTY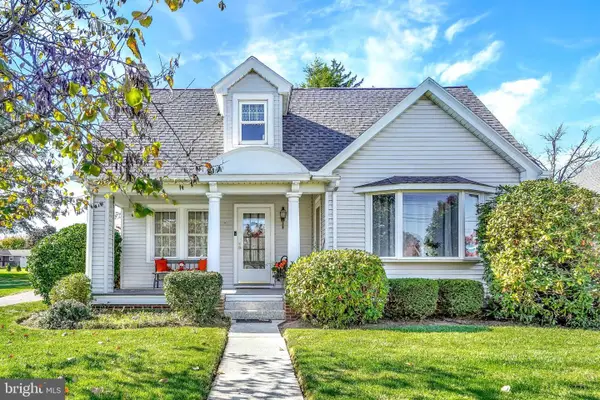 $364,900Active4 beds 2 baths2,307 sq. ft.
216 S Main St, MANCHESTER, PA 17345
MLS# PAYK2113728Listed by: COLDWELL BANKER REALTY $219,900Pending3 beds 1 baths1,245 sq. ft.
65 Creek Rd, MANCHESTER, PA 17345
MLS# PAYK2113088Listed by: IRON VALLEY REAL ESTATE OF YORK COUNTY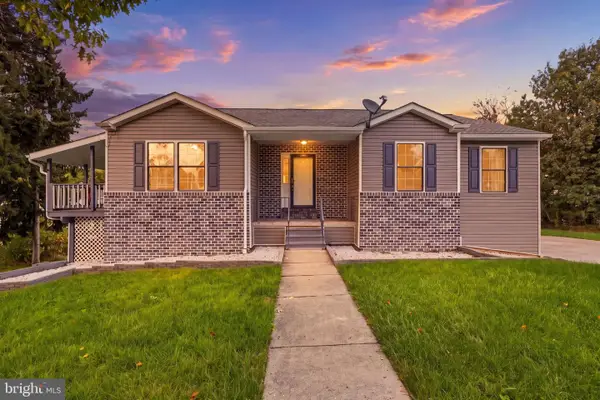 $470,000Active3 beds 3 baths1,808 sq. ft.
75 S Poplar St, MANCHESTER, PA 17345
MLS# PAYK2113044Listed by: BERKSHIRE HATHAWAY HOMESERVICES HOMESALE REALTY


Protect your home and budget from life's surprises with an Assurant Home Warranty, backed by a partner that supports you through every step of homeownership. Explore Plans.
© 2026 Better Homes and Gardens Real Estate LLC. An Anywhere Real Estate company. All rights reserved. Better Homes and Gardens® Real Estate is a registered trademark owned by Meredith Operations Corporation, licensed to Better Homes and Gardens Real Estate LLC and used with permission. Better Homes and Gardens Real Estate LLC fully supports the principles of the Fair Housing Act and the Equal Opportunity Act. Listing information is deemed reliable but is not guaranteed accurate.
Each office is independently owned and operated.
Any services or products provided by third parties are not provided by, affiliated with or related to Better Homes and Gardens Real Estate LLC, or its affiliated companies.