
240 Spring Meadows Rd, Manchester, PA 17345
Local realty services provided by:Better Homes and Gardens Real Estate Community Realty
Listed by: christopher kenneth lilik
Office: berkshire hathaway homeservices homesale realty
MLS#:PAYK2109544
Source:BRIGHTMLS
Price summary
- Price:$419,900
- Price per sq. ft.:$185.8
- Monthly HOA dues:$70
About this home
Welcome home to 240 Spring Meadows Rd! Situated on an impressive 0.37-acre level lot with a desirable 2-car side-load garage, this turn-key 4-bedroom, 2.5-bath Colonial in the sought-after Rolling Meadows community seamlessly combines modern finishes with exceptional neighborhood perks.
The main level features newly installed LVP flooring flowing throughout an open, light-filled layout, a dedicated home office behind elegant French doors, a family room with a cozy gas fireplace, and a gourmet kitchen outfitted with granite countertops, center island, pantry, and stainless-steel appliances. Upstairs offers a luxurious primary suite complete with dual sink vanity, matching granite counters, a Venetian-style soaking tub, and a separate walk-in shower. Three additional spacious bedrooms with updated flooring and a highly convenient upper-level laundry room complete the second floor. Outside, enjoy a fully fenced backyard with a 6-foot privacy fence, expansive rear deck, and a dedicated storage shed.
Additional highlights include efficient natural gas forced-air heat, an unfinished basement with egress windows and energy-efficient leased solar panels to help keep utility costs low. All of this comes with low $70/month HOA fees granting access to top-tier community amenities including the pool, basketball court, and picnic pavilions. Don't miss your chance to secure this complete package!...
Contact an agent
Home facts
- Year built:2015
- Subdivision & Development:SPRING MEADOWS
- Listing ID #:PAYK2109544
- Added:44 day(s) ago
- Updated:September 27, 2026 at 08:26 AM
Rooms and interior
- Bedrooms:4
- Total bathrooms:3
- Full bathrooms:2
- Half bathrooms:1
- Flooring:Carpet, Luxury Vinyl Plank, Vinyl
- Dining Description:Dining Room
- Bathrooms Description:Bathroom 2, Half Bath, Primary Bath(s), Primary Bathroom
- Kitchen Description:Built-In Microwave, Dishwasher, Kitchen - Island, Oven/Range - Electric, Refrigerator, Upgraded Countertops, Water Heater
- Bedroom Description:Primary Bedroom, Walk In Closet(s)
- Basement:Yes
- Basement Description:Interior Access, Rough Bath Plumb, Unfinished, Windows
- Living area:2,260 sq. ft.
Heating and cooling
- Cooling:Central A/C
- Heating:Forced Air, Natural Gas
Structure and exterior
- Year built:2015
- Building area:2,260 sq. ft.
- Lot area:0.37 Acres
- Lot Features:Level, Rear Yard, SideYard(s), Suburban
- Architectural Style:Colonial
- Construction Materials:Aluminum Siding, Vinyl Siding
- Exterior Features:Deck(s), Exterior Lighting, Sidewalks, Street Lights
- Foundation Description:Concrete Perimeter
- Levels:2 Stories
Schools
- High school:NORTHEASTERN SENIOR
Utilities
- Water:Public
- Sewer:Public Sewer
Finances and disclosures
- Price:$419,900
- Price per sq. ft.:$185.8
- Tax amount:$8,926 (2026)
Features and amenities
- Laundry features:Dryer, Laundry, Washer
Parking
- Parking description:Asphalt Driveway, Attached Garage, Garage - Side Entry, Inside Access, On Street
- Garage:Yes
- Garage spaces:2
New listings near 240 Spring Meadows Rd
- New
 $449,000Active3 beds 2 baths1,482 sq. ft.
430 Hykes Mill Rd, MANCHESTER, PA 17345
MLS# PAYK2112432Listed by: COLDWELL BANKER REALTY - New
 $369,900Active4 beds 1 baths1,434 sq. ft.
64 Locust Point Rd, MANCHESTER, PA 17345
MLS# PAYK2112226Listed by: COLDWELL BANKER REALTY - New
 $170,100Active2 beds 1 baths928 sq. ft.
25 Creek Bottom Rd, MANCHESTER, PA 17345
MLS# PAYK2112136Listed by: COLDWELL BANKER REALTY - Open Sun, 1 to 3pmNew
 $540,000Active5 beds 4 baths4,068 sq. ft.
355 Greenfield St, MANCHESTER, PA 17345
MLS# PAYK2112090Listed by: COLDWELL BANKER REALTY - New
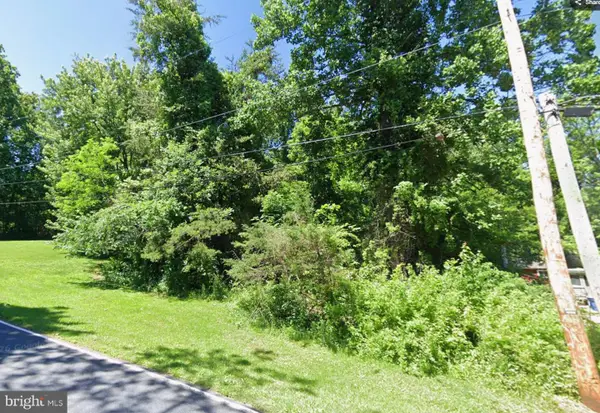 $12,900Active0.41 Acres
22 Hemlock Rd, MANCHESTER, PA 17345
MLS# PAYK2112098Listed by: LISTWITHFREEDOM.COM 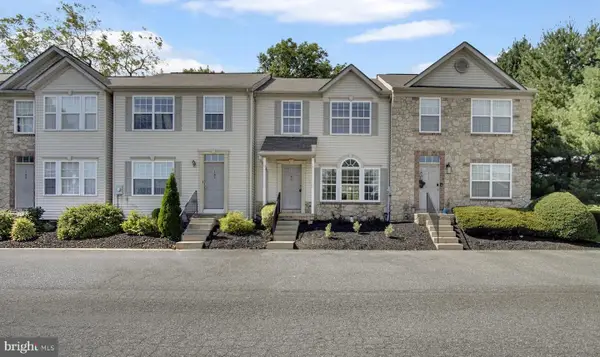 $210,000Pending3 beds 4 baths1,740 sq. ft.
109 Royal, MANCHESTER, PA 17345
MLS# PAYK2111676Listed by: JOY DANIELS REAL ESTATE GROUP, LTD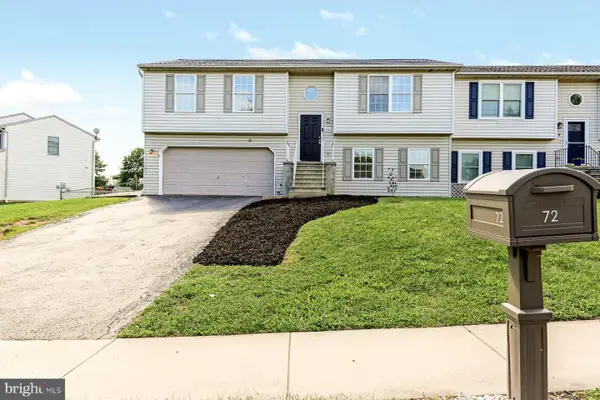 $284,900Pending4 beds 3 baths1,622 sq. ft.
72 Greenfield St, MANCHESTER, PA 17345
MLS# PAYK2111662Listed by: RE/MAX SMARTHUB REALTY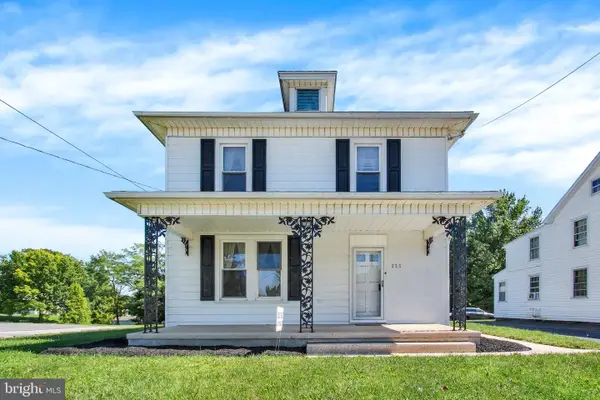 $264,900Pending3 beds 1 baths1,248 sq. ft.
233 S Main St, MANCHESTER, PA 17345
MLS# PAYK2110644Listed by: COLDWELL BANKER REALTY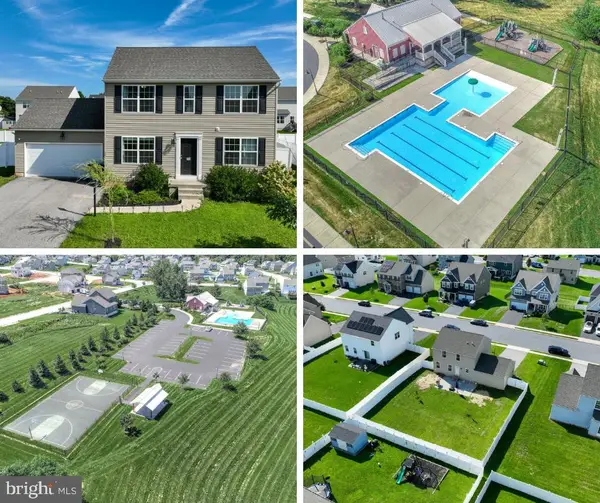 $305,000Pending3 beds 2 baths1,680 sq. ft.
123 Village Rd, MANCHESTER, PA 17345
MLS# PAYK2111476Listed by: KELLER WILLIAMS KEYSTONE REALTY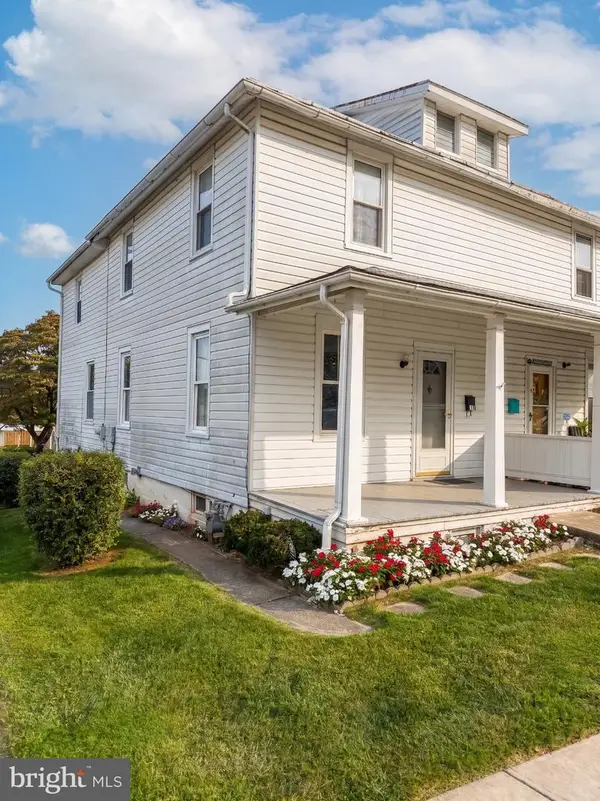 $175,000Pending3 beds 1 baths1,280 sq. ft.
17 Harding St, MANCHESTER, PA 17345
MLS# PAYK2110788Listed by: KELLER WILLIAMS KEYSTONE REALTY


Protect your home and budget from life's surprises with an Assurant Home Warranty, backed by a partner that supports you through every step of homeownership. Explore Plans.
© 2026 Better Homes and Gardens Real Estate LLC. An Anywhere Real Estate company. All rights reserved. Better Homes and Gardens® Real Estate is a registered trademark owned by Meredith Operations Corporation, licensed to Better Homes and Gardens Real Estate LLC and used with permission. Better Homes and Gardens Real Estate LLC fully supports the principles of the Fair Housing Act and the Equal Opportunity Act. Listing information is deemed reliable but is not guaranteed accurate.
Each office is independently owned and operated.
Any services or products provided by third parties are not provided by, affiliated with or related to Better Homes and Gardens Real Estate LLC, or its affiliated companies.