
4190 N George St, Manchester, PA 17345
Local realty services provided by:Better Homes and Gardens Real Estate Reserve
4190 N George St,Manchester, PA 17345
$252,500
- 3 Beds
- 2 Baths
- 1,148 sq. ft.
- Single family
- Pending
Listed by: mark a roberts
Office: inch & co. real estate, llc.
MLS#:PAYK2110090
Source:BRIGHTMLS
Price summary
- Price:$252,500
- Price per sq. ft.:$219.95
About this home
Here you have a solidly built brick rancher owned by the same family since being built in 1957. Home is in good move in condition thru out and features updated kitchen and original hardwood flooring under carpet in living room and all bedrooms. Finished rec room area in basement. All appliances are included in sale. This home is attractively priced and is a good opportunity in todays marketplace. Home being sold as is, but is ready to be lived in.
Contact an agent
Home facts
- Year built:1953
- Subdivision & Development:SMITH GARDENS
- Listing ID #:PAYK2110090
- Added:53 day(s) ago
- Updated:October 14, 2026 at 08:26 AM
Rooms and interior
- Bedrooms:3
- Total bathrooms:2
- Full bathrooms:1
- Half bathrooms:1
- Dining Description:Dining Room
- Basement:Yes
- Basement Description:Full
- Living area:1,148 sq. ft.
Heating and cooling
- Cooling:Central A/C
- Heating:Forced Air, Natural Gas
Structure and exterior
- Roof:Architectural Shingle
- Year built:1953
- Building area:1,148 sq. ft.
- Lot area:0.26 Acres
- Lot Features:Level
- Architectural Style:Ranch/Rambler
- Construction Materials:Brick
- Foundation Description:Block
- Levels:1 Story
Utilities
- Water:Public
- Sewer:Public Sewer
Finances and disclosures
- Price:$252,500
- Price per sq. ft.:$219.95
- Tax amount:$3,942 (2026)
Parking
- Parking description:Attached Garage, Garage - Front Entry
- Garage:Yes
- Garage spaces:1
New listings near 4190 N George St
- New
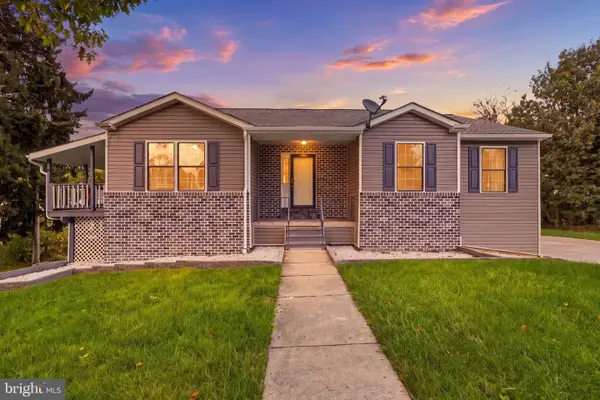
 $219,900Active3 beds 1 baths1,245 sq. ft.
65 Creek Rd, MANCHESTER, PA 17345
MLS# PAYK2113088Listed by: IRON VALLEY REAL ESTATE OF YORK COUNTY - New
 $470,000Active3 beds 3 baths1,808 sq. ft.
75 S Poplar St, MANCHESTER, PA 17345
MLS# PAYK2113044Listed by: BERKSHIRE HATHAWAY HOMESERVICES HOMESALE REALTY 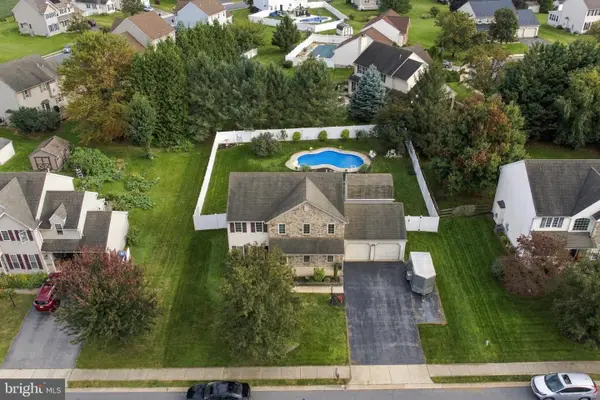 $389,000Pending4 beds 3 baths1,934 sq. ft.
140 Fig Tree Way, MANCHESTER, PA 17345
MLS# PAYK2112774Listed by: RE/MAX SMARTHUB REALTY $449,000Active3 beds 2 baths1,482 sq. ft.
430 Hykes Mill Rd, MANCHESTER, PA 17345
MLS# PAYK2112432Listed by: COLDWELL BANKER REALTY- Open Sat, 1 to 3pm
 $369,900Active4 beds 1 baths1,434 sq. ft.
64 Locust Point Rd, MANCHESTER, PA 17345
MLS# PAYK2112226Listed by: COLDWELL BANKER REALTY  $170,100Active2 beds 1 baths928 sq. ft.
25 Creek Bottom Rd, MANCHESTER, PA 17345
MLS# PAYK2112136Listed by: COLDWELL BANKER REALTY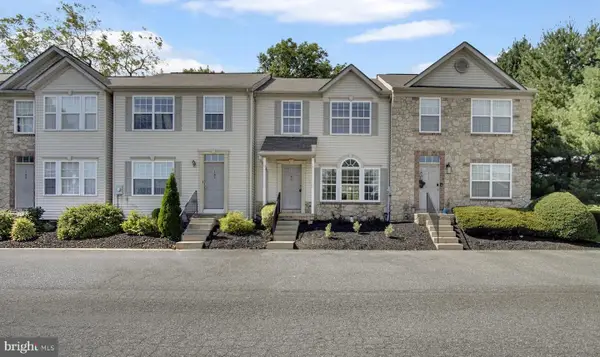 $210,000Pending3 beds 4 baths1,740 sq. ft.
109 Royal, MANCHESTER, PA 17345
MLS# PAYK2111676Listed by: JOY DANIELS REAL ESTATE GROUP, LTD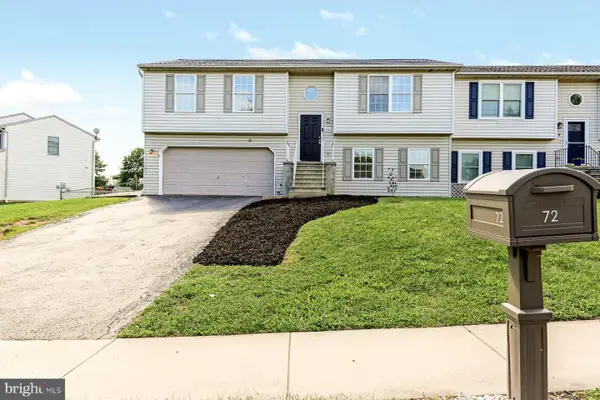 $284,900Pending4 beds 3 baths1,622 sq. ft.
72 Greenfield St, MANCHESTER, PA 17345
MLS# PAYK2111662Listed by: RE/MAX SMARTHUB REALTY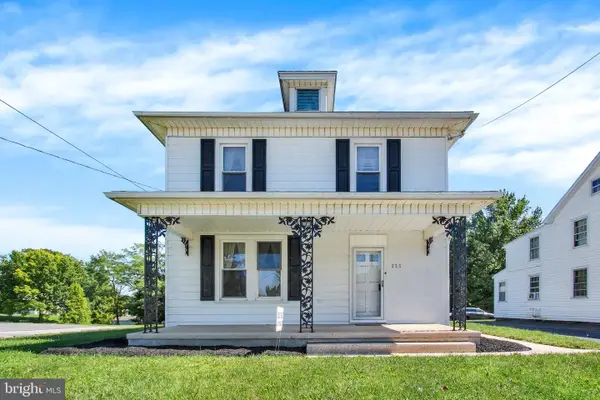 $264,900Pending3 beds 1 baths1,248 sq. ft.
233 S Main St, MANCHESTER, PA 17345
MLS# PAYK2110644Listed by: COLDWELL BANKER REALTY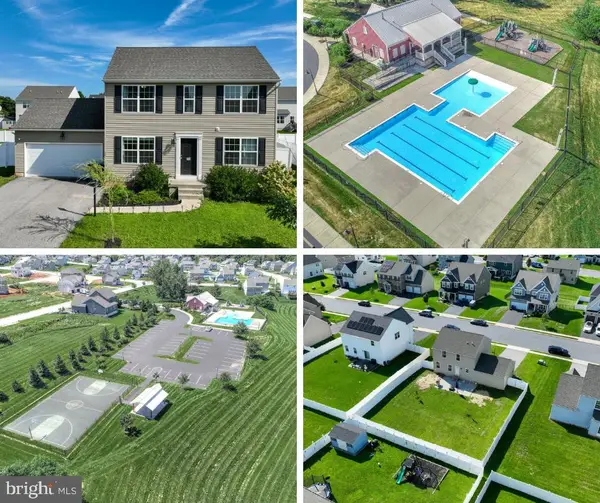 $305,000Pending3 beds 2 baths1,680 sq. ft.
123 Village Rd, MANCHESTER, PA 17345
MLS# PAYK2111476Listed by: KELLER WILLIAMS KEYSTONE REALTY


Protect your home and budget from life's surprises with an Assurant Home Warranty, backed by a partner that supports you through every step of homeownership. Explore Plans.
© 2026 Better Homes and Gardens Real Estate LLC. An Anywhere Real Estate company. All rights reserved. Better Homes and Gardens® Real Estate is a registered trademark owned by Meredith Operations Corporation, licensed to Better Homes and Gardens Real Estate LLC and used with permission. Better Homes and Gardens Real Estate LLC fully supports the principles of the Fair Housing Act and the Equal Opportunity Act. Listing information is deemed reliable but is not guaranteed accurate.
Each office is independently owned and operated.
Any services or products provided by third parties are not provided by, affiliated with or related to Better Homes and Gardens Real Estate LLC, or its affiliated companies.