
726 Heather Rdg, Manheim, PA 17545
Local realty services provided by:Better Homes and Gardens Real Estate GSA Realty
726 Heather Rdg,Manheim, PA 17545
$360,000
- 3 Beds
- 3 Baths
- 1,428 sq. ft.
- Single family
- Active
Listed by: amanda j. sweigert
Office: berkshire hathaway homeservices homesale realty
MLS#:PALA2091694
Source:BRIGHTMLS
Price summary
- Price:$360,000
- Price per sq. ft.:$252.1
- Monthly HOA dues:$20
About this home
Welcome to 726 Heather Ridge, located in the highly desirable 55+ community of Brookshire in Manheim. This beautifully maintained ranch-style home offers the ease and convenience of first-floor living combined with an open and inviting floor plan designed for today's lifestyle. Step inside to find soaring vaulted ceilings, abundant natural light, and a spacious living area centered around a cozy natural gas fireplace. The well-appointed kitchen features stainless steel appliances and flows seamlessly into the main living and dining spaces, making entertaining effortless. The home offers 3 bedrooms and 2.5 bathrooms, including a spacious primary suite complete with a private bath and walk-in closet. Main-floor laundry adds to the home's convenience and accessibility. The finished walk-out lower level provides exceptional additional living space, perfect for entertaining guests, pursuing hobbies, creating a home office, or simply relaxing. You'll also appreciate the generous storage area. Outside, enjoy the meticulously maintained lot from the charming front porch or the rear deck; ideal for morning coffee, evening relaxation, and enjoying the peaceful surroundings. Brookshire residents enjoy a vibrant, active lifestyle with outstanding community amenities, including a café, salon, community center, outdoor recreational opportunities, and more. This move-in-ready home offers low-maintenance living in one of the area's most sought-after active adult communities. Don't miss the opportunity to make this exceptional property your next home!...
Contact an agent
Home facts
- Year built:2008
- Listing ID #:PALA2091694
- Added:1 day(s) ago
- Updated:July 11, 2026 at 05:39 AM
Rooms and interior
- Bedrooms:3
- Total bathrooms:3
- Full bathrooms:2
- Half bathrooms:1
- Flooring:Carpet, Laminated, Vinyl
- Dining Description:Combination Kitchen/Dining, Dining Room
- Bathrooms Description:Bathroom 2, Half Bath, Primary Bath(s), Primary Bathroom
- Kitchen Description:Built-In Microwave, Built-Ins, Carpet, Combination Kitchen/Living, Dishwasher, Disposal, Kitchen - Eat-In, Kitchen - Island, Microwave, Oven/Range - Electric, Recessed Lighting, Refrigerator, Stainless Steel Appliances, Water Heater - Tankless
- Bedroom Description:Carpet, Entry Level Bedroom, Primary Bedroom, Walk In Closet(s)
- Basement:Yes
- Basement Description:Full, Fully Finished, Walkout Level
- Living area:1,428 sq. ft.
Heating and cooling
- Cooling:Central A/C
- Heating:Forced Air, Heat Pump(s), Natural Gas
Structure and exterior
- Roof:Shingle
- Year built:2008
- Building area:1,428 sq. ft.
- Architectural Style:Ranch/Rambler
- Construction Materials:Frame, Vinyl Siding
- Foundation Description:Brick/Mortar
- Levels:1 Story
Utilities
- Water:Public
- Sewer:Public Sewer
Finances and disclosures
- Price:$360,000
- Price per sq. ft.:$252.1
- Tax amount:$4,188 (2025)
Features and amenities
- Laundry features:Dryer, Dryer In Unit, Has Laundry, Washer, Washer In Unit
- Amenities:Built-Ins, Cable TV, Carpet, Ceiling Fan(s), Electric Available, Insulated Windows, Natural Gas Available, Phone Available, Recessed Lighting
Parking
- Parking description:Attached Garage, Garage - Front Entry, Inside Access
- Garage:Yes
- Garage spaces:2
New listings near 726 Heather Rdg
- Open Sun, 1 to 3pmNew
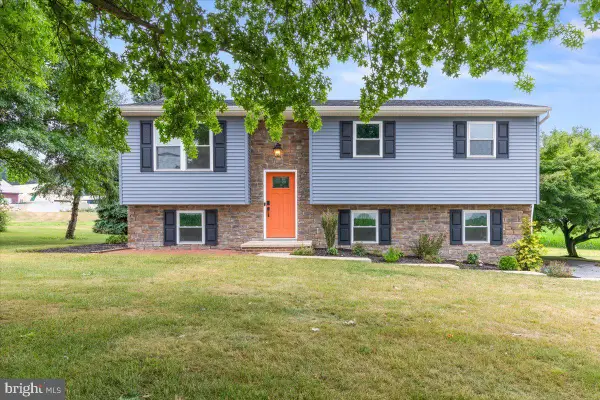 $360,000Active3 beds 2 baths1,534 sq. ft.
915 N Colebrook Rd, MANHEIM, PA 17545
MLS# PALA2091224Listed by: REALTY ONE GROUP UNLIMITED - New
 $250,000Active2 beds 2 baths1,388 sq. ft.
413 Thrush Dr, MANHEIM, PA 17545
MLS# PALA2091210Listed by: CAVALRY REALTY LLC - New
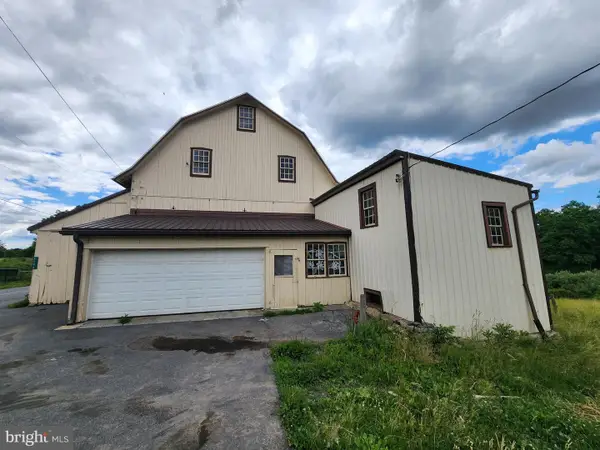 $450,000Active3 beds 2 baths1,508 sq. ft.
2296 Valley Rd, MANHEIM, PA 17545
MLS# PALA2091236Listed by: CAVALRY REALTY LLC 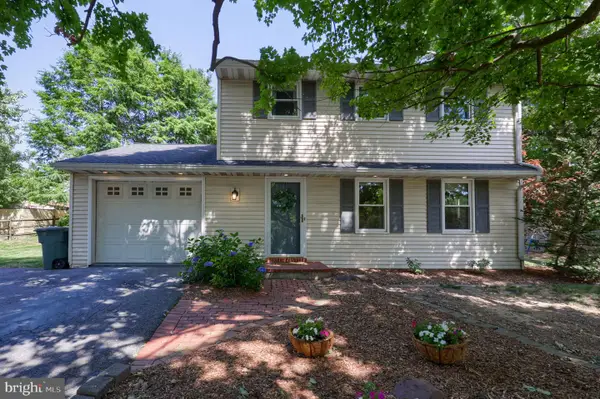 $401,000Pending3 beds 2 baths2,028 sq. ft.
1226 W Lexington Rd, MANHEIM, PA 17545
MLS# PALA2091272Listed by: COLDWELL BANKER REALTY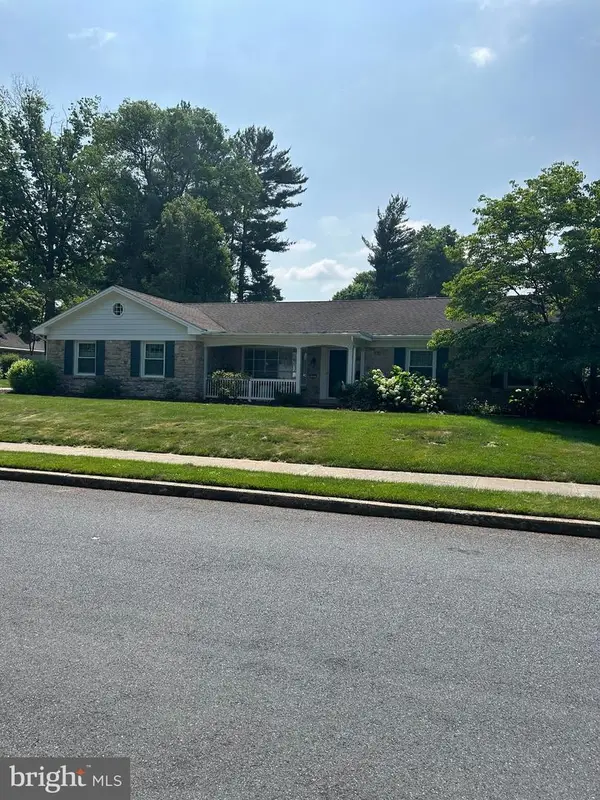 $415,000Pending3 beds 1 baths2,028 sq. ft.
325 W Gramby St, MANHEIM, PA 17545
MLS# PALA2089764Listed by: BERKSHIRE HATHAWAY HOMESERVICES HOMESALE REALTY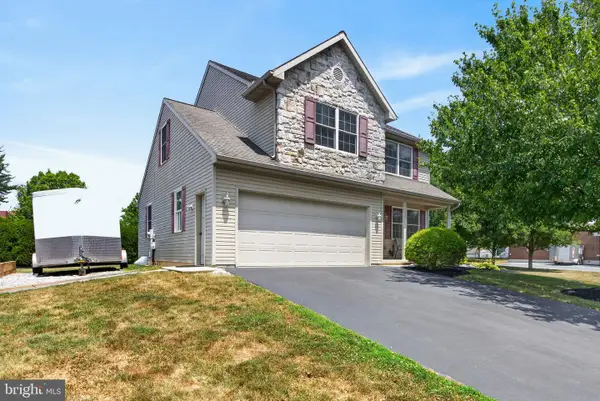 $439,900Pending3 beds 3 baths1,656 sq. ft.
118 E Scout Aly, MANHEIM, PA 17545
MLS# PALA2090962Listed by: KELLER WILLIAMS ELITE- New
 $69,500Active3 beds 1 baths980 sq. ft.
4 Hemlock Acres Ct, MANHEIM, PA 17545
MLS# PALA2091008Listed by: RE/MAX PINNACLE - Open Sat, 10am to 12pmNew
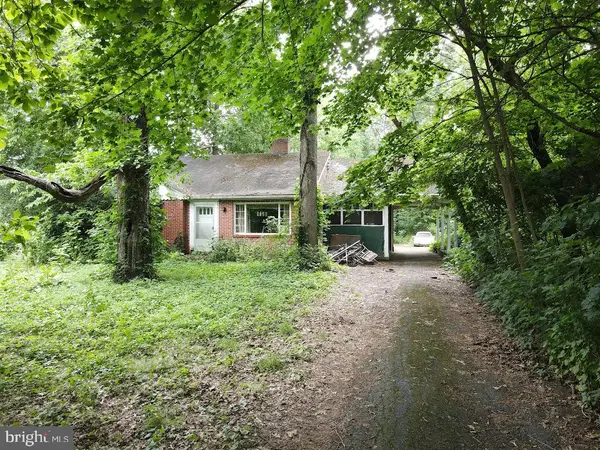 $250,000Active2 beds 2 baths1,490 sq. ft.
1733 Lancaster Rd, MANHEIM, PA 17545
MLS# PALA2091164Listed by: CAVALRY REALTY LLC - New
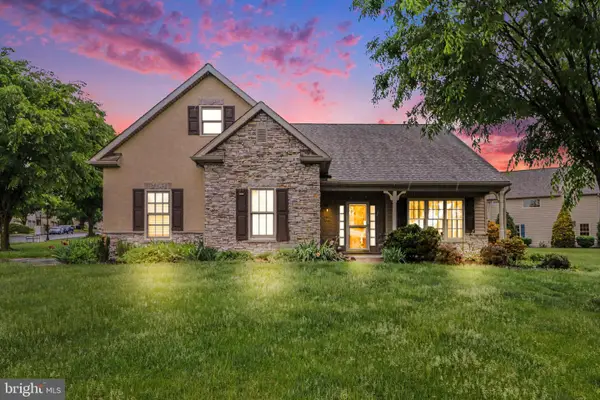 $385,000Active3 beds 3 baths2,692 sq. ft.
749 Heather Rdg, MANHEIM, PA 17545
MLS# PALA2091056Listed by: HOSTETTER REALTY LLC


Protect your home and budget from life's surprises with an Assurant Home Warranty, backed by a partner that supports you through every step of homeownership. Explore Plans.
© 2026 Better Homes and Gardens Real Estate LLC. An Anywhere Real Estate company. All rights reserved. Better Homes and Gardens® Real Estate is a registered trademark owned by Meredith Operations Corporation, licensed to Better Homes and Gardens Real Estate LLC and used with permission. Better Homes and Gardens Real Estate LLC fully supports the principles of the Fair Housing Act and the Equal Opportunity Act. Listing information is deemed reliable but is not guaranteed accurate.
Each office is independently owned and operated.
Any services or products provided by third parties are not provided by, affiliated with or related to Better Homes and Gardens Real Estate LLC, or its affiliated companies.