
78 Autumn Leaf Ln, Manheim, PA 17545
Local realty services provided by:Better Homes and Gardens Real Estate Valley Partners
Listed by: lisa wood
Office: coldwell banker realty
MLS#:PALA2085144
Source:BRIGHTMLS
Price summary
- Price:$1,195,000
- Price per sq. ft.:$178.46
- Monthly HOA dues:$150
About this home
Perched on a commanding hillside at the end of a private drive, this custom-built estate by Barry Hershey is the crown jewel of Autumn Leaf Estates—a luxury enclave surrounded by preserved farmland offering ultimate privacy, timeless views, and refined living across nearly 7,000 sq ft.
Blending European architectural elements with modern craftsmanship, the home welcomes you through a turreted stone entry and into a soaring two-story foyer. The dramatic great room features vaulted ceilings, a carved limestone fireplace, wainscotting, and arched windows framing uninterrupted mountain and farmland vistas.
Designed for grand entertaining, the home includes a 2-story octagonal library with built-in bookcases, a turret dining room beneath a crystal chandelier, and a 2,000 sq ft flagstone terrace with fountain, hot tub, gas grilling line, and over 100 feet of al fresco entertaining space.
The custom kitchen is outfitted with all new appliances, including Wolf gas cooking, Café refrigerator, a large walk-in pantry, and an adjoining coffee station. A large mudroom connects to the oversized 3 car garage complete with 20 feet of new floor-to-ceiling cabinetry.
The luxurious primary suite offers tray ceilings, dual walk-in closets, a spa-like bath with soaking tub and chandelier, large walk in shower and breathtaking arched windows overlooking farmland and the mountains beyond.
A completely renovated in-law quarters adds versatility and privacy—featuring a brand-new kitchen, new bath, new gas fireplace, French door to the terrace, and a newly added den that expands the square footage.
The walk-out lower level is built with 10-foot ceilings and superior walls, and includes 2,000+ sq ft of entertaining space, a third kitchenette, media and dining areas, two large bedrooms, and a shared oversized bath—all opening to a second flagstone patio through French doors.
Professionally landscaped with 100+ boxwoods, 100+ perennials, hollies, and evergreens, this exceptional property also features all-new appliances, a new well pump with upgraded electric, and a whole-house security system.
Situated minutes from Pa Turnpike, shopping, fine dining, and a quaint town—yet nestled in complete privacy among conserved farmland—this estate represents the pinnacle of timeless luxury and thoughtful design....
Contact an agent
Home facts
- Year built:2005
- Subdivision & Development:AUTUMN LEAF ESTATES
- Listing ID #:PALA2085144
- Added:58 day(s) ago
- Updated:August 07, 2026 at 07:53 AM
Rooms and interior
- Bedrooms:4
- Total bathrooms:4
- Full bathrooms:3
- Half bathrooms:1
- Flooring:Carpet, Hardwood, Marble, Tile/Brick
- Dining Description:Combination Dining/Living, Dining Room
- Bathrooms Description:Bathroom 2, Bathroom 3, Half Bath, Primary Bath(s), Primary Bathroom, WhirlPool/HotTub
- Kitchen Description:2nd Kitchen, Breakfast Area, Built-In Microwave, Built-Ins, Butlers Pantry, Crown Moldings, Dishwasher, Disposal, Energy Efficient Appliances, Kitchen - Gourmet, Kitchen - Island, Kitchen - Table Space, Oven/Range - Gas, Pantry, Range Hood, Recessed Lighting, Refrigerator
- Bedroom Description:Entry Level Bedroom, Primary Bedroom, Walk In Closet(s)
- Basement:Yes
- Basement Description:Full, Fully Finished, Improved, Interior Access, Outside Entrance, Shelving, Side Entrance, Walkout Level
- Living area:6,696 sq. ft.
Heating and cooling
- Cooling:Central A/C
- Heating:Forced Air, Propane - Owned
Structure and exterior
- Roof:Architectural Shingle
- Year built:2005
- Building area:6,696 sq. ft.
- Lot area:1.34 Acres
- Lot Features:Adjoins - Open Space, Cul-de-sac, Landscaping, No Thru Street, Private, Rear Yard, Rural, Secluded, SideYard(s)
- Architectural Style:Contemporary
- Construction Materials:Masonry, Stick Built, Stucco
- Exterior Features:Extensive Hardscape, Exterior Lighting, Patio(s), Underground Lawn Sprinkler
- Levels:2 Stories
Schools
- High school:MANHEIM CENTRAL
- Middle school:MANHEIM CENTRAL
Utilities
- Water:Well
- Sewer:Community Septic Tank, On Site Septic
Finances and disclosures
- Price:$1,195,000
- Price per sq. ft.:$178.46
- Tax amount:$12,256 (2025)
Features and amenities
- Laundry features:Dryer, Laundry, Washer, Washer In Unit
- Amenities:200+ Amp Service, Built-Ins, Central Vaccum, Crown Moldings, Humidifer, Recessed Lighting, Security System, Smoke Detector, Sprinkler System, Water Treat System, Window Treatments
Parking
- Parking description:Additional Storage Area, Asphalt Driveway, Attached Garage, Circular Driveway, Garage - Side Entry, Garage Door Opener, Inside Access, Oversized
- Garage:Yes
- Garage spaces:3
New listings near 78 Autumn Leaf Ln
- Coming Soon
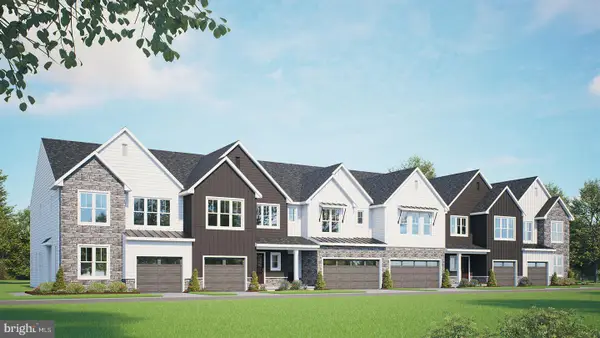 $430,900Coming Soon3 beds 3 baths
112 Flint Dr, MANHEIM, PA 17545
MLS# PALA2090554Listed by: TODAY'S REALTY - Coming Soon
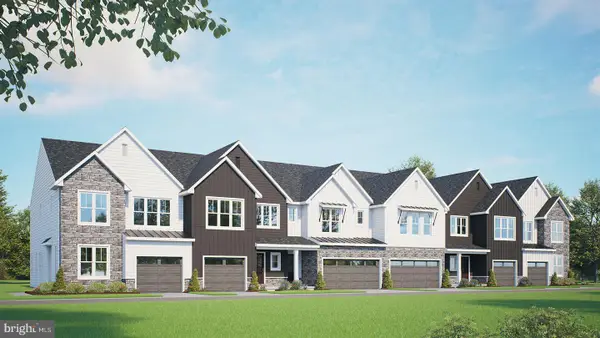 $417,200Coming Soon3 beds 3 baths
114 Flint Dr, MANHEIM, PA 17545
MLS# PALA2090558Listed by: TODAY'S REALTY - Coming Soon
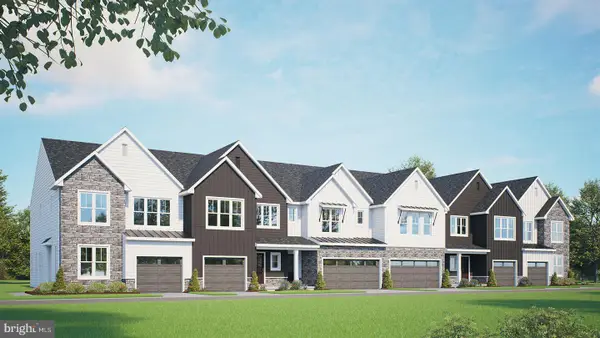 $404,900Coming Soon3 beds 3 baths
118 Flint Dr, MANHEIM, PA 17545
MLS# PALA2090566Listed by: TODAY'S REALTY - Coming Soon
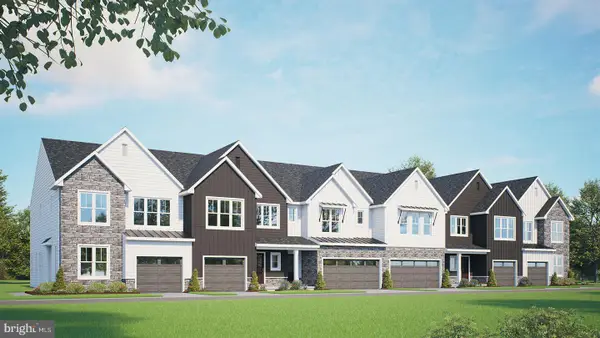 $415,500Coming Soon3 beds 3 baths
116 Flint Dr, MANHEIM, PA 17545
MLS# PALA2090570Listed by: TODAY'S REALTY - Coming Soon
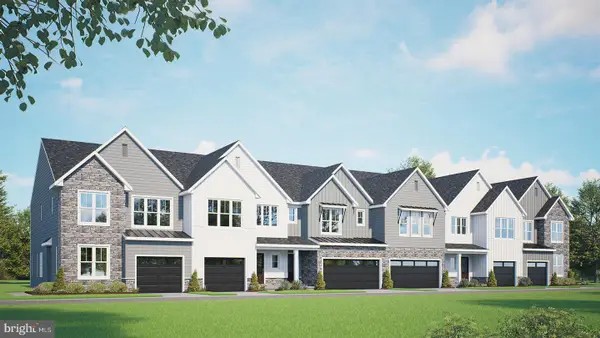 $440,900Coming Soon3 beds 3 baths
110 Flint Dr, MANHEIM, PA 17545
MLS# PALA2092680Listed by: TODAY'S REALTY - Coming Soon
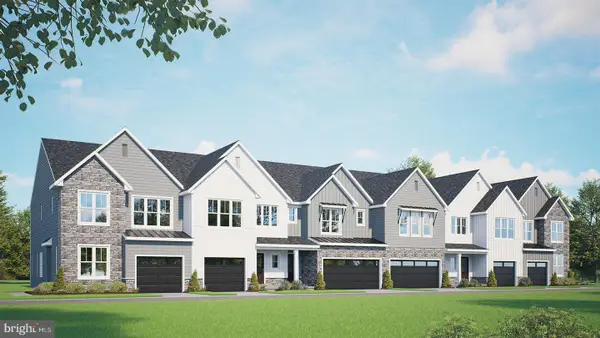 $418,500Coming Soon4 beds 3 baths
108 Flint Dr, MANHEIM, PA 17545
MLS# PALA2092686Listed by: TODAY'S REALTY - Coming Soon
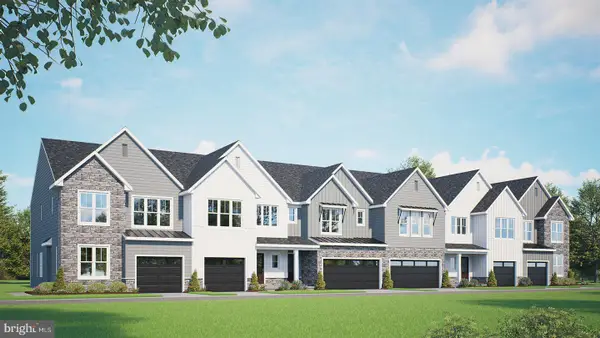 $403,700Coming Soon3 beds 3 baths
106 Flint Dr, MANHEIM, PA 17545
MLS# PALA2092698Listed by: TODAY'S REALTY - Coming Soon
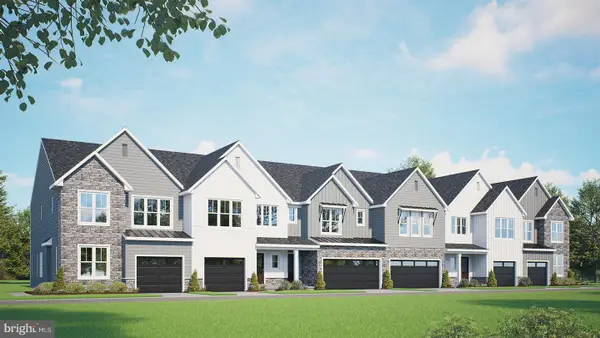 $417,000Coming Soon3 beds 3 baths
104 Flint Dr, MANHEIM, PA 17545
MLS# PALA2092706Listed by: TODAY'S REALTY - Coming Soon
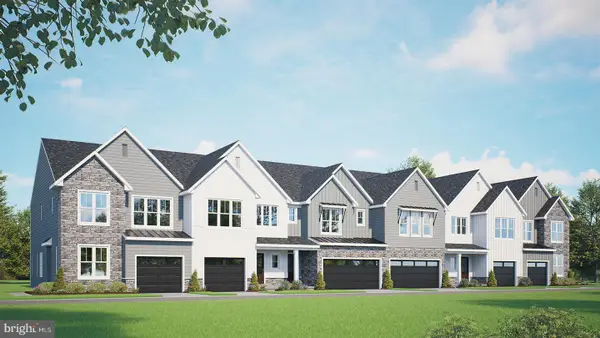 $418,300Coming Soon3 beds 3 baths
102 Flint Dr, MANHEIM, PA 17545
MLS# PALA2092710Listed by: TODAY'S REALTY - Coming Soon
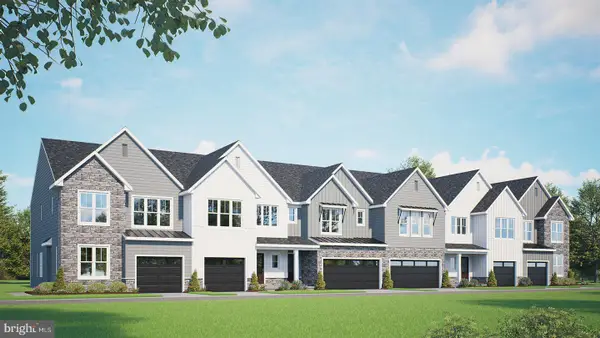 $437,000Coming Soon3 beds 3 baths
100 Flint Dr, MANHEIM, PA 17545
MLS# PALA2092712Listed by: TODAY'S REALTY


Protect your home and budget from life's surprises with an Assurant Home Warranty, backed by a partner that supports you through every step of homeownership. Explore Plans.
© 2026 Better Homes and Gardens Real Estate LLC. An Anywhere Real Estate company. All rights reserved. Better Homes and Gardens® Real Estate is a registered trademark owned by Meredith Operations Corporation, licensed to Better Homes and Gardens Real Estate LLC and used with permission. Better Homes and Gardens Real Estate LLC fully supports the principles of the Fair Housing Act and the Equal Opportunity Act. Listing information is deemed reliable but is not guaranteed accurate.
Each office is independently owned and operated.
Any services or products provided by third parties are not provided by, affiliated with or related to Better Homes and Gardens Real Estate LLC, or its affiliated companies.