
821 Cambridge Dr, Manheim, PA 17545
Local realty services provided by:Better Homes and Gardens Real Estate Murphy & Co.
821 Cambridge Dr,Manheim, PA 17545
$410,000
- 3 Beds
- 3 Baths
- 2,359 sq. ft.
- Single family
- Active
Listed by: dawn brill cooper
Office: berkshire hathaway homeservices homesale realty
MLS#:PALA2093764
Source:BRIGHTMLS
Price summary
- Price:$410,000
- Price per sq. ft.:$173.8
- Monthly HOA dues:$25
About this home
JUST LISTED!!! 821 CAMBRIDGE DRIVE in beautiful Brookshire neighborhood, Manheim. Priced at $410,000. Stunning and meticulous... Better than new condition in Manheim Central Schools. No maintenance stone home in desirable Brookshire neighborhood. Bright, open floor plan. Shimmering hardwood floors. Custom granite kitchen with expanded island and breakfast bar. Cabinets galore and all appliances. Charming formal dining room. 3-season Florida sunroom. Vaulted living room with gas fireplace. 1st floor Primary owner's suite with new flooring and a huge walk-in closet. 1st floor Primary bathroom with soaking tub, double bowl sink, and walk-in tile shower. 3 large bedrooms plus 2nd floor loft family room or den. 1st floor laundry room. Backyard paradise with relaxing private patio and professional landscaping. 2-car garage. New HVAC 2024. New tankless water heater. THIS HOME IS JUST GORGEOUS!!
Contact an agent
Home facts
- Year built:2007
- Subdivision & Development:PENN TWP
- Listing ID #:PALA2093764
- Added:1 day(s) ago
- Updated:August 15, 2026 at 02:46 AM
Rooms and interior
- Bedrooms:3
- Total bathrooms:3
- Full bathrooms:2
- Half bathrooms:1
- Dining Description:Dining Room, Formal/Separate Dining Room
- Bathrooms Description:Full Bath, Half Bath, Primary Bath(s), Primary Bathroom
- Kitchen Description:Carpet, Cedar Closet(s), Dishwasher, Kitchen - Eat-In, Kitchen - Island, Oven - Self Cleaning, Oven/Range - Electric, Refrigerator, Upgraded Countertops
- Bedroom Description:Carpet, Cedar Closet(s), Primary Bedroom
- Living area:2,359 sq. ft.
Heating and cooling
- Cooling:Ceiling Fan(s), Central A/C
- Heating:Forced Air, Natural Gas
Structure and exterior
- Roof:Asphalt, Shingle
- Year built:2007
- Building area:2,359 sq. ft.
- Architectural Style:Colonial
- Construction Materials:Frame, Stone, Stucco, Vinyl Siding
- Exterior Features:Enclosed, Patio(s), Porch(es)
- Foundation Description:Slab
- Levels:2 Stories
Utilities
- Water:Public
- Sewer:Public Sewer
Finances and disclosures
- Price:$410,000
- Price per sq. ft.:$173.8
- Tax amount:$4,878 (2026)
Features and amenities
- Laundry features:Dryer, Laundry, Washer
- Amenities:200+ Amp Service, Carpet, Cedar Closet(s), Ceiling Fan(s), Insulated Windows
Parking
- Parking description:Attached Garage, Garage - Front Entry, Garage Door Opener, Paved Driveway
- Garage:Yes
- Garage spaces:2
New listings near 821 Cambridge Dr
- New
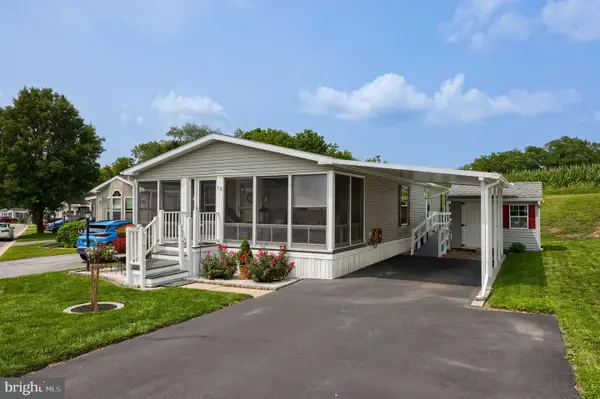 $199,900Active3 beds 2 baths1,248 sq. ft.
12 Ridgewood Mnr, MANHEIM, PA 17545
MLS# PALA2093770Listed by: IRON VALLEY REAL ESTATE OF LANCASTER - Coming Soon
 $375,000Coming Soon3 beds 2 baths
1050 Cambridge Dr, MANHEIM, PA 17545
MLS# PALA2093680Listed by: RE/MAX SMARTHUB REALTY - Coming SoonOpen Sat, 12 to 2pm
 $875,000Coming Soon5 beds 5 baths
1440 Chadwyck Ln, MANHEIM, PA 17545
MLS# PALA2093336Listed by: RE/MAX SMARTHUB REALTY - Coming Soon
 $439,900Coming Soon3 beds 2 baths
1262 Graystone Rd, MANHEIM, PA 17545
MLS# PALA2093622Listed by: LUSK & ASSOCIATES SOTHEBY'S INTERNATIONAL REALTY - Open Sat, 1 to 3pmNew
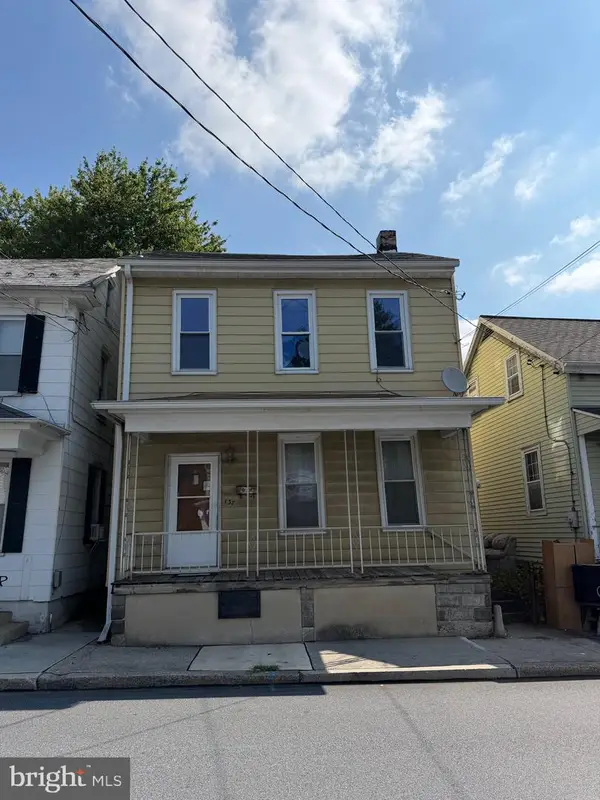 $99,000Active3 beds 2 baths1,528 sq. ft.
137 S Charlotte St, MANHEIM, PA 17545
MLS# PALA2093442Listed by: KELLER WILLIAMS ELITE - New
 $625,000Active4 beds 3 baths3,098 sq. ft.
1307 Stevens St, MANHEIM, PA 17545
MLS# PALA2093464Listed by: RE/MAX PINNACLE - Open Sat, 12 to 2pmNew
 $549,000Active3 beds 3 baths2,267 sq. ft.
3170 Marian Dr, MANHEIM, PA 17545
MLS# PALA2090836Listed by: BERKSHIRE HATHAWAY HOMESERVICES HOMESALE REALTY  $359,000Pending3 beds 2 baths2,100 sq. ft.
658 Green Ridge Drive Dr, MANHEIM, PA 17545
MLS# PALA2092872Listed by: COLDWELL BANKER REALTY- New
 $2,500,000Active4 beds 5 baths4,268 sq. ft.
462 Weidler Ln, MANHEIM, PA 17545
MLS# PALA2093160Listed by: CAVALRY REALTY LLC


Protect your home and budget from life's surprises with an Assurant Home Warranty, backed by a partner that supports you through every step of homeownership. Explore Plans.
© 2026 Better Homes and Gardens Real Estate LLC. An Anywhere Real Estate company. All rights reserved. Better Homes and Gardens® Real Estate is a registered trademark owned by Meredith Operations Corporation, licensed to Better Homes and Gardens Real Estate LLC and used with permission. Better Homes and Gardens Real Estate LLC fully supports the principles of the Fair Housing Act and the Equal Opportunity Act. Listing information is deemed reliable but is not guaranteed accurate.
Each office is independently owned and operated.
Any services or products provided by third parties are not provided by, affiliated with or related to Better Homes and Gardens Real Estate LLC, or its affiliated companies.