
5869 Milligans Cove Rd, Manns Choice, PA 15550
Local realty services provided by:Better Homes and Gardens Real Estate GSA Realty
5869 Milligans Cove Rd,Manns Choice, PA 15550
$335,000
- 3 Beds
- 3 Baths
- 2,303 sq. ft.
- Single family
- Active
Listed by: robert j krop, joseph a glass
Office: keller williams realty centre
MLS#:PABD2003460
Source:BRIGHTMLS
Price summary
- Price:$335,000
- Price per sq. ft.:$145.46
About this home
Escape to your own private countryside retreat where breathtaking, panoramic mountain views are the backdrop to everyday life. Nestled on 13.25 mostly wooded acres, this unique property offers exceptional privacy, beautiful scenery, and endless opportunities to enjoy the outdoors.
The stone and vinyl exterior welcomes you into a thoughtfully updated home featuring a brand-new kitchen, new windows, new water heater, new mini-split heating and cooling systems, and both a pellet stove and wood-burning stove for year-round comfort.
The spacious gathering room features exposed beams, ceramic tile flooring, and a cozy wood-burning stove, creating the perfect space to relax or entertain. Upstairs, the impressive great room showcases expansive atrium windows, recessed lighting, LP flooring, and stunning mountain views that are truly breathtaking.
Step outside onto the new front and rear decks and take in the incredible views and peaceful surroundings. The expansive 70-foot rear outdoor space provides plenty of room for entertaining, relaxing, or simply enjoying a spectacular sunrise or sunset over the mountains. A new paved driveway adds convenience and curb appeal.
Two spacious storage sheds, approximately 10x20 and 10x12, provide ample room for equipment, hobbies, and outdoor gear, with electric service to both. Several ATV trails have been established throughout the property, making it easy to explore the wooded acreage and enjoy your own private outdoor playground.
Conveniently located near Shawnee State Park, Blue Knob Ski Resort, and Rocky Gap State Park, this property offers the perfect combination of privacy, recreation, and accessibility. Whether you're looking for a full-time residence, weekend getaway, or private mountain retreat, the breathtaking views and peaceful setting make this property truly special....
Contact an agent
Home facts
- Year built:1997
- Subdivision & Development:HARRISON TOWNSHIP
- Listing ID #:PABD2003460
- Added:45 day(s) ago
- Updated:October 23, 2026 at 02:00 PM
Rooms and interior
- Bedrooms:3
- Total bathrooms:3
- Full bathrooms:2
- Half bathrooms:1
- Rooms Total:9
- Flooring:Ceramic Tile, Engineered Wood, Wood
- Dining Description:Combination Kitchen/Dining, Dining Room
- Bathrooms Description:Bathroom 1, Bathroom 2, Half Bath
- Kitchen Description:Crown Moldings, Dishwasher, Energy Efficient Appliances, Exhaust Fan, Microwave, Oven/Range - Gas
- Living area:2,303 sq. ft.
Heating and cooling
- Cooling:Ceiling Fan(s), Central A/C, Heat Pump(s)
- Heating:90% Forced Air, Baseboard - Electric, Central, Electric, Heat Pump(s), Natural Gas, Oil, Propane - Owned, Wood, Wood Burn Stove
Structure and exterior
- Roof:Architectural Shingle
- Year built:1997
- Building area:2,303 sq. ft.
- Lot area:13.25 Acres
- Lot Features:Backs to Trees, Mountain
- Architectural Style:Ranch/Rambler
- Construction Materials:Concrete, Fiberglass Siding
- Exterior Features:Extensive Hardscape, Outbuilding(s), Stone Retaining Walls
- Foundation Description:Brick/Mortar
- Levels:2 Stories
Utilities
- Water:Private, Well
- Sewer:On Site Septic
Finances and disclosures
- Price:$335,000
- Price per sq. ft.:$145.46
- Tax amount:$713 (2026)
Features and amenities
- Laundry features:Dryer - Electric, Washer
- Amenities:200+ Amp Service, Atrium Windows, Cable TV, Ceiling Fan(s), Crown Moldings, Electric Available, Exposed Beams, Multiple Phone Lines, Phone, Skylight(s), Storm Windows
New listings near 5869 Milligans Cove Rd
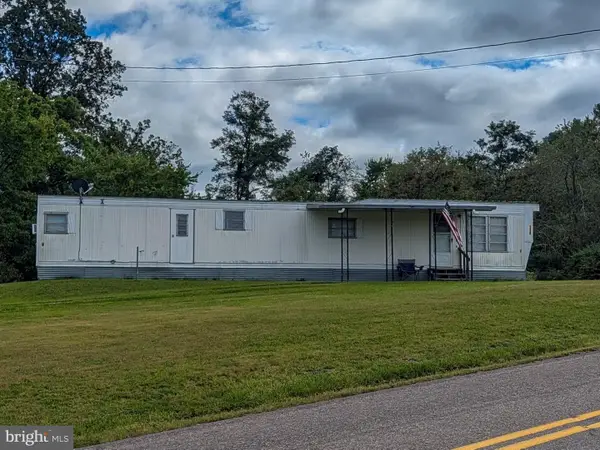 $250,000Active-- beds -- baths
107 Deerfield Dr, MANNS CHOICE, PA 15550
MLS# PABD2003516Listed by: COLDWELL BANKER PREMIER $84,900Active6.56 Acres
Lot 5 Freedom Drive, Manns Choice, PA 15550
MLS# 81091Listed by: CENTRAL PA REAL ESTATE SERVICES, LLC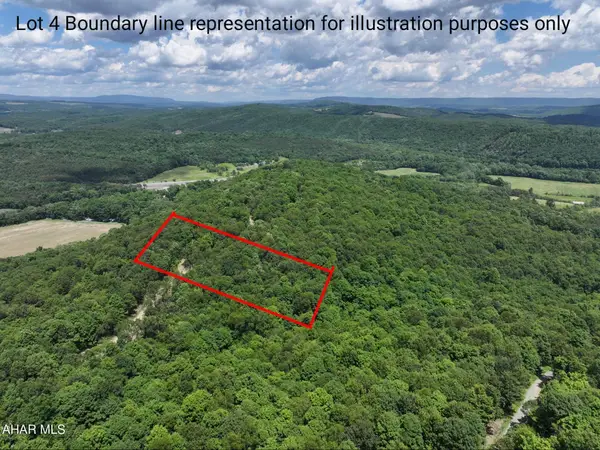 $89,900Active6.69 Acres
Lot 4 Freedom Drive, Manns Choice, PA 15550
MLS# 81093Listed by: CENTRAL PA REAL ESTATE SERVICES, LLC $135,000Active9.38 Acres
Lot 3 Freedom Drive, Manns Choice, PA 15550
MLS# 81094Listed by: CENTRAL PA REAL ESTATE SERVICES, LLC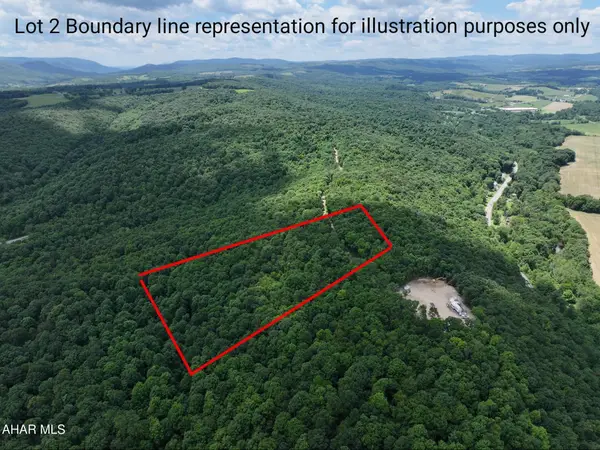 $149,900Active10.38 Acres
Lot 2 Freedom Drive, Manns Choice, PA 15550
MLS# 81096Listed by: CENTRAL PA REAL ESTATE SERVICES, LLC $115,000Pending2 beds 1 baths622 sq. ft.
5722 Allegheny Road, Manns Choice, PA 15550
MLS# 79644Listed by: HOWARD HANNA BARDELL REALTY $550,000Active-- beds 2 baths1,456 sq. ft.
595 O'brien Road, Manns Choice, PA 15550
MLS# 79488Listed by: CHARIS REALTY GROUP BEDFORD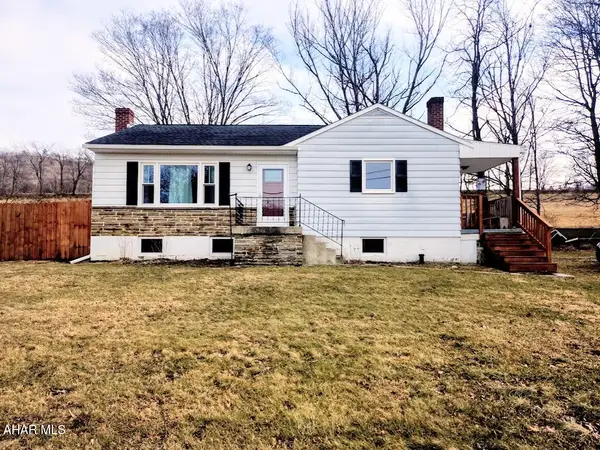 $213,700Active3 beds 2 baths996 sq. ft.
10314 Hyndman Road, Manns Choice, PA 15550
MLS# 79485Listed by: COLDWELL BANKER PREMIER


Protect your home and budget from life's surprises with an Assurant Home Warranty, backed by a partner that supports you through every step of homeownership. Explore Plans.
© 2026 Better Homes and Gardens Real Estate LLC. An Anywhere Real Estate company. All rights reserved. Better Homes and Gardens® Real Estate is a registered trademark owned by Meredith Operations Corporation, licensed to Better Homes and Gardens Real Estate LLC and used with permission. Better Homes and Gardens Real Estate LLC fully supports the principles of the Fair Housing Act and the Equal Opportunity Act. Listing information is deemed reliable but is not guaranteed accurate.
Each office is independently owned and operated.
Any services or products provided by third parties are not provided by, affiliated with or related to Better Homes and Gardens Real Estate LLC, or its affiliated companies.