
413 Aspen Trl #10702, Maple Glen, PA 19002
Local realty services provided by:Better Homes and Gardens Real Estate Valley Partners
413 Aspen Trl #10702,Maple Glen, PA 19002
$852,790
- 3 Beds
- 4 Baths
- 3,348 sq. ft.
- Townhouse
- Active
Listed by: craig d weisbecker
Office: pulte homes of pa limited partnership
MLS#:PAMC2197298
Source:BRIGHTMLS
Price summary
- Price:$852,790
- Price per sq. ft.:$254.72
- Monthly HOA dues:$312
About this home
Come tour the beautifully decorated model homes at Maple Glen Pointe by Pulte Homes! Explore thoughtfully designed floor plans, discover available quick move-in opportunities, and learn more about building your dream home in this exciting new community.
TO BE BUILT – The Faraday | 4 Bedrooms | 4.5 Baths | Finished Basement
Discover Maple Glen Pointe—the only new construction community in the award-winning Upper Dublin School District, just minutes from vibrant downtown Ambler and within walking distance to shops, restaurants, and local breweries.
Designed for today's lifestyle, Maple Glen Pointe offers open-concept floor plans, modern finishes, and flexible living spaces, including select home designs with a first-floor owner's suite. Enjoy an exceptional location with easy access to downtown Ambler, Routes 309 & 611, I-476, the Pennsylvania Turnpike, shopping, dining, parks, and more—all in the highly sought-after Upper Dublin Township.
Contact an agent
Home facts
- Year built:2026
- Subdivision & Development:NONE AVAILABLE
- Listing ID #:PAMC2197298
- Added:1 day(s) ago
- Updated:October 13, 2026 at 02:11 PM
Rooms and interior
- Bedrooms:3
- Total bathrooms:4
- Full bathrooms:3
- Half bathrooms:1
- Rooms Total:3
- Flooring:Carpet, Ceramic Tile, Hardwood, Luxury Vinyl Plank
- Dining Description:Dining Room
- Bathrooms Description:Bathroom 3
- Bedroom Description:Primary Bedroom
- Basement:Yes
- Basement Description:Poured Concrete, Sump Pump, Windows
- Living area:3,348 sq. ft.
Heating and cooling
- Cooling:Central A/C
- Heating:Forced Air, Natural Gas
Structure and exterior
- Year built:2026
- Building area:3,348 sq. ft.
- Lot Features:Backs - Open Common Area
- Architectural Style:Carriage House
- Construction Materials:Asphalt, Batts Insulation, Blown-In Insulation, Concrete, Frame, Tile, Vinyl Siding
- Exterior Features:Deck(s), Porch(es)
- Foundation Description:Concrete Perimeter
- Levels:2 Stories
Schools
- High school:UPPER DUBLIN
- Middle school:SANDY RUN
- Elementary school:MAPLE GLEN
Utilities
- Water:Public
- Sewer:Public Sewer
Finances and disclosures
- Price:$852,790
- Price per sq. ft.:$254.72
Features and amenities
- Laundry features:Laundry
- Amenities:200+ Amp Service, Electric Available, Natural Gas Available
Parking
- Parking description:Attached Garage, Garage - Front Entry, Inside Access, Parking Lot
- Garage:Yes
- Garage spaces:2
New listings near 413 Aspen Trl #10702
- New
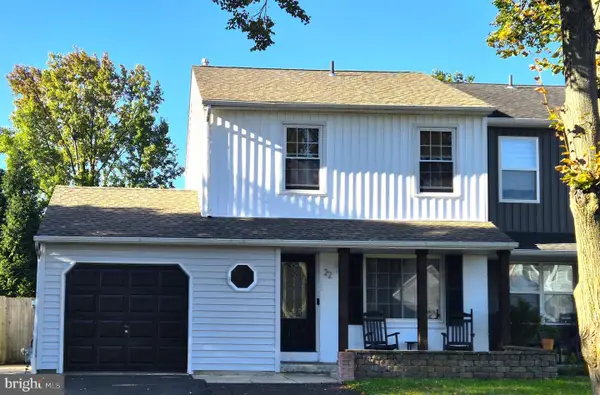 $440,000Active3 beds 2 baths1,200 sq. ft.
22 Curry, HORSHAM, PA 19044
MLS# PAMC2196762Listed by: KELLER WILLIAMS REAL ESTATE-MONTGOMERYVILLE - Open Tue, 11am to 4pm
 $806,269Active3 beds 3 baths3,324 sq. ft.
437 Aspen Trail Trl #10203, MAPLE GLEN, PA 19002
MLS# PAMC2195914Listed by: PULTE HOMES OF PA LIMITED PARTNERSHIP 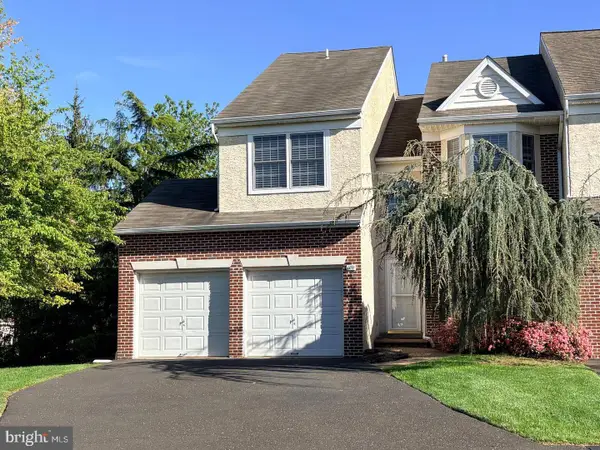 $624,900Active4 beds 4 baths2,781 sq. ft.
101 Oxford Ct #143, AMBLER, PA 19002
MLS# PAMC2195388Listed by: BHHS FOX & ROACH-BLUE BELL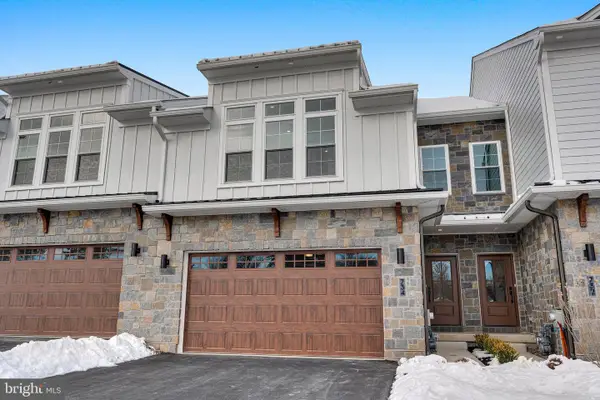 $824,900Active3 beds 3 baths2,530 sq. ft.
816 Denali Dr, HORSHAM, PA 19044
MLS# PAMC2168512Listed by: VANGUARD REALTY ASSOCIATES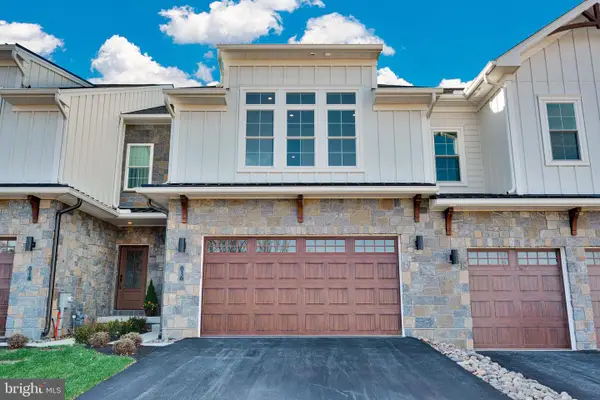 $899,900Active3 beds 3 baths2,259 sq. ft.
734 Carlsbad Court, HORSHAM, PA 19044
MLS# PAMC2171672Listed by: VANGUARD REALTY ASSOCIATES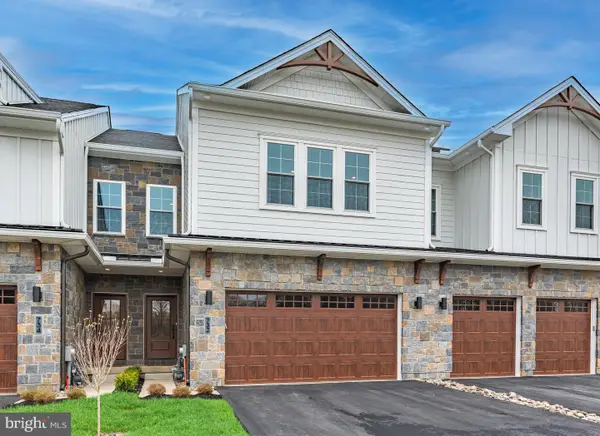 $864,900Active3 beds 3 baths2,530 sq. ft.
821 Bryce Dr, HORSHAM, PA 19044
MLS# PAMC2176274Listed by: VANGUARD REALTY ASSOCIATES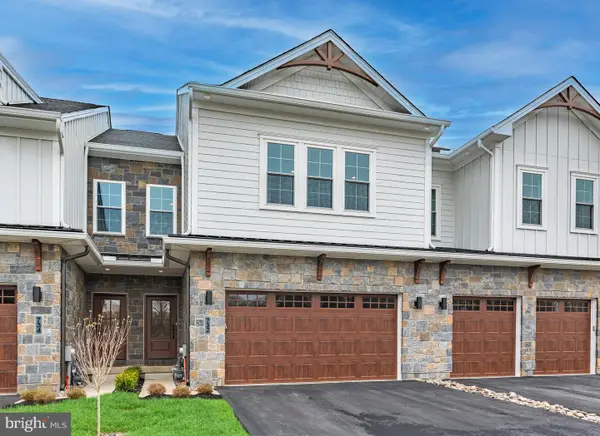 $879,414Active3 beds 3 baths2,530 sq. ft.
832 Bryce, HORSHAM, PA 19044
MLS# PAMC2176742Listed by: VANGUARD REALTY ASSOCIATES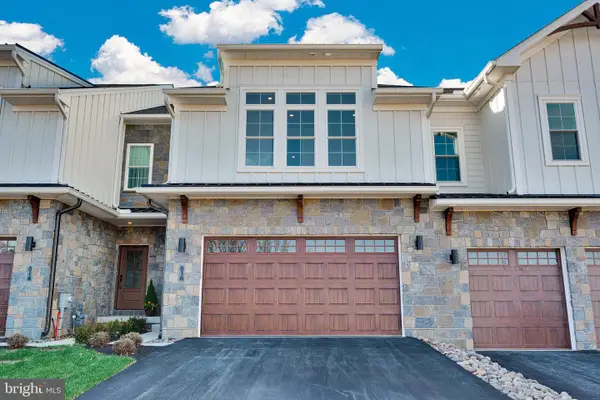 $699,900Active3 beds 3 baths2,259 sq. ft.
Lot 33 Denali Dr, HORSHAM, PA 19044
MLS# PAMC2182520Listed by: VANGUARD REALTY ASSOCIATES $699,900Active3 beds 3 baths2,259 sq. ft.
Lot 30 Denali Dr, HORSHAM, PA 19044
MLS# PAMC2189622Listed by: VANGUARD REALTY ASSOCIATES


Protect your home and budget from life's surprises with an Assurant Home Warranty, backed by a partner that supports you through every step of homeownership. Explore Plans.
© 2026 Better Homes and Gardens Real Estate LLC. An Anywhere Real Estate company. All rights reserved. Better Homes and Gardens® Real Estate is a registered trademark owned by Meredith Operations Corporation, licensed to Better Homes and Gardens Real Estate LLC and used with permission. Better Homes and Gardens Real Estate LLC fully supports the principles of the Fair Housing Act and the Equal Opportunity Act. Listing information is deemed reliable but is not guaranteed accurate.
Each office is independently owned and operated.
Any services or products provided by third parties are not provided by, affiliated with or related to Better Homes and Gardens Real Estate LLC, or its affiliated companies.