
454 Alexandria Ct, Marietta, PA 17547
Local realty services provided by:Better Homes and Gardens Real Estate Premier
Upcoming open houses
- Sun, Nov 1501:00 pm - 03:00 pm
Listed by: robert d hess, curtis l hess
Office: kingsway realty - lancaster
MLS#:PALA2098706
Source:BRIGHTMLS
Price summary
- Price:$339,900
- Price per sq. ft.:$147.53
- Monthly HOA dues:$106
About this home
Freshly updated and ready to welcome you! This spacious end-of-row townhome at 454 Alexandria Court is located in Marietta’s Village Square neighborhood within the Donegal School District. Offering approximately 1,776 square feet of above-grade living space, this three-bedroom, two-and-a-half-bath home features fresh paint throughout the walls and trim, new living room carpet, and freshly painted garage and basement floors.
The main level includes a comfortable living room, dining room, kitchen, and enclosed sunroom with tile flooring. The second floor offers 3 bedrooms and 2 baths with a generously sized primary bedroom, offering room for a home office, sitting area, or private retreat.
Enjoy the attractive views and spacious yard from the expansive two-level deck, with sections measuring approximately 32 x 12 and 13 x 14 feet. A two-car garage and large driveway provide ample off-street parking. The approximately 704-square-foot basement is partially finished and offers additional space for recreation, storage, or future improvements.
Freshly cleaned and move-in ready, this home offers comfortable indoor living and inviting outdoor space. Ready for your immediate occupancy! Schedule your showing today!...
Contact an agent
Home facts
- Year built:2003
- Subdivision & Development:VILLAGE SQUARE COMMONS
- Listing ID #:PALA2098706
- Added:1 day(s) ago
- Updated:November 13, 2026 at 04:49 PM
Rooms and interior
- Bedrooms:3
- Total bathrooms:3
- Full bathrooms:2
- Half bathrooms:1
- Flooring:Carpet, Hardwood, Tile/Brick, Vinyl
- Dining Description:Dining Room, Formal/Separate Dining Room
- Bathrooms Description:Bathroom 1, Bathroom 2
- Kitchen Description:Built-In Microwave, Carpet, Dishwasher, Oven/Range - Gas, Water Heater
- Bedroom Description:Carpet
- Basement:Yes
- Basement Description:Full, Partially Finished, Poured Concrete
- Living area:2,304 sq. ft.
Heating and cooling
- Cooling:Central A/C
- Heating:Forced Air, Natural Gas
Structure and exterior
- Roof:Composite
- Year built:2003
- Building area:2,304 sq. ft.
- Lot area:0.32 Acres
- Lot Features:Cleared, Corner, Corner Lot/Unit, Front Yard, Level, Rear Yard, SideYard(s)
- Architectural Style:Colonial, Traditional
- Construction Materials:Block, Frame, Stick Built, Vinyl Siding
- Exterior Features:Deck(s), Sidewalks
- Foundation Description:Concrete Perimeter
- Levels:2 Stories
Schools
- High school:DONEGAL
Utilities
- Water:Public
- Sewer:Public Sewer
Finances and disclosures
- Price:$339,900
- Price per sq. ft.:$147.53
- Tax amount:$5,235 (2026)
Features and amenities
- Amenities:200+ Amp Service, Cable TV Available, Carpet, Insulated Windows, Natural Gas Available, Phone Available, Smoke Detector
Parking
- Parking description:Attached Garage, Garage - Side Entry, Garage Door Opener, Inside Access, Off Street, Paved Driveway
- Garage:Yes
- Garage spaces:2
New listings near 454 Alexandria Ct
- New
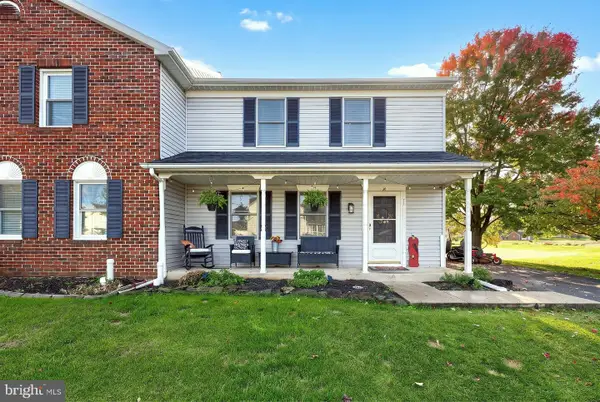 $264,900Active3 beds 2 baths1,248 sq. ft.
20 Thornapple Dr, MARIETTA, PA 17547
MLS# PALA2098594Listed by: KELLER WILLIAMS KEYSTONE REALTY - New
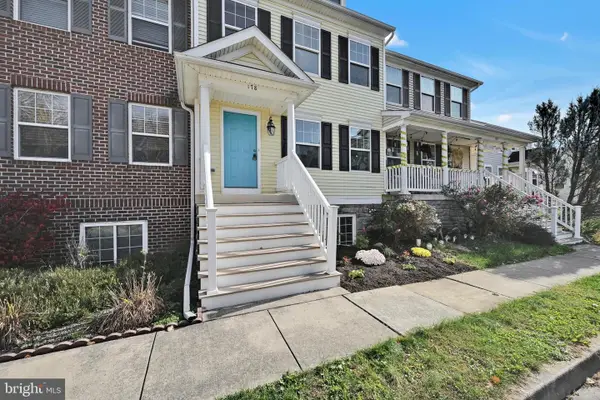 $279,900Active3 beds 2 baths1,360 sq. ft.
178 Daplin Ave, MARIETTA, PA 17547
MLS# PALA2098494Listed by: BERKSHIRE HATHAWAY HOMESERVICES HOMESALE REALTY 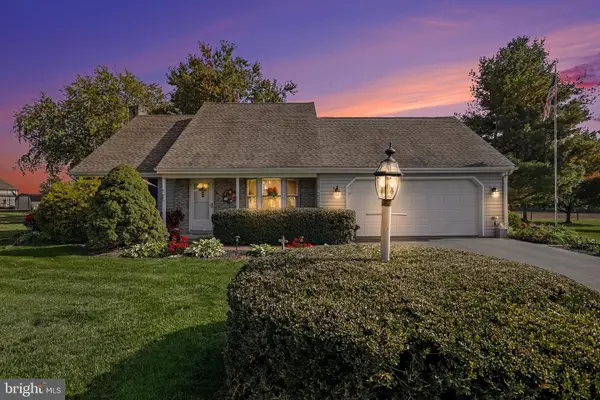 $399,000Pending3 beds 2 baths2,294 sq. ft.
24 Lorraine Ave, MARIETTA, PA 17547
MLS# PALA2097914Listed by: KELLER WILLIAMS ELITE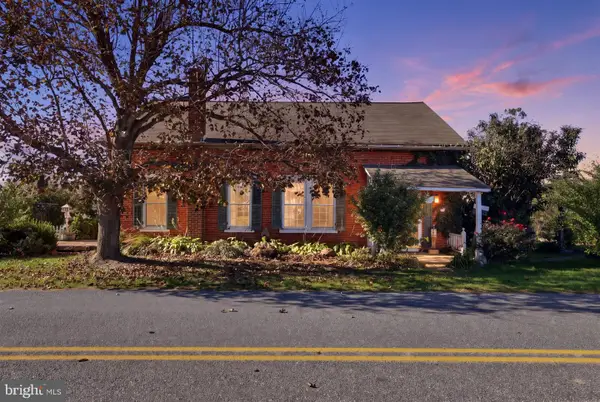 $249,900Active3 beds 1 baths1,890 sq. ft.
93 Beattys Tollgate Rd, MARIETTA, PA 17547
MLS# PALA2097942Listed by: CHARLES & ASSOCIATES RE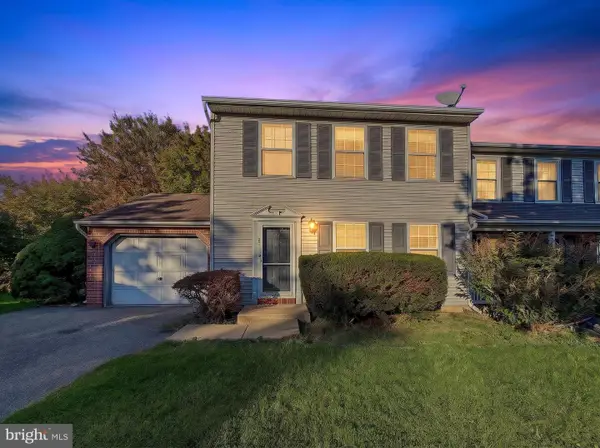 $269,900Active3 beds 2 baths1,716 sq. ft.
59 Ashley Dr, MARIETTA, PA 17547
MLS# PALA2097744Listed by: REAL OF PENNSYLVANIA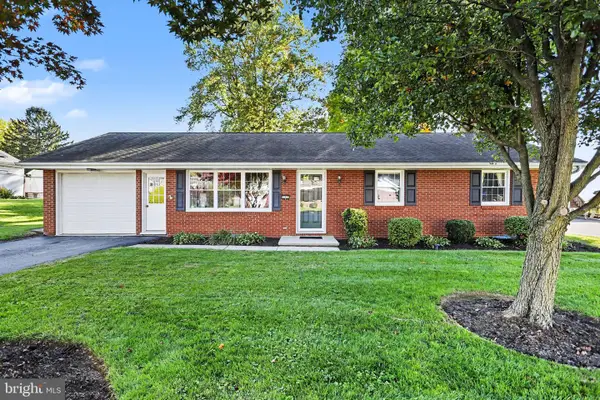 $340,000Pending3 beds 2 baths1,893 sq. ft.
124 Eleanor Dr, MARIETTA, PA 17547
MLS# PALA2097526Listed by: HOWARD HANNA REAL ESTATE SERVICES - LANCASTER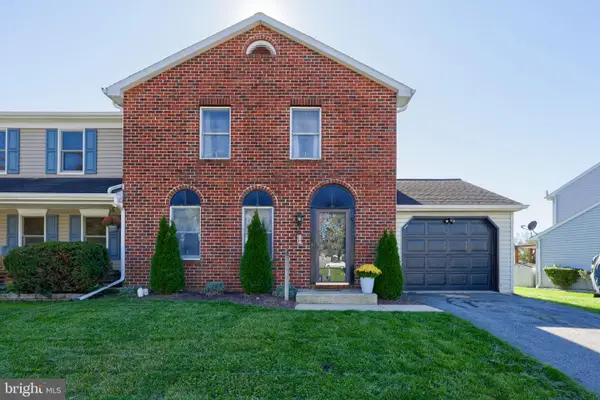 $259,900Pending3 beds 2 baths1,248 sq. ft.
24 Thornapple Dr, MARIETTA, PA 17547
MLS# PALA2097014Listed by: COLDWELL BANKER REALTY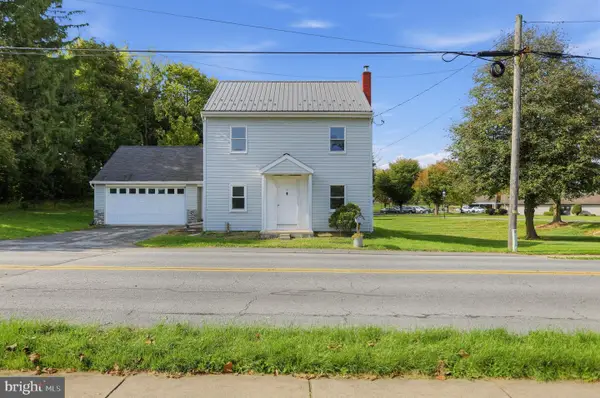 $307,000Pending4 beds 2 baths1,788 sq. ft.
101 Endslow Rd, MARIETTA, PA 17547
MLS# PALA2097492Listed by: THE GREENE REALTY GROUP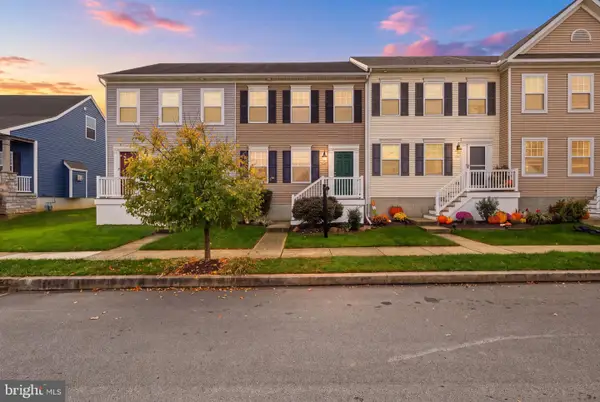 $245,900Pending3 beds 2 baths1,280 sq. ft.
138 Honeysuckle Dr, MARIETTA, PA 17547
MLS# PALA2097546Listed by: KELLER WILLIAMS KEYSTONE REALTY


Protect your home and budget from life's surprises with an Assurant Home Warranty, backed by a partner that supports you through every step of homeownership. Explore Plans.
© 2026 Better Homes and Gardens Real Estate LLC. An Anywhere Real Estate company. All rights reserved. Better Homes and Gardens® Real Estate is a registered trademark owned by Meredith Operations Corporation, licensed to Better Homes and Gardens Real Estate LLC and used with permission. Better Homes and Gardens Real Estate LLC fully supports the principles of the Fair Housing Act and the Equal Opportunity Act. Listing information is deemed reliable but is not guaranteed accurate.
Each office is independently owned and operated.
Any services or products provided by third parties are not provided by, affiliated with or related to Better Homes and Gardens Real Estate LLC, or its affiliated companies.