
49 Vista Dr, Marietta, PA 17547
Local realty services provided by:Better Homes and Gardens Real Estate Murphy & Co.
49 Vista Dr,Marietta, PA 17547
$329,900
- 3 Beds
- 2 Baths
- 1,420 sq. ft.
- Single family
- Pending
Listed by: jill m romine
Office: keller williams keystone realty
MLS#:PALA2091516
Source:BRIGHTMLS
Price summary
- Price:$329,900
- Price per sq. ft.:$232.32
About this home
Just outside of Maytown, this beautifully maintained one-story rancher delivers the perfect blend of comfort, style, and smart updates. Step inside the brand new front door and you’ll immediately appreciate the freshly remodeled, all-white kitchen featuring gleaming granite countertops and newer appliances—perfect for everyday living and effortless entertaining.
This home offers three generously sized bedrooms, including a serene primary suite highlighted by a newly renovated West Shore walk-in shower that adds a touch of spa-like luxury. You’ll also enjoy peace of mind knowing the big-ticket items have already been taken care of, including a newer roof, updated windows (with a charming bay window), and new central air conditioning, new electric heat pump, paired with efficient gas hot water baseboard heat.
Out back, your private oasis awaits. The fenced, level backyard features both a deck and patio—ideal for summer BBQs, quiet evenings under the stars, or giving pets plenty of room to play. A spacious one-car garage. Downstairs you will find the new finished room used as a bonus family room with plenty of unfinished basement space to provide abundant storage and exciting potential for future expansion.
Lovingly cared for and truly move-in ready, this home checks all the boxes. Don’t miss the opportunity to make it yours—schedule your showing today!...
Contact an agent
Home facts
- Year built:1973
- Subdivision & Development:EAST DONEGAL TWP
- Listing ID #:PALA2091516
- Added:50 day(s) ago
- Updated:August 28, 2026 at 10:53 AM
Rooms and interior
- Bedrooms:3
- Total bathrooms:2
- Full bathrooms:2
- Rooms Total:9
- Flooring:Carpet, Vinyl
- Dining Description:Dining Area, Dining Room
- Bathrooms Description:Bathroom 1, Primary Bathroom
- Kitchen Description:Built-In Microwave, Built-Ins, Carpet, Kitchen - Eat-In, Refrigerator, Stove
- Bedroom Description:Carpet
- Basement:Yes
- Basement Description:Full, Partially Finished
- Living area:1,420 sq. ft.
Heating and cooling
- Cooling:Central A/C
- Heating:Baseboard - Hot Water, Natural Gas
Structure and exterior
- Roof:Asphalt
- Year built:1973
- Building area:1,420 sq. ft.
- Lot area:0.37 Acres
- Lot Features:Front Yard, Landscaping, Rear Yard, SideYard(s)
- Architectural Style:Ranch/Rambler
- Construction Materials:Brick, Frame, Metal Siding
- Exterior Features:Deck(s), Exterior Lighting, Patio(s), Play Area
- Foundation Description:Block
- Levels:1 Story
Utilities
- Water:Public
- Sewer:Public Sewer
Finances and disclosures
- Price:$329,900
- Price per sq. ft.:$232.32
- Tax amount:$3,864 (2025)
Features and amenities
- Amenities:Attic, Bay/Bow Windows, Built-Ins, Carpet, Ceiling Fan(s), Electric_110 Volts
Parking
- Parking description:Asphalt Driveway, Attached Garage, Built In, Garage - Front Entry, On Street
- Garage:Yes
- Garage spaces:1
New listings near 49 Vista Dr
- Coming Soon
 $199,900Coming Soon1 beds 1 baths850 sq. ft.
50 N Pine St, MARIETTA, PA 17547
MLS# PALA2093996Listed by: ASSIST-2-SELL KEYSTONE REALTY - New
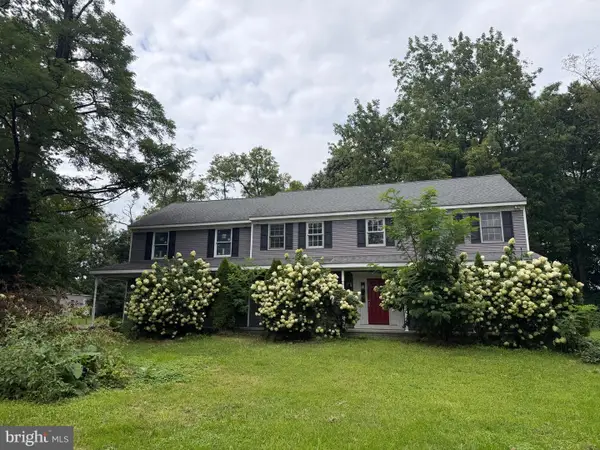 $285,000Active6 beds 4 baths3,488 sq. ft.
143 Coffee Goss Rd, MARIETTA, PA 17547
MLS# PALA2094350Listed by: HIGHLAND REALTY GROUP LLC - New
 $170,000Active3 beds 1 baths1,708 sq. ft.
278 W Walnut St, MARIETTA, PA 17547
MLS# PALA2094332Listed by: BERKSHIRE HATHAWAY HOMESERVICES HOMESALE REALTY - New
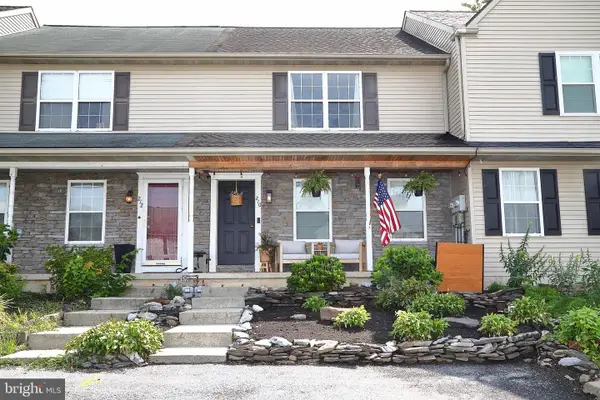 $254,900Active3 beds 2 baths1,680 sq. ft.
210 Wild Cherry Ln, MARIETTA, PA 17547
MLS# PALA2094216Listed by: BERKSHIRE HATHAWAY HOMESERVICES HOMESALE REALTY - New
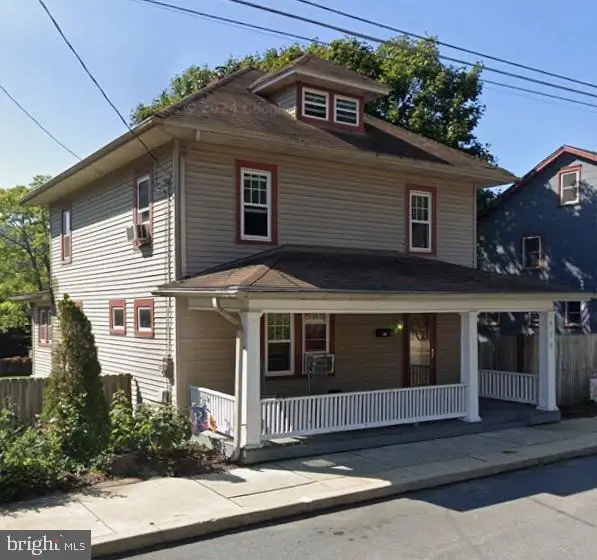 $210,000Active3 beds 2 baths1,838 sq. ft.
525 E Market St, MARIETTA, PA 17547
MLS# PALA2094254Listed by: CAVALRY REALTY LLC - Open Sun, 12 to 2pmNew
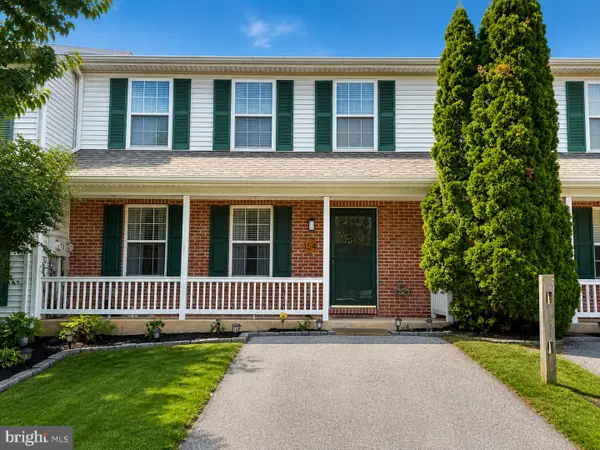 $249,995Active3 beds 2 baths1,200 sq. ft.
154 Chelmsford Dr, MARIETTA, PA 17547
MLS# PALA2094166Listed by: REALTY ONE GROUP UNLIMITED - New
 $525,000Active5 beds 5 baths4,480 sq. ft.
676 W Market St, MARIETTA, PA 17547
MLS# PALA2093698Listed by: COLDWELL BANKER REALTY  $269,900Pending2 beds 2 baths1,250 sq. ft.
1 Cherry Ave, MARIETTA, PA 17547
MLS# PALA2093960Listed by: BERKSHIRE HATHAWAY HOMESERVICES HOMESALE REALTY- New
 $339,900Active3 beds 2 baths1,352 sq. ft.
403 Tanger St, MARIETTA, PA 17547
MLS# PALA2093720Listed by: COLDWELL BANKER REALTY  $99,000Pending4 beds -- baths1,828 sq. ft.
252 W Market St, MARIETTA, PA 17547
MLS# PALA2093808Listed by: KELLER WILLIAMS ELITE


Protect your home and budget from life's surprises with an Assurant Home Warranty, backed by a partner that supports you through every step of homeownership. Explore Plans.
© 2026 Better Homes and Gardens Real Estate LLC. An Anywhere Real Estate company. All rights reserved. Better Homes and Gardens® Real Estate is a registered trademark owned by Meredith Operations Corporation, licensed to Better Homes and Gardens Real Estate LLC and used with permission. Better Homes and Gardens Real Estate LLC fully supports the principles of the Fair Housing Act and the Equal Opportunity Act. Listing information is deemed reliable but is not guaranteed accurate.
Each office is independently owned and operated.
Any services or products provided by third parties are not provided by, affiliated with or related to Better Homes and Gardens Real Estate LLC, or its affiliated companies.