
114 E Penn Street, Martinsburg, PA 16662
Local realty services provided by:Better Homes and Gardens Real Estate GSA Realty
Listed by: tracey shade
Office: perry wellington realty, llc.
MLS#:81712
Source:PA_AHAR
Price summary
- Price:$375,000
- Price per sq. ft.:$111.94
About this home
Stunning fully remodeled home on a double lot in Martinsburg, This home has new Appliances, carpet and flooring throughout. New heating, lightning, and electric, driveway and sidewalks leave nothing to do but move in. Agent related to seller. Several construction projects need to be completed and will be finished before closing.
Contact an agent
Home facts
- Year built:1959
- Subdivision & Development:None
- Listing ID #:81712
- Added:6 day(s) ago
- Updated:November 13, 2026 at 03:10 AM
Rooms and interior
- Bedrooms:5
- Total bathrooms:3
- Full bathrooms:3
- Rooms Total:13
- Flooring:Carpet, Tile
- Kitchen Description:Microwave, Range, Refrigerator
- Basement Description:Unfinished
- Living area:3,350 sq. ft.
Heating and cooling
- Cooling:Central Air
- Heating:Baseboard
- Central air:Yes
Structure and exterior
- Year built:1959
- Building area:3,350 sq. ft.
- Lot area:0.31 Acres
- Lot Features:Level
- Architectural Style:Traditional
- Construction Materials:Brick, Vinyl Siding
- Exterior Features:Covered, Porch, Private Yard
- Foundation Description:Block
Utilities
- Water:Public
- Sewer:Public Sewer
Finances and disclosures
- Price:$375,000
- Price per sq. ft.:$111.94
- Tax amount:$2,600 (2025)
Features and amenities
- Appliances:Microwave, Range, Refrigerator
New listings near 114 E Penn Street
- New
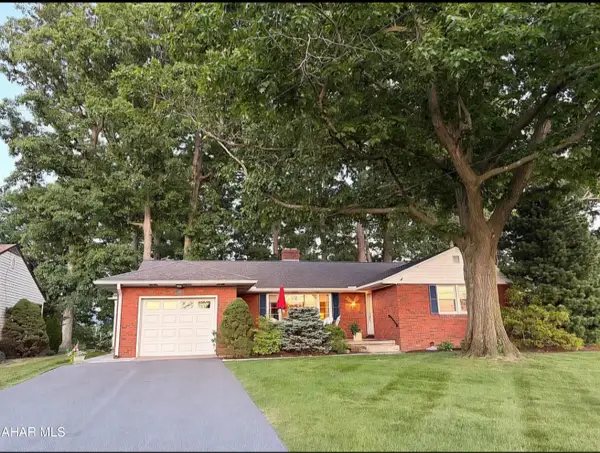 $359,900Active3 beds 2 baths3,000 sq. ft.
210 Wineland Street, Martinsburg, PA 16662
MLS# 81759Listed by: COLONY REALTY GROUP, LTD 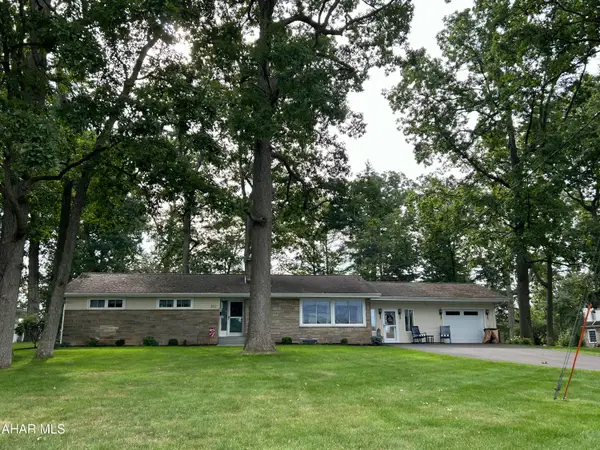 $360,000Pending2 beds 2 baths3,150 sq. ft.
202 Wineland Street, Martinsburg, PA 16662
MLS# 81733Listed by: COLONY REALTY GROUP, LTD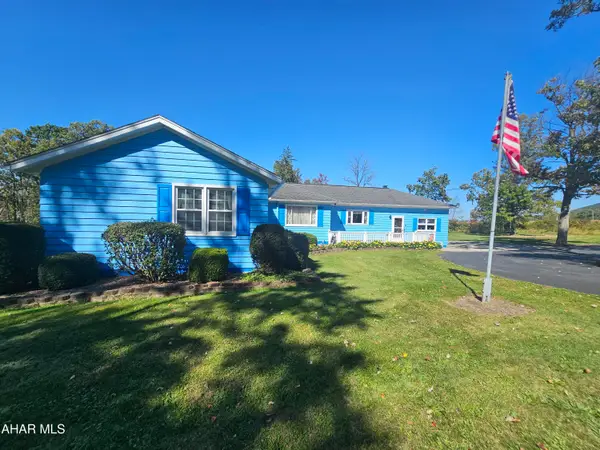 $298,900Pending4 beds 2 baths1,882 sq. ft.
722 Henrietta Road, Martinsburg, PA 16662
MLS# 81478Listed by: COLONY REALTY GROUP, LTD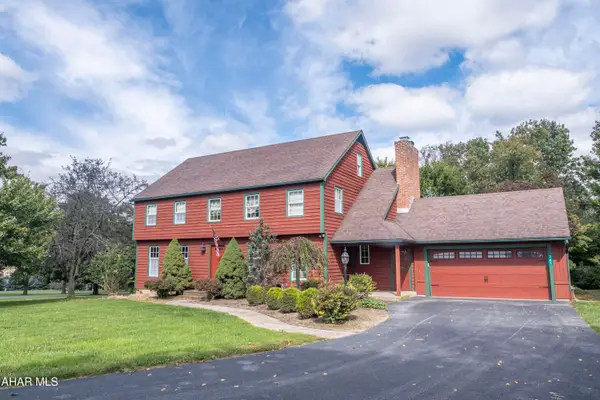 $369,000Pending4 beds 4 baths3,114 sq. ft.
201 Cranberry Road, Martinsburg, PA 16662
MLS# 81435Listed by: PERRY WELLINGTON REALTY, LLC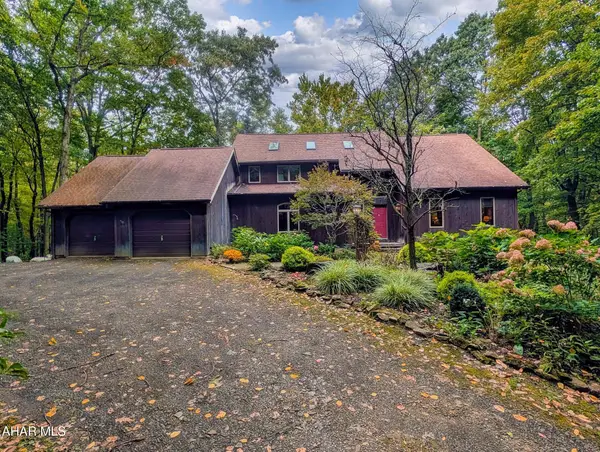 $445,000Active3 beds 3 baths2,470 sq. ft.
214 S Barrens Road, Martinsburg, PA 16662
MLS# 81430Listed by: CENTRAL PA REAL ESTATE SERVICES, LLC $255,680Active2 beds 2 baths1,422 sq. ft.
1292 Oak Terrace Drive, Martinsburg, PA 16662
MLS# 81257Listed by: COLDWELL BANKER TOWN & COUNTRY R.E. $62,900Active3 beds 2 baths1,300 sq. ft.
304 W Penn Street #Ext, Martinsburg, PA 16662
MLS# 81109Listed by: RE/MAX RESULTS REALTY GROUP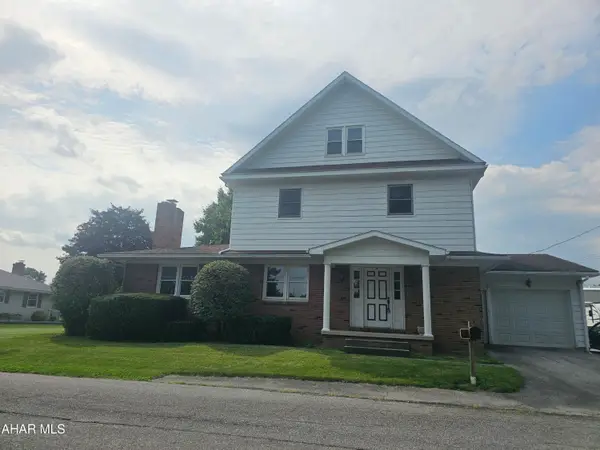 $269,000Pending5 beds 4 baths3,495 sq. ft.
205 Bassler Street, Martinsburg, PA 16662
MLS# 80969Listed by: COLONY REALTY GROUP, LTD $359,900Active3 beds 3 baths1,933 sq. ft.
337 Ironwood, MARTINSBURG, PA 16662
MLS# PABR2016252Listed by: S&A REALTY, LLC


Protect your home and budget from life's surprises with an Assurant Home Warranty, backed by a partner that supports you through every step of homeownership. Explore Plans.
© 2026 Better Homes and Gardens Real Estate LLC. An Anywhere Real Estate company. All rights reserved. Better Homes and Gardens® Real Estate is a registered trademark owned by Meredith Operations Corporation, licensed to Better Homes and Gardens Real Estate LLC and used with permission. Better Homes and Gardens Real Estate LLC fully supports the principles of the Fair Housing Act and the Equal Opportunity Act. Listing information is deemed reliable but is not guaranteed accurate.
Each office is independently owned and operated.
Any services or products provided by third parties are not provided by, affiliated with or related to Better Homes and Gardens Real Estate LLC, or its affiliated companies.