
409 N Market Street, Martinsburg, PA 16662
Local realty services provided by:Better Homes and Gardens Real Estate GSA Realty
Listed by: tracy geis
Office: re/max results realty group
MLS#:80997
Source:PA_AHAR
Price summary
- Price:$199,900
- Price per sq. ft.:$183.06
About this home
ALL OFFERS NEED TO BE IN BY 6:00 Sunday, August 23rd.
A welcoming blend of comfort, functionality, and small-town charm this Martinsburg property offers generous living spaces, modern conveniences, and a beautifully usuable lot perfect for everyday living or entertaining. The 3 car garage is ideal for multiple vehicles, storage, recreational equipment, or workshop space.
The 2 car garage has an 8 foot door to accomodate 2 tall trucks.
Contact an agent
Home facts
- Year built:1961
- Subdivision & Development:None
- Listing ID #:80997
- Added:48 day(s) ago
- Updated:October 06, 2026 at 11:46 AM
Rooms and interior
- Bedrooms:4
- Total bathrooms:2
- Full bathrooms:1
- Half bathrooms:1
- Rooms Total:13
- Flooring:Carpet, Vinyl
- Kitchen Description:Microwave, Oven
- Basement Description:Finished, Full, Walk-Out Access
- Living area:1,092 sq. ft.
Heating and cooling
- Cooling:Central Air
- Heating:Forced Air, Heat Pump, Oil
- Central air:Yes
Structure and exterior
- Year built:1961
- Building area:1,092 sq. ft.
- Lot area:0.34 Acres
- Lot Features:Cleared, Views
- Architectural Style:Modular
- Construction Materials:Vinyl Siding
- Exterior Features:Covered, Deck, Porch
- Foundation Description:Block
Utilities
- Water:Public
- Sewer:Public Sewer, Sewer Connected
Finances and disclosures
- Price:$199,900
- Price per sq. ft.:$183.06
- Tax amount:$3,228 (2026)
Features and amenities
- Appliances:Microwave, Oven
- Laundry features:Water Softener
- Amenities:Ceiling Fan(s)
Parking
- Garage:Yes
- Garage spaces:3
New listings near 409 N Market Street
- New
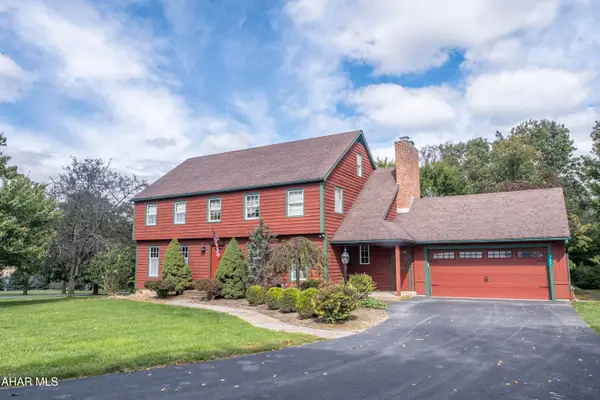 $379,000Active4 beds 4 baths3,114 sq. ft.
201 Cranberry Road, Martinsburg, PA 16662
MLS# 81435Listed by: PERRY WELLINGTON REALTY, LLC - New
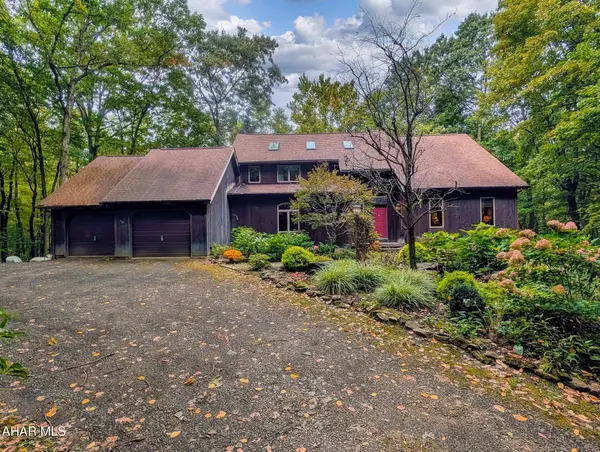 $495,000Active3 beds 3 baths2,470 sq. ft.
214 S Barrens Road, Martinsburg, PA 16662
MLS# 81430Listed by: CENTRAL PA REAL ESTATE SERVICES, LLC  $255,680Active2 beds 2 baths1,422 sq. ft.
1292 Oak Terrace Drive, Martinsburg, PA 16662
MLS# 81257Listed by: COLDWELL BANKER TOWN & COUNTRY R.E. $62,900Active3 beds 2 baths1,300 sq. ft.
304 W Penn Street #Ext, Martinsburg, PA 16662
MLS# 81109Listed by: RE/MAX RESULTS REALTY GROUP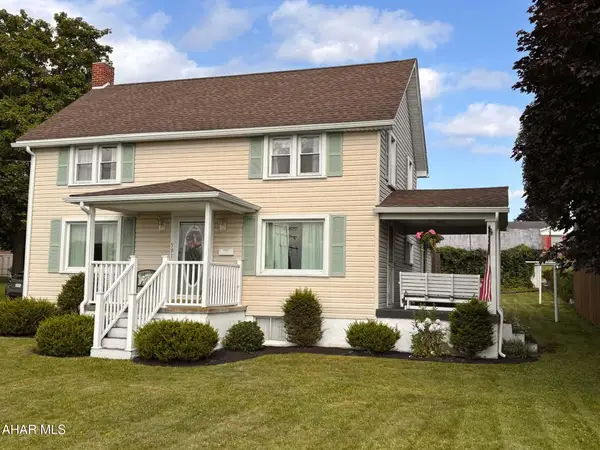 $228,500Pending3 beds 2 baths1,600 sq. ft.
501 S Market Street, Martinsburg, PA 16662
MLS# 81035Listed by: COLONY REALTY GROUP, LTD- Open Sat, 10 to 11:30am
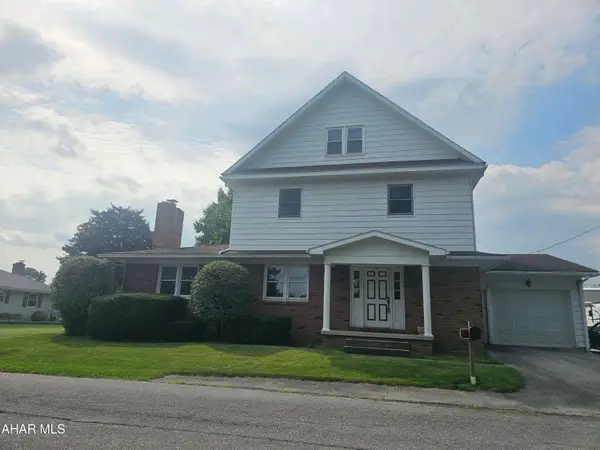 $290,900Active5 beds 4 baths3,495 sq. ft.
205 Bassler Street, Martinsburg, PA 16662
MLS# 80969Listed by: COLONY REALTY GROUP, LTD 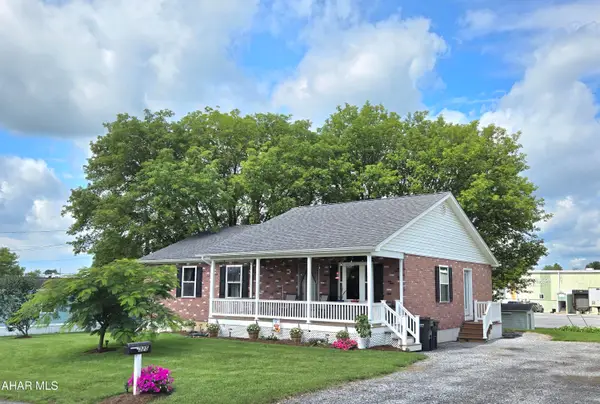 $250,000Pending3 beds 3 baths1,936 sq. ft.
325 Bassler Street, Martinsburg, PA 16662
MLS# 80902Listed by: RE/MAX RESULTS REALTY GROUP $359,900Active3 beds 3 baths1,933 sq. ft.
337 Ironwood, MARTINSBURG, PA 16662
MLS# PABR2016252Listed by: S&A REALTY, LLC- Open Sat, 12 to 1:30pm
 $298,500Active3 beds 2 baths2,312 sq. ft.
521 Hershberger Street, Martinsburg, PA 16662
MLS# 80789Listed by: COLONY REALTY GROUP, LTD


Protect your home and budget from life's surprises with an Assurant Home Warranty, backed by a partner that supports you through every step of homeownership. Explore Plans.
© 2026 Better Homes and Gardens Real Estate LLC. An Anywhere Real Estate company. All rights reserved. Better Homes and Gardens® Real Estate is a registered trademark owned by Meredith Operations Corporation, licensed to Better Homes and Gardens Real Estate LLC and used with permission. Better Homes and Gardens Real Estate LLC fully supports the principles of the Fair Housing Act and the Equal Opportunity Act. Listing information is deemed reliable but is not guaranteed accurate.
Each office is independently owned and operated.
Any services or products provided by third parties are not provided by, affiliated with or related to Better Homes and Gardens Real Estate LLC, or its affiliated companies.