
118 Verbeke St, Marysville, PA 17053
Local realty services provided by:Better Homes and Gardens Real Estate Reserve
118 Verbeke St,Marysville, PA 17053
$219,900
- 4 Beds
- 1 Baths
- 1,720 sq. ft.
- Single family
- Pending
Listed by: stephen joseph wachter
Office: weichert realtors
MLS#:PAPY2009376
Source:BRIGHTMLS
Price summary
- Price:$219,900
- Price per sq. ft.:$127.85
About this home
Welcome to 118 Verbeke Street in charming Marysville, PA in beautiful Perry County! This single home offers the perfect balance of comfort, character, and convenience with spacious oversized rooms, thoughtful updates, and inviting outdoor spaces designed for everyday living and entertaining. The heart of the home is the stunning newly remodeled kitchen featuring modern finishes, updated cabinetry, and ample workspace that will impress any home chef. Large, open rooms throughout the home provide flexibility for gatherings, remote work, hobbies, or simply relaxing in comfort. Natural light fills the spacious interior, creating a warm and welcoming atmosphere in every room. Outside, enjoy the privacy of the fenced yard along with a beautiful deck that’s perfect for entertaining, grilling, or enjoying peaceful evenings outdoors. The detached garage adds additional storage, workspace, or protected parking options. Located in a quiet residential neighborhood, this property offers small-town charm while remaining conveniently close to local amenities, commuter routes, and outdoor recreation. Residents enjoy easy access to the scenic Susquehanna River, nearby parks, hiking opportunities, and the attractions of nearby Harrisburg just across the river. Marysville is also known for its convenient access to Routes 11/15, making commuting simple while still enjoying a peaceful community setting. Whether you're looking for space to spread out, updated features, or a relaxing outdoor retreat, this move-in-ready home delivers exceptional value and comfort in a desirable location....
Contact an agent
Home facts
- Year built:1910
- Listing ID #:PAPY2009376
- Added:48 day(s) ago
- Updated:July 14, 2026 at 09:37 AM
Rooms and interior
- Bedrooms:4
- Total bathrooms:1
- Full bathrooms:1
- Rooms Total:10
- Flooring:Carpet, Vinyl
- Dining Description:Dining Area
- Kitchen Description:Carpet, Kitchen - Island, Kitchen - Table Space, Oven/Range - Electric, Refrigerator, Stainless Steel Appliances
- Bedroom Description:Carpet
- Basement:Yes
- Basement Description:Sump Pump, Unfinished
- Living area:1,720 sq. ft.
Heating and cooling
- Cooling:Ceiling Fan(s)
- Heating:Forced Air, Oil
Structure and exterior
- Roof:Shingle
- Year built:1910
- Building area:1,720 sq. ft.
- Lot area:0.11 Acres
- Lot Features:Not In Development
- Architectural Style:Traditional
- Construction Materials:Stick Built
- Exterior Features:Balcony, Patio(s), Porch(es)
- Foundation Description:Stone
- Levels:3 Story
Schools
- High school:SUSQUENITA
- Middle school:SUSQUENITA
- Elementary school:SUSQUENITA
Utilities
- Water:Public
- Sewer:Public Sewer
Finances and disclosures
- Price:$219,900
- Price per sq. ft.:$127.85
- Tax amount:$2,137 (2025)
Features and amenities
- Laundry features:Dryer - Electric, Washer
- Amenities:100 Amp Service, Attic, Cable TV Available, Carpet, Ceiling Fan(s)
Parking
- Parking description:Additional Storage Area, Covered Parking, Detached Garage
- Garage:Yes
- Garage spaces:2
New listings near 118 Verbeke St
- New
 $284,900Active3 beds 2 baths2,226 sq. ft.
127 Ridgeview Dr, MARYSVILLE, PA 17053
MLS# PAPY2009574Listed by: COLDWELL BANKER REALTY - New
 $295,000Active5 beds -- baths2,030 sq. ft.
224/226 Lincoln St, MARYSVILLE, PA 17053
MLS# PAPY2009552Listed by: ADP REALTY & PROPERTY MANAGEMENT LLC 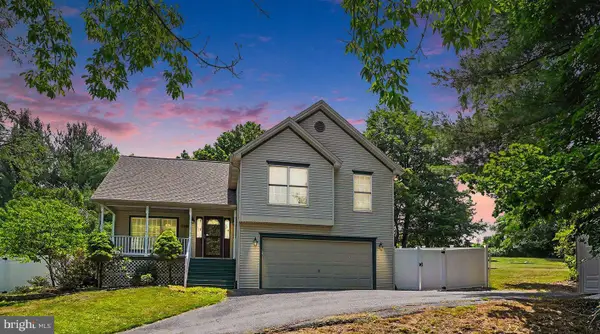 $329,900Pending3 beds 3 baths2,280 sq. ft.
102 Hilldale Rd, MARYSVILLE, PA 17053
MLS# PAPY2009514Listed by: IRON VALLEY REAL ESTATE OF CENTRAL PA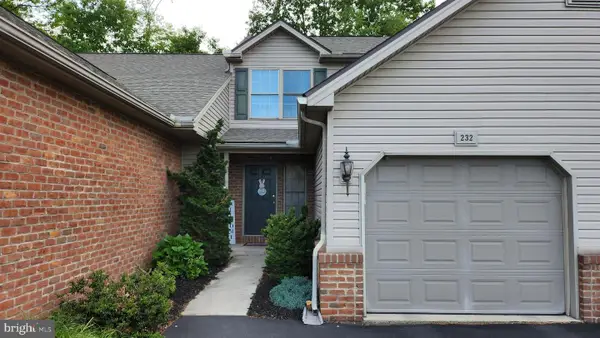 $249,900Active2 beds 2 baths1,120 sq. ft.
232 Whitetail Ter, MARYSVILLE, PA 17053
MLS# PAPY2009410Listed by: IRON VALLEY REAL ESTATE OF LANCASTER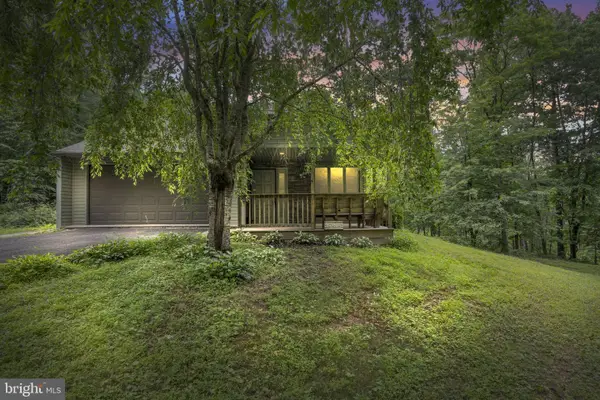 $750,000Active3 beds 3 baths1,568 sq. ft.
160 Millers Gap Rd, MARYSVILLE, PA 17053
MLS# PAPY2009504Listed by: KELLER WILLIAMS OF CENTRAL PA $575,990Active4 beds 3 baths2,510 sq. ft.
182 Morleton Ave, MARYSVILLE, PA 17053
MLS# PAPY2009498Listed by: INCH & CO. REAL ESTATE, LLC- Open Sat, 12 to 6pm
 $599,990Active4 beds 3 baths2,768 sq. ft.
184 Morleton Ave, MARYSVILLE, PA 17053
MLS# PAPY2009492Listed by: INCH & CO. REAL ESTATE, LLC  $590,000Pending4 beds 3 baths3,412 sq. ft.
110 Stone Arch Dr, MARYSVILLE, PA 17053
MLS# PAPY2009462Listed by: JOY DANIELS REAL ESTATE GROUP, LTD- Open Fri, 12 to 5pm
 $524,990Active4 beds 3 baths2,232 sq. ft.
181 Morleton Ave, MARYSVILLE, PA 17053
MLS# PAPY2009114Listed by: INCH & CO. REAL ESTATE, LLC


Protect your home and budget from life's surprises with an Assurant Home Warranty, backed by a partner that supports you through every step of homeownership. Explore Plans.
© 2026 Better Homes and Gardens Real Estate LLC. An Anywhere Real Estate company. All rights reserved. Better Homes and Gardens® Real Estate is a registered trademark owned by Meredith Operations Corporation, licensed to Better Homes and Gardens Real Estate LLC and used with permission. Better Homes and Gardens Real Estate LLC fully supports the principles of the Fair Housing Act and the Equal Opportunity Act. Listing information is deemed reliable but is not guaranteed accurate.
Each office is independently owned and operated.
Any services or products provided by third parties are not provided by, affiliated with or related to Better Homes and Gardens Real Estate LLC, or its affiliated companies.