
211 Maple Ave, Marysville, PA 17053
Local realty services provided by:Better Homes and Gardens Real Estate Valley Partners
211 Maple Ave,Marysville, PA 17053
$225,000
- 3 Beds
- 2 Baths
- 1,600 sq. ft.
- Single family
- Active
Listed by: sharron minnich
Office: coldwell banker realty
MLS#:PAPY2009914
Source:BRIGHTMLS
Price summary
- Price:$225,000
- Price per sq. ft.:$140.63
About this home
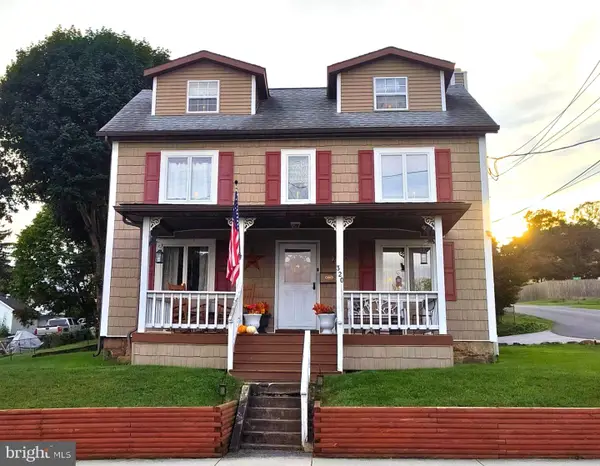
PRICE REDUCED !!!!! If you are looking for a fixer upper with lots of rooms, check this one out. It has a newer roof, oil fired boiler & electric water heater and most windows have been replaced. The kitchen is large with room for more cabinets or a table plus there is a formal dining room. Off the kitchen is a laundry room with hookups and cabinets. There is a half bath off the foyer and the living room and dining room have paneled walls. The second floor has 3 bedrooms with a potential 4th bedroom if you add a window. None of the bedrooms have closets except the one without a window. There is a hall closet outside the front bedroom and the one rear room could be a large walkin closet. There is a full bath on the second floor that needs updated. The 3rd floor attic is huge and would make a great 4th bedroom by adding a mini split and finishing the floors and walls. The basement is unfinished with stone walls and a concrete floor. There is an inside and exterior entrance to the basement. Seller is selling "as is" and inspections are for buyer's info. The one car garage had the garage door removed so you would need to add a garage door. There is an entrance door into the garage. The roof on the house was replaced in 2024 and warranty info is in Assoc. Docs. The boiler was replaced in 2013 & used one season and the water heater was replaced in 2012....
Contact an agent
Home facts
- Year built:1900
- Subdivision & Development:MARYSVILLE BORO
- Listing ID #:PAPY2009914
- Added:7 day(s) ago
- Updated:September 25, 2026 at 03:41 AM
Rooms and interior
- Bedrooms:3
- Total bathrooms:2
- Full bathrooms:1
- Half bathrooms:1
- Rooms Total:9
- Flooring:Carpet, Vinyl
- Dining Description:Dining Area, Formal/Separate Dining Room
- Kitchen Description:Built-Ins, Carpet, Crown Moldings, Freezer, Kitchen - Country, Kitchen - Table Space, Oven/Range - Electric, Pantry, Range Hood, Refrigerator, Water Heater
- Bedroom Description:Carpet
- Basement:Yes
- Basement Description:Full, Interior Access, Outside Entrance, Poured Concrete, Unfinished, Windows
- Living area:1,600 sq. ft.
Heating and cooling
- Heating:Baseboard - Hot Water, Oil, Radiator
Structure and exterior
- Roof:Asphalt
- Year built:1900
- Building area:1,600 sq. ft.
- Lot area:0.21 Acres
- Lot Features:Corner, Corner Lot/Unit, Rear Yard, Road Frontage, SideYard(s), Trees/Wooded
- Architectural Style:Colonial
- Construction Materials:Aluminum Siding, Stick Built
- Exterior Features:Outbuilding(s), Patio(s), Porch(es), Roof, Sidewalks
- Foundation Description:Permanent, Stone
- Levels:2 1/2 Stories
Schools
- High school:SUSQUENITA
- Middle school:SUSQUENITA
- Elementary school:SUSQUENITA
Utilities
- Water:Public
- Sewer:Public Sewer
Finances and disclosures
- Price:$225,000
- Price per sq. ft.:$140.63
- Tax amount:$2,554 (2026)
Features and amenities
- Laundry features:Hookup, Washer/Dryer Hookups Only
- Amenities:Attic, Built-Ins, Carpet, Chair Railings, Crown Moldings, Double Pane Windows, Electric Available, Insulated Windows, Replacement Windows, Sliding Windows, Window Treatments
Parking
- Parking description:Detached Garage, On Street
- Garage:Yes
- Garage spaces:1
New listings near 211 Maple Ave
- Coming Soon
 $359,900Coming Soon4 beds 2 baths2,748 sq. ft.
55 Reed Dr, MARYSVILLE, PA 17053
MLS# PAPY2009944Listed by: RE/MAX 1ST ADVANTAGE - New
 $299,999Active4 beds 3 baths2,232 sq. ft.
320 Myrtle Ave, MARYSVILLE, PA 17053
MLS# PAPY2009916Listed by: KELLER WILLIAMS REALTY - New
 $155,000Active3 beds 1 baths1,156 sq. ft.
304 Valley St, MARYSVILLE, PA 17053
MLS# PAPY2009898Listed by: JOY DANIELS REAL ESTATE GROUP, LTD - New
 $345,000Active3 beds 1 baths1,304 sq. ft.
5 Brubeck Cir, MARYSVILLE, PA 17053
MLS# PAPY2009900Listed by: CAVALRY REALTY, LLC  $384,900Active11.57 Acres
Valley St, MARYSVILLE, PA 17053
MLS# PAPY2009838Listed by: COLDWELL BANKER REALTY $170,000Pending2 beds 1 baths840 sq. ft.
111-a Broad St, MARYSVILLE, PA 17053
MLS# PAPY2009804Listed by: KELLER WILLIAMS OF CENTRAL PA $179,900Pending9.37 Acres
80 Lambs Gap Rd, MARYSVILLE, PA 17053
MLS# PAPY2009788Listed by: BERKSHIRE HATHAWAY HOMESERVICES HOMESALE REALTY $179,900Pending3 beds 1 baths1,528 sq. ft.
223 Linden Ave, MARYSVILLE, PA 17053
MLS# PAPY2009752Listed by: IRON VALLEY REAL ESTATE OF CENTRAL PA $370,000Pending2 beds 1 baths1,587 sq. ft.
1225 Valley Rd, MARYSVILLE, PA 17053
MLS# PAPY2009728Listed by: MYRTLE & MAIN REALTY


Protect your home and budget from life's surprises with an Assurant Home Warranty, backed by a partner that supports you through every step of homeownership. Explore Plans.
© 2026 Better Homes and Gardens Real Estate LLC. An Anywhere Real Estate company. All rights reserved. Better Homes and Gardens® Real Estate is a registered trademark owned by Meredith Operations Corporation, licensed to Better Homes and Gardens Real Estate LLC and used with permission. Better Homes and Gardens Real Estate LLC fully supports the principles of the Fair Housing Act and the Equal Opportunity Act. Listing information is deemed reliable but is not guaranteed accurate.
Each office is independently owned and operated.
Any services or products provided by third parties are not provided by, affiliated with or related to Better Homes and Gardens Real Estate LLC, or its affiliated companies.