
207 Buchanan Drive, Masontown, PA 15461
Local realty services provided by:Better Homes and Gardens Real Estate Central
207 Buchanan Drive,Masontown, PA 15461
$275,000
- 3 Beds
- 3 Baths
- 2,848 sq. ft.
- Single family
- Active
Listed by: katlyn kimm
Office: white diamond realty llc.
MLS#:10166201
Source:WV_NCWV
Price summary
- Price:$275,000
- Price per sq. ft.:$96.56
About this home
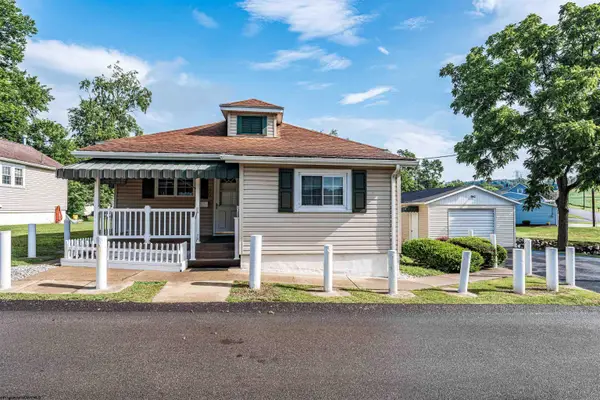
Welcome to 207 Buchanan Drive, a beautifully maintained 3-bedroom, 2.5-bath home located on a quiet corner lot in the Albert Gallatin Area School District. Combining timeless craftsmanship with modern efficiency, this home offers distinctive features that are increasingly hard to find. The exterior is constructed of authentic Briar Hill natural stone, complemented by a matching stone fireplace that creates a warm focal point inside. Throughout the home, solid plaster walls and ceilings provide lasting quality, character, and added sound insulation. Enjoy year-round comfort with a brand-new geothermal heating and cooling system, offering an energy-efficient approach to home comfort. The home also features a Sherle Wagner pedestal sink, adding a touch of classic elegance to the lower-level bathroom. Thoughtful design details throughout reflect the home's enduring quality and craftsmanship. The finished lower level offers additional living and entertaining space, complete with a full bar. Outside, you'll find a fenced area off the back of the home, perfect for outdoor enjoyment, along with an attached 2-car garage for added convenience. If you're looking for a home that combines quality construction, unique architectural character, and modern mechanical updates, 207 Buchanan Drive is one you won't want to miss....
Contact an agent
Home facts
- Year built:1979
- Listing ID #:10166201
- Added:6 day(s) ago
- Updated:August 07, 2026 at 02:59 PM
Rooms and interior
- Bedrooms:3
- Total bathrooms:3
- Full bathrooms:2
- Half bathrooms:1
- Rooms Total:11
- Flooring:Ceramic Tile, Laminate, Wall to Wall Carpet
- Dining Description:On Level M
- Kitchen Description:Dishwasher, Electric Dryer Connection, Electric Stove Connection, Indoor Grill, Microwave, Range, Refrigerator
- Basement Description:Finished, Full, Interior Access
- Living area:2,848 sq. ft.
Heating and cooling
- Cooling:Central Air
- Heating:Geothermal
Structure and exterior
- Roof:Shingles
- Year built:1979
- Building area:2,848 sq. ft.
- Lot area:0.3 Acres
- Architectural Style:Raised Ranch
- Construction Materials:Stone
- Exterior Features:Chain Link, Deck, Landscaped, Porch, Private Yard, Storage Shed
- Foundation Description:Block
- Levels:2 Story
Utilities
- Water:City Water
- Sewer:City Sewer
Finances and disclosures
- Price:$275,000
- Price per sq. ft.:$96.56
- Tax amount:$2,684
Features and amenities
- Laundry features:Electric Dryer Connection, Washer Connection
- Amenities:Electric Dryer Connection, Electric Stove Connection, Landscaped, Storage Shed/Out Bldg
Parking
- Parking description:2 Car Garage, 3+ Cars, Attached Garage, Off Street Parking, Street Parking
New listings near 207 Buchanan Drive


Protect your home and budget from life's surprises with an Assurant Home Warranty, backed by a partner that supports you through every step of homeownership. Explore Plans.
© 2026 Better Homes and Gardens Real Estate LLC. An Anywhere Real Estate company. All rights reserved. Better Homes and Gardens® Real Estate is a registered trademark owned by Meredith Operations Corporation, licensed to Better Homes and Gardens Real Estate LLC and used with permission. Better Homes and Gardens Real Estate LLC fully supports the principles of the Fair Housing Act and the Equal Opportunity Act. Listing information is deemed reliable but is not guaranteed accurate.
Each office is independently owned and operated.
Any services or products provided by third parties are not provided by, affiliated with or related to Better Homes and Gardens Real Estate LLC, or its affiliated companies.